Skip main navigation
Off market
  • $525,900

    240 Woodlawn Dr, Lansdale, PA 19446

    4beds
    2baths
    2,466sqft
    SingleFamily
    Built in 1959
    10,018 Square Feet Lot
    $525,900 Zestimate®
    $213/sqft
    $3,305 Estimated rent

    Home value

    $525,900

    $494,000 - $557,000

    $3,305/mo

    Zestimate® history
    Loading
    Loading...

    Owner options

    List your home for rent

    $3,305/mo

    Rent Zestimate®

    Find your next renter with Zillow Rental Manager. Plus, with online applications, you can quickly screen prospective tenants – for free.

    Learn more

    $3,305/mo

    Rent Zestimate®

    Refinance and save

    $3,400/mo

    Est. payment

    Refinancing to a lower rate could help reduce your monthly payments and save thousands over the life of the loan.

    See today's rates

    $3,400/mo

    Est. payment

    Explore your selling options

    Work with a Zillow partner agent

    Leverage their expertise and Zillow's premium Showcase listings to get your home seen by more buyers.

    Get started

    List with your own agent

    Get your home in front of millions of buyers by listing it on Zillow.

    Learn how to do it

    Sell it yourself

    Take full control of how buyers see your home on Zillow by listing For Sale by Owner (FSBO).

    List your home

    What's special

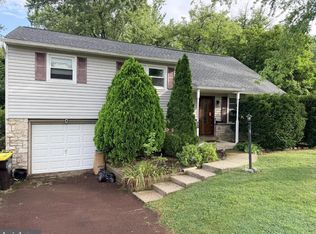
    Don't miss this wonderful Inglewood Split Level with a completely fenced rear yard, central air / heater (2011), above ground pool with deck 11 X 22 (owners willing to remove if not wanted), now step inside thru this steel front door onto the slate look foyer, living room with newer bay window, natural wood trim, hardwood floor which opens into the dining room with natural wood wainscoting, kitchen features, granite counter tops, tile back splash breakfast bar seats 4, double stainless steel sinks, 42" high oak cabinets, GE refrig, Frigidaire gas range, then step down into the oversized family room featuring gas fireplace, bar with seating for 4, 2 ceiling fans and 5 sliding doors that lead to another deck. Now, up or down? down features a man cave, office, den or playroom with bookshelves, large closet and access to insulated crawl space for storage. Then up to master bedroom featuring his and hers closet ( hers is double) remodeled bath with oversized shower stall, new vanity, sink, faucet and toilet. Second bedroom with double closet and third bedroom with double closet, main hall bath which was recently updated with as double vanity. Then the upper level leads to a dressing room / den / office with extra closets and built in drawers and fourth bedroom with built in drawers and ample closet. A few extras: gutter guard, vinyl siding, Sunsetter awning with screening for room, pool installed in 2006, etc.

    This property is not currently displayed as for sale or rent on Zillow. This may be different from what's on other websites or public sources.
    Facts & features

    Interior

    Bedrooms & bathrooms
    • Bedrooms: 4
    • Bathrooms: 2.5
    Heating
    • Forced air, Gas
    Cooling
    • Central
    Appliances
    • Included: Dishwasher, Garbage disposal, Range / Oven
    Features
    • Flooring: Tile, Other, Carpet, Hardwood, Linoleum / Vinyl
    • Basement: Finished
    • Has fireplace: No
    Interior area
    • Total interior livable area: 2,466 sqft

    Property

    Parking
    • Parking features: Garage - Attached
    Features
    • Exterior features: Stone, Vinyl
    Lot
    • Size: 10,018 Square Feet
    Details
    • Parcel number: 530009928009

    Construction

    Type & style
    • Home type: SingleFamily
    Materials
    • Roof: Other
    Condition
    • Year built: 1959

    Community & HOA

    Location
    • Region: Lansdale

    Financial & listing details

    • Price per square foot: $213/sqft
    • Tax assessed value: $138,620
    • Annual tax amount: $5,799

    Price history

    DateEventPrice
    7/22/2014Sold$270,000-3.5%$109/sqft
    Source: Public Record Report a problem
    5/14/2014Price change$279,900-1.8%$114/sqft
    Source: RE/MAX RELIANCE #6379441 Report a problem
    4/30/2014Listed for sale$284,900+26.6%$116/sqft
    Source: RE/MAX Reliance #6379441 Report a problem
    4/22/2003Sold$225,000$91/sqft
    Source: Public Record Report a problem

    Public tax history

    YearProperty taxesTax assessment
    2025$5,799 +4.7%$138,620
    2024$5,538 $138,620
    2023$5,538 +9.7%$138,620
    2022$5,047 +5.2%$138,620
    2021$4,796 +2.5%$138,620
    2020$4,678 +1.8%$138,620
    2019$4,597 +2.6%$138,620
    2018$4,481 +2.8%$138,620
    2017$4,360 +1.8%$138,620
    2016$4,282 +2.5%$138,620
    2015$4,178 +1.6%$138,620
    2014$4,112 +1.3%$138,620
    2013$4,060 +1.3%$138,620
    2012$4,009 +1.6%$138,620
    2011$3,946 +8.1%$138,620
    2010$3,652 +3.1%$138,620
    2009$3,541 +3.5%$138,620
    2008$3,421 +2.1%--
    2007$3,352 +2.9%--
    2006$3,257 +2.4%--
    2005$3,181 +3.5%--
    2004$3,073 --
    2003$3,073 +6.9%--
    2002$2,874 +9%--
    2000$2,636 -0.8%--
    1999$2,658 --
    Find assessor info on the county website

    Neighborhood: 19446

    Nearby schools

    GreatSchools rating
    Schools provided by the listing agent
    • Elementary: INGLEWOOD
    • Middle: PENNFIELD
    • High: NORTH PENN
    • District: N Penn

    Source: The MLS. This data may not be complete. We recommend contacting the local school district to confirm school assignments for this home.

    Get a cash offer in 3 minutes
    Find out how much your home could sell for in as little as 3 minutes with a no-obligation cash offer.
    Estimated market value
    $525,900
    Get a cash offer in 3 minutes
    Find out how much your home could sell for in as little as 3 minutes with a no-obligation cash offer.
    Estimated market value
    $525,900