Inglewood Gardens larger size model with close to 2,300 square feet, 4 bedrooms, 2 full bathrooms, and 1 half bathroom. Spacious sunroom addition off the kitchen, which leads to a large deck overseeing a very nicely sized, private backyard. Roof, hvac, water heater all new within past few years. This home is walkable to shopping, smartly located close to major routes as well as the SEPTA rail line. Photos coming soon!
Under contract
$490,000
232 Woodlawn Dr, Lansdale, PA 19446
4beds
2,591sqft
Single Family Residence
Built in 1959
0.4 Acres Lot
$506,100 Zestimate®
$189/sqft
$-- HOA
What's special
Large deck
- 5 days |
- 574 |
- 25 |
Zillow last checked:
Listing updated:
Listed by:
John Bagnell 215-272-8500,
EXP Realty, LLC 8883977352
Source: Bright MLS,MLS#: PAMC2190852
Facts & features
Interior
Bedrooms & bathrooms
- Bedrooms: 4
- Bathrooms: 3
- Full bathrooms: 2
- 1/2 bathrooms: 1
Rooms
- Room types: Living Room, Dining Room, Primary Bedroom, Bedroom 2, Bedroom 3, Kitchen, Family Room, Bedroom 1, Other
Primary bedroom
- Level: Upper
- Area: 0 Square Feet
- Dimensions: 0 X 0
Primary bedroom
- Level: Unspecified
Bedroom 1
- Level: Upper
- Area: 0 Square Feet
- Dimensions: 0 X 0
Bedroom 2
- Level: Upper
- Area: 0 Square Feet
- Dimensions: 0 X 0
Bedroom 3
- Level: Upper
- Area: 0 Square Feet
- Dimensions: 0 X 0
Dining room
- Level: Main
- Area: 0 Square Feet
- Dimensions: 0 X 0
Family room
- Level: Lower
- Area: 0 Square Feet
- Dimensions: 0 X 0
Kitchen
- Features: Kitchen - Gas Cooking
- Level: Main
- Area: 0 Square Feet
- Dimensions: 0 X 0
Living room
- Level: Main
- Area: 0 Square Feet
- Dimensions: 0 X 0
Other
- Description: DECK
- Level: Main
- Area: 120 Square Feet
- Dimensions: 10 X 12
Other
- Description: 3 SEASON
- Level: Main
- Area: 0 Square Feet
- Dimensions: 0 X 0
Heating
- Forced Air, Natural Gas
Cooling
- Central Air, Electric
Appliances
- Included: Self Cleaning Oven, Dishwasher, Microwave, Gas Water Heater
- Laundry: Lower Level
Features
- Ceiling Fan(s), Eat-in Kitchen
- Flooring: Carpet
- Windows: Skylight(s)
- Has basement: No
- Has fireplace: No
Interior area
- Total structure area: 2,591
- Total interior livable area: 2,591 sqft
- Finished area above ground: 2,281
- Finished area below ground: 310
Property
Parking
- Parking features: Other
Accessibility
- Accessibility features: None
Features
- Levels: Multi/Split,Four
- Stories: 4
- Patio & porch: Deck
- Pool features: None
Lot
- Size: 0.4 Acres
- Dimensions: 75.00 x 0.00
Details
- Additional structures: Above Grade, Below Grade
- Parcel number: 530009936001
- Zoning: R125
- Special conditions: Standard
Construction
Type & style
- Home type: SingleFamily
- Architectural style: Colonial
- Property subtype: Single Family Residence
Materials
- Vinyl Siding
- Foundation: Block
- Roof: Shingle
Condition
- New construction: No
- Year built: 1959
Utilities & green energy
- Sewer: Public Sewer
- Water: Public
Community & HOA
Community
- Subdivision: Inglewood Gdns
HOA
- Has HOA: No
Location
- Region: Lansdale
- Municipality: TOWAMENCIN TWP
Financial & listing details
- Price per square foot: $189/sqft
- Tax assessed value: $141,540
- Annual tax amount: $6,421
- Date on market: 8/11/2026
- Listing agreement: Exclusive Right To Sell
- Listing terms: Conventional,VA Loan,FHA 203(b)
- Ownership: Fee Simple
Estimated market value
$506,100
$481,000 - $531,000
$3,328/mo
Price history
| Date | Event | Price |
|---|---|---|
| 8/12/2026 | Contingent | $490,000$189/sqft |
Source:  Bright MLS #PAMC2190852 Report a problem Bright MLS #PAMC2190852 Report a problem | ||
| 8/11/2026 | Listed for sale | $490,000+92.2%$189/sqft |
Source: Bright MLS #PAMC2190852 Report a problem | ||
| 2/5/2014 | Sold | $254,900$98/sqft |
Source: Public Record Report a problem | ||
| 11/30/2013 | Listed for sale | $254,900+11539.3%$98/sqft |
Source: Coldwell Banker Preferred #6312580 Report a problem | ||
| 7/16/2013 | Sold | $2,190$1/sqft |
Source: Public Record Report a problem | ||
Public tax history
| Year | Property taxes | Tax assessment |
|---|---|---|
| 2025 | $5,921 +4.7% | $141,540 |
| 2024 | $5,655 | $141,540 |
| 2023 | $5,655 +9.7% | $141,540 |
| 2022 | $5,153 +5.2% | $141,540 |
| 2021 | $4,898 +2.5% | $141,540 |
| 2020 | $4,778 +1.8% | $141,540 |
| 2019 | $4,695 +2.6% | $141,540 |
| 2018 | $4,576 +2.8% | $141,540 |
| 2017 | $4,453 +1.8% | $141,540 |
| 2016 | $4,373 +2.5% | $141,540 |
| 2015 | $4,266 +1.6% | $141,540 |
| 2014 | $4,199 +1.3% | $141,540 |
| 2013 | $4,145 +1.3% | $141,540 |
| 2012 | $4,093 +1.6% | $141,540 |
| 2011 | $4,028 +8% | $141,540 |
| 2010 | $3,728 +3.1% | $141,540 |
| 2009 | $3,615 +3.5% | $141,540 |
| 2008 | $3,493 +2.1% | -- |
| 2007 | $3,422 +2.9% | -- |
| 2006 | $3,327 +2.4% | -- |
| 2005 | $3,249 +3.5% | -- |
| 2004 | $3,138 | -- |
| 2003 | $3,138 +6.9% | -- |
| 2002 | $2,935 +9.1% | -- |
| 2000 | $2,690 -0.9% | -- |
| 1999 | $2,714 | -- |
Find assessor info on the county website
Monthly payment
Est. payment
Payment breakdown
Explore the cost of this home by adjusting the details. Changes won't be saved.Climate risks
Neighborhood: 19446
Nearby schools
GreatSchools rating
- 8/10Inglewood El SchoolGrades: K-6Distance: 0.2 mi
- 6/10Penndale Middle SchoolGrades: 7-9Distance: 1.5 mi
- 9/10North Penn Senior High SchoolGrades: 10-12Distance: 1.2 mi
Schools provided by the listing agent
- High: North Penn Senior
- District: North Penn
Source: Bright MLS. This data may not be complete. We recommend contacting the local school district to confirm school assignments for this home.
- $556,8005 bd3 ba3k sqft236 Woodlawn Dr, Lansdale, PA 19446Off Market
- $525,0004 bd3 ba1.8k sqft228 Woodlawn Dr, Lansdale, PA 19446Sold
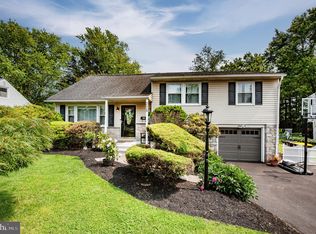
- $525,9004 bd2 ba2.4k sqft240 Woodlawn Dr, Lansdale, PA 19446Off Market
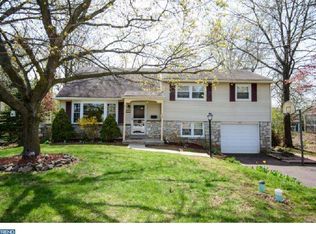
- $471,3003 bd3 ba1.6k sqft224 Woodlawn Dr, Lansdale, PA 19446Off Market
- $518,9004 bd2 ba2.4k sqft325 Central Dr, Lansdale, PA 19446Off Market
- $482,1004 bd2 ba2k sqft321 Central Dr, Lansdale, PA 19446Off Market
- $479,3004 bd2 ba1.8k sqft329 Central Dr, Lansdale, PA 19446Off Market
- $506,2004 bd3 ba2k sqft317 Central Dr, Lansdale, PA 19446Off Market
A local agent can set up tours, give advice and negotiate with sellers.
Similar homes
- $505,0004 bd3 ba2.1k sqft3251 W Mount Kirk Ave, Eagleville, PA 19403For Sale

 MLS ID #PAMC2190722, Victoria Raffetto, Real of Pennsylvania. Bright MLS
 - $--4 bd3 ba2.7k sqft2202 Carol Ln, East Norriton, PA 19401Auction
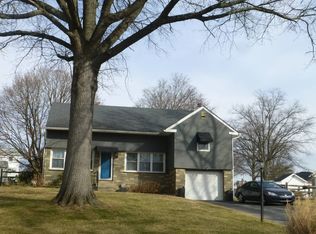 Auction.com 2
 - $499,9005 bd3 ba2.5k sqft2211 Milford Square Pike, Quakertown, PA 18951For Sale
 MLS ID #PABU2128858, Daniel J. Smith, Innovate Real Estate. Bright MLS
 - $450,0003 bd3 ba2.3k sqft22 Carriage Ln, Norristown, PA 19401For Sale
 MLS ID #PAMC2188902, Connie Brady, RE/MAX Central - Blue Bell. Bright MLS
 - $--3 bd3 ba1.8k sqft1798 Sherwood Dr, Blue Bell, PA 19422AuctionAuction.com 2
- $549,9003 bd3 ba2.1k sqft445 Patton Dr, Warminster, PA 18974For SaleMLS ID #PABU2128530, Hugh Henry Jr, RE/MAX Signature. Bright MLS
- $--4 bd3 ba2.2k sqft7 Armour Rd, Hatboro, PA 19040AuctionAuction.com 2
- $479,9003 bd3 ba2k sqft500 Joshua Ct, North Wales, PA 19454For SaleMLS ID #PAMC2190890, John Poole, RE/MAX Centre Realtors. Bright MLS
- $445,0003 bd3 ba1.6k sqft911 Delene Rd, Rydal, PA 19046For SaleMLS ID #PAMC2190614, Ryan Petrucci, RE/MAX Main Line-Paoli. Bright MLS
- $--4 bd2 ba1.9k sqft8610 Patton Rd, Wyndmoor, PA 19038AuctionAuction.com 2
- $--3 bd3 ba1.6k sqft975 Gates Pl, Warminster, PA 18974AuctionAuction.com 2
- $429,0003 bd2 ba1.4k sqft2914 Adams Dr, Hatfield, PA 19440For SaleMLS ID #PAMC2189846, Bob Wipplinger, RE/MAX Centre Realtors. Bright MLS
- $599,9003 bd3 ba1.8k sqft811 Wright Dr, Maple Glen, PA 19002For SaleMLS ID #PAMC2190636, Eric Rehling, RE/MAX Ready. Bright MLS
- $590,0004 bd3 ba2.6k sqft2195 Martin Dr, Gilbertsville, PA 19525For SaleMLS ID #PAMC2190622, Mark Antonio, Herb Real Estate, Inc.. Bright MLS
- $--2 bd3 ba1.5k sqft2010 Herrick Ave, Feasterville, PA 19053AuctionAuction.com 2
- $599,8004 bd2 ba2.2k sqft504 Swartley Rd, Hatfield, PA 19440For SaleMLS ID #PABU2121542, Qing Fang, Brightsky Realty LLC. Bright MLS
- $499,9004 bd3 ba1.6k sqft5 Lantern Ln, Malvern, PA 19355For SaleMLS ID #PACT2131888, Ryan Scott, Long & Foster Real Estate, Inc.. Bright MLS
- $--3 bd2 ba1.4k sqft101 Newington Dr, Hatboro, PA 19040AuctionAuction.com 2
- $495,0003 bd2 ba1.5k sqft410 Paoli Ave, Philadelphia, PA 19128For SaleMLS ID #PAPH2650542, Loretta McKeogh, Long & Foster Real Estate, Inc.. Bright MLS
- $489,9994 bd3 ba2.1k sqft148 Church Rd, Elkins Park, PA 19027For SaleMLS ID #PAMC2177574, Kendra Chavis, Chennault Real Estate Inc. Bright MLS
