Style, modern new build in growing Poolville situated just off of Zion Hill road in idyllic country setting. This impressive home sits on two full acres with pretty country views from its many windows. Impressive exterior elevations, side entry garage, and fully landscaped with sprinkler system and sod, this attractive home boasts plenty of curb appeal. With oversized front and rear covered patios, this home is ideal for entertaining family and friends. Inside, find high quality finishes in the kitchen and bathrooms all within an open floor-plan. Study with French doors to right of entry. From there, step into the large family room with soaring, cathedral, beamed ceiling with WBFP. Custom shelving was added on each side of the fireplace. Elegant, quartz countertops with generous breakfast bar open to living. Kitchen features custom, shaker style cabinetry with separate, spacious pantry. Spacious dining area off of kitchen and open to living. The primary suite is situated off of the dining area and is truly impressive with its soaker tub, luxurious quartz and oversized walk in shower with glass enclosure. Don't forget the incredible, well appointed primary suite closet which opens to the laundry room. Two additional bedrooms are located on the other side of the house each sharing a beautiful full bathroom with meticulous quartz and tile finishes. This home is a must see and ready for your style and personal touch! Up to 10K in Builder Incentives!
Sold
Price Unknown
240 Zebrastone Way, Poolville, TX 76487
3beds
1,986sqft
Farm, Single Family Residence
Built in 2024
2 Acres Lot
$475,500 Zestimate®
$--/sqft
$2,984 Estimated rent
Home value
$475,500
$447,000 - $509,000
$2,984/mo
Zestimate® history
Owner options
List your home for rent
$2,984/mo
Rent Zestimate®
Find your next renter with Zillow Rental Manager. Plus, with online applications, you can quickly screen prospective tenants – for free.
$2,984/mo
Rent Zestimate®
Refinance and save
Refinancing to a lower rate could help reduce your monthly payments and save thousands over the life of the loan.
Explore your selling options
Work with a Zillow partner agent
Leverage their expertise and Zillow's premium Showcase listings to get your home seen by more buyers.
Get startedList with your own agent
Get your home in front of millions of buyers by listing it on Zillow.
Learn how to do itSell it yourself
Take full control of how buyers see your home on Zillow by listing For Sale by Owner (FSBO).
List your homeWhat's special
Zillow last checked:
Listing updated:
Listed by:
Kris Franks Franks 0586589 817-720-5500,
Franks Realty International 817-720-5500
Bought with:
Angela Wadsworth
eXp Realty LLC
Source: NTREIS,MLS#: 20832016
Facts & features
Interior
Bedrooms & bathrooms
- Bedrooms: 3
- Bathrooms: 2
- Full bathrooms: 2
Primary bedroom
- Features: Ceiling Fan(s), En Suite Bathroom, Garden Tub/Roman Tub, Separate Shower, Walk-In Closet(s)
- Level: First
- Dimensions: 14 x 17
Bedroom
- Level: First
- Dimensions: 11 x 12
Bedroom
- Level: First
- Dimensions: 11 x 12
Primary bathroom
- Features: Built-in Features, Closet Cabinetry, Double Vanity, En Suite Bathroom, Granite Counters, Garden Tub/Roman Tub
- Level: First
- Dimensions: 16 x 10
Kitchen
- Features: Breakfast Bar, Built-in Features, Granite Counters, Kitchen Island, Walk-In Pantry
- Level: First
- Dimensions: 12 x 14
Living room
- Features: Built-in Features, Ceiling Fan(s), Fireplace
- Level: First
- Dimensions: 18 x 18
Office
- Features: Other
- Level: First
- Dimensions: 19 x 19
Heating
- Central, Heat Pump
Cooling
- Central Air, Heat Pump
Appliances
- Included: Dishwasher, Electric Cooktop, Electric Oven, Electric Water Heater, Disposal, Microwave
- Laundry: Electric Dryer Hookup, Laundry in Utility Room
Features
- Built-in Features, Cathedral Ceiling(s), Decorative/Designer Lighting Fixtures, High Speed Internet, Kitchen Island, Open Floorplan, Vaulted Ceiling(s), Walk-In Closet(s)
- Flooring: Ceramic Tile, Luxury Vinyl Plank
- Has basement: No
- Number of fireplaces: 1
- Fireplace features: Wood Burning
Interior area
- Total interior livable area: 1,986 sqft
Property
Parking
- Total spaces: 2
- Parking features: Garage, Garage Door Opener, Garage Faces Side
- Attached garage spaces: 2
Features
- Levels: One
- Stories: 1
- Patio & porch: Covered
- Exterior features: Lighting
- Pool features: None
- Fencing: None
Lot
- Size: 2 Acres
- Dimensions: 465 x 157
- Features: Acreage
- Residential vegetation: Grassed
Details
- Additional structures: None
- Parcel number: R000122565
Construction
Type & style
- Home type: SingleFamily
- Architectural style: Farmhouse,Modern,Ranch,Traditional,Detached
- Property subtype: Farm, Single Family Residence
Materials
- Brick, Fiber Cement
- Foundation: Slab
- Roof: Composition
Condition
- New construction: Yes
- Year built: 2024
Utilities & green energy
- Sewer: Aerobic Septic, Septic Tank
- Water: Well
- Utilities for property: Electricity Available, Septic Available, Water Available
Green energy
- Energy efficient items: Insulation
Community & HOA
Community
- Subdivision: Zion Trails Ph III
HOA
- Has HOA: No
Location
- Region: Poolville
Financial & listing details
- Annual tax amount: $757
- Date on market: 2/1/2025
- Cumulative days on market: 157 days
- Listing terms: Cash,Conventional,FHA,VA Loan
- Electric utility on property: Yes
Price history
| Date | Event | Price |
|---|---|---|
| 4/23/2025 | Sold | -- |
Source: NTREIS #20832016 Report a problem | ||
| 4/21/2025 | Pending sale | $474,900$239/sqft |
Source: NTREIS #20832016 Report a problem | ||
| 2/27/2025 | Contingent | $474,900$239/sqft |
Source: NTREIS #20832016 Report a problem | ||
| 2/1/2025 | Listed for sale | $474,900-0.8%$239/sqft |
Source: NTREIS #20832016 Report a problem | ||
| 1/28/2025 | Listing removed | $478,800$241/sqft |
Source: NTREIS #20729951 Report a problem | ||
| 1/22/2025 | Price change | $478,8000%$241/sqft |
Source: NTREIS #20729951 Report a problem | ||
| 12/19/2024 | Price change | $479,000-1.2%$241/sqft |
Source: NTREIS #20729951 Report a problem | ||
| 12/3/2024 | Price change | $485,000-0.8%$244/sqft |
Source: NTREIS #20729951 Report a problem | ||
| 10/11/2024 | Price change | $489,000-1.2%$246/sqft |
Source: NTREIS #20729951 Report a problem | ||
| 9/30/2024 | Listed for sale | $495,000$249/sqft |
Source: NTREIS #20729951 Report a problem | ||
| 3/11/2024 | Listing removed | -- |
Source: Trinity Classic Homes Report a problem | ||
| 2/28/2024 | Listed for sale | -- |
Source: Trinity Classic Homes Report a problem | ||
Public tax history
Tax history is unavailable.
Neighborhood: 76487
Nearby homes
- $--3 bd3 ba2.3k sqft241 Zebrastone Way, Poolville, TX 76487Sold

- $--2 acres245 Zebrastone Way, Poolville, TX 76487Sold
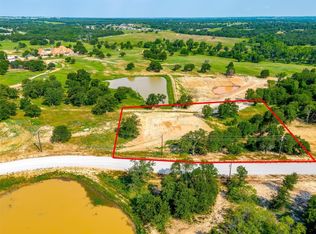
- $554,0004 bd3 ba2.4k sqft236 Zebrastone Way, Poolville, TX 76487Off Market

- $--2 acres268 Zebrastone Way, Poolville, TX 76487Sold
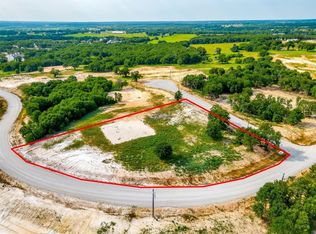
- $554,400-- bd-- ba2.7k sqft240 Zebra Ct, Poolville, TX 76487Off Market
- $--4 bd3 ba3k sqft223 Zebra Ct, Poolville, TX 76487Sold
- $--4 bd3 ba2.6k sqft239 Zebra Ct, Poolville, TX 76487Sold
- $639,7004 bd3 ba3.2k sqft244 Zebra Ct, Poolville, TX 76487Off Market
Nearby schools
GreatSchools rating
- 4/10Poolville Elementary SchoolGrades: PK-5Distance: 3.7 mi
- 4/10Poolville Junior High SchoolGrades: 6-8Distance: 3.7 mi
- 5/10Poolville High SchoolGrades: 9-12Distance: 4.5 mi
Schools provided by the listing agent
- Elementary: Poolville
- High: Poolville
- District: Poolville ISD
Source: NTREIS. This data may not be complete. We recommend contacting the local school district to confirm school assignments for this home.
Get a cash offer in 3 minutes
Find out how much your home could sell for in as little as 3 minutes with a no-obligation cash offer.
Estimated market value
$475,500
Get a cash offer in 3 minutes
Find out how much your home could sell for in as little as 3 minutes with a no-obligation cash offer.
Estimated market value
$475,500
- Texas
- Parker County
- Poolville
- 76487
- 240 Zebrastone Way
