** ASK ABOUT CURRENT BUYER INCENTIVES!! ** Includes appliance package! **
This beautiful single-family home situated on a spacious 2 acre lot, featuring 3 bedrooms and 2.5 baths and 2 car garage. Upon entry, a welcoming foyer opens to a versatile flex space—ideal for a home office, playroom, or whatever best fits your family's needs. The home boasts elegant LVP flooring, fresh paint, and a bright, open floor plan that seamlessly connects the kitchen to the living and dining areas. Sliding doors lead to a charming covered patio, overlooking the back property and view. The kitchen has been thoughtfully designed with new quartz countertops, a stunning backsplash, freshly refinished cabinets, and brand-new appliances. Upstairs, you'll find a spacious game room providing easy access to two additional bedrooms and a full bath.
Sold
Price Unknown
241 Zebrastone Way, Poolville, TX 76487
3beds
2,326sqft
Farm, Single Family Residence
Built in 2025
2 Acres Lot
$425,900 Zestimate®
$--/sqft
$3,615 Estimated rent
Home value
$425,900
$388,000 - $464,000
$3,615/mo
Zestimate® history
Owner options
List your home for rent
$3,615/mo
Rent Zestimate®
Find your next renter with Zillow Rental Manager. Plus, with online applications, you can quickly screen prospective tenants – for free.
$3,615/mo
Rent Zestimate®
Refinance and save
Refinancing to a lower rate could help reduce your monthly payments and save thousands over the life of the loan.
Explore your selling options
Work with a Zillow partner agent
Leverage their expertise and Zillow's premium Showcase listings to get your home seen by more buyers.
Get startedList with your own agent
Get your home in front of millions of buyers by listing it on Zillow.
Learn how to do itSell it yourself
Take full control of how buyers see your home on Zillow by listing For Sale by Owner (FSBO).
List your homeWhat's special
Bright open floor planWelcoming foyerFreshly refinished cabinetsElegant lvp flooringNew quartz countertopsCharming covered patioBrand-new appliances
Zillow last checked:
Listing updated:
Listed by:
Danielle March 0815439 2144502839,
eXp Realty, LLC 888-519-7431
Bought with:
Travis Hunt
Texan Team
Source: NTREIS,MLS#: 20834167
Facts & features
Interior
Bedrooms & bathrooms
- Bedrooms: 3
- Bathrooms: 3
- Full bathrooms: 2
- 1/2 bathrooms: 1
Primary bedroom
- Features: Ceiling Fan(s), Dual Sinks, En Suite Bathroom, Garden Tub/Roman Tub, Walk-In Closet(s)
- Level: First
- Dimensions: 15 x 13
Bedroom
- Features: Ceiling Fan(s), Walk-In Closet(s)
- Level: Second
- Dimensions: 12 x 11
Bedroom
- Features: Ceiling Fan(s), Walk-In Closet(s)
- Level: Second
- Dimensions: 12 x 12
Dining room
- Features: Ceiling Fan(s)
- Level: First
- Dimensions: 12 x 9
Family room
- Features: Ceiling Fan(s)
- Level: Second
- Dimensions: 16 x 16
Living room
- Features: Ceiling Fan(s), Fireplace
- Level: First
- Dimensions: 18 x 16
Office
- Features: Ceiling Fan(s)
- Level: First
- Dimensions: 12 x 11
Heating
- Central, Electric
Cooling
- Central Air, Electric
Appliances
- Included: Dishwasher, Electric Range, Microwave, Refrigerator
- Laundry: Laundry in Utility Room, Stacked
Features
- Built-in Features, Chandelier, Decorative/Designer Lighting Fixtures, Eat-in Kitchen, High Speed Internet, Kitchen Island, Open Floorplan, Pantry, Cable TV
- Flooring: Carpet, Tile
- Has basement: No
- Number of fireplaces: 1
- Fireplace features: Wood Burning
Interior area
- Total interior livable area: 2,326 sqft
Property
Parking
- Total spaces: 2
- Parking features: Garage, Garage Door Opener, Kitchen Level
- Attached garage spaces: 2
Features
- Levels: Two
- Stories: 2
- Patio & porch: Covered
- Pool features: None
- Fencing: None
Lot
- Size: 2 Acres
- Features: Acreage, Sprinkler System, Few Trees
- Residential vegetation: Grassed
Details
- Additional structures: None
- Parcel number: R000122607
- Other equipment: None
Construction
Type & style
- Home type: SingleFamily
- Architectural style: Farmhouse,Modern,Traditional,Detached
- Property subtype: Farm, Single Family Residence
Materials
- Board & Batten Siding, Brick
- Foundation: Slab
- Roof: Composition
Condition
- New construction: Yes
- Year built: 2025
Utilities & green energy
- Sewer: Aerobic Septic, Septic Tank
- Water: Well
- Utilities for property: Septic Available, Water Available, Cable Available
Community & HOA
Community
- Security: Carbon Monoxide Detector(s), Smoke Detector(s)
- Subdivision: Zion Trails Ph III
HOA
- Has HOA: No
Location
- Region: Poolville
Financial & listing details
- Tax assessed value: $371,620
- Annual tax amount: $757
- Date on market: 2/4/2025
- Cumulative days on market: 168 days
- Listing terms: Cash,Conventional,FHA,USDA Loan,VA Loan
- Exclusions: None
Price history
| Date | Event | Price |
|---|---|---|
| 8/21/2025 | Sold | -- |
Source: NTREIS #20834167 Report a problem | ||
| 7/29/2025 | Pending sale | $399,000$172/sqft |
Source: NTREIS #20834167 Report a problem | ||
| 7/22/2025 | Contingent | $399,000$172/sqft |
Source: NTREIS #20834167 Report a problem | ||
| 7/18/2025 | Price change | $399,000-11.1%$172/sqft |
Source: NTREIS #20834167 Report a problem | ||
| 6/26/2025 | Price change | $449,000-0.2%$193/sqft |
Source: NTREIS #20834167 Report a problem | ||
| 6/7/2025 | Price change | $449,900-4.3%$193/sqft |
Source: NTREIS #20834167 Report a problem | ||
| 5/31/2025 | Price change | $469,900-4.1%$202/sqft |
Source: NTREIS #20834167 Report a problem | ||
| 2/4/2025 | Listed for sale | $489,900$211/sqft |
Source: NTREIS #20834167 Report a problem | ||
| 12/30/2024 | Listing removed | $489,900$211/sqft |
Source: Trinity Classic Homes Report a problem | ||
| 10/11/2024 | Price change | $489,900+15.3%$211/sqft |
Source: Trinity Classic Homes Report a problem | ||
| 10/11/2024 | Listed for sale | $425,000$183/sqft |
Source: Trinity Classic Homes Report a problem | ||
| 9/26/2024 | Listing removed | $425,000-13.2%$183/sqft |
Source: Trinity Classic Homes Report a problem | ||
| 9/9/2024 | Price change | $489,900+15.3%$211/sqft |
Source: Trinity Classic Homes Report a problem | ||
| 4/25/2024 | Price change | $425,000-1.7%$183/sqft |
Source: Trinity Classic Homes Report a problem | ||
| 2/28/2024 | Listed for sale | -- |
Source: Trinity Classic Homes Report a problem | ||
| 12/6/2023 | Listing removed | -- |
Source: Trinity Classic Homes Report a problem | ||
| 9/30/2023 | Price change | $432,400$186/sqft |
Source: Trinity Classic Homes Report a problem | ||
| 6/27/2023 | Listed for sale | -- |
Source: Trinity Classic Homes Report a problem | ||
Public tax history
| Year | Property taxes | Tax assessment |
|---|---|---|
| 2025 | $2,473 +226.5% | $371,620 +563.6% |
| 2024 | $757 -6.3% | $56,000 |
| 2023 | $808 | $56,000 |
Find assessor info on the county website
Neighborhood: 76487
Nearby homes
- $--3 bd2 ba1.9k sqft240 Zebrastone Way, Poolville, TX 76487Sold

- $--2 acres245 Zebrastone Way, Poolville, TX 76487Sold
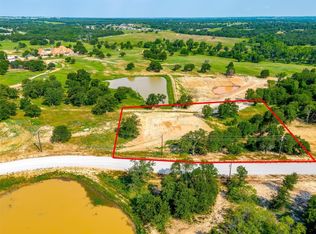
- $--2 acres268 Zebrastone Way, Poolville, TX 76487Sold
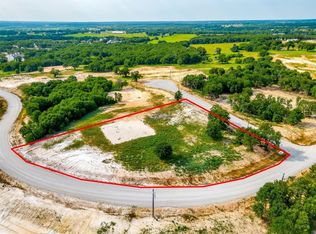
- $554,0004 bd3 ba2.4k sqft236 Zebrastone Way, Poolville, TX 76487Off Market

- $554,400-- bd-- ba2.7k sqft240 Zebra Ct, Poolville, TX 76487Off Market
- $--4 bd3 ba3k sqft223 Zebra Ct, Poolville, TX 76487Sold
- $639,7004 bd3 ba3.2k sqft244 Zebra Ct, Poolville, TX 76487Off Market
- $--4 bd3 ba2.6k sqft239 Zebra Ct, Poolville, TX 76487Sold
Nearby schools
GreatSchools rating
- 4/10Poolville Elementary SchoolGrades: PK-5Distance: 3.7 mi
- 4/10Poolville Junior High SchoolGrades: 6-8Distance: 3.7 mi
- 5/10Poolville High SchoolGrades: 9-12Distance: 4.5 mi
Schools provided by the listing agent
- Elementary: Poolville
- High: Poolville
- District: Poolville ISD
Source: NTREIS. This data may not be complete. We recommend contacting the local school district to confirm school assignments for this home.
Get a cash offer in 3 minutes
Find out how much your home could sell for in as little as 3 minutes with a no-obligation cash offer.
Estimated market value
$425,900
Get a cash offer in 3 minutes
Find out how much your home could sell for in as little as 3 minutes with a no-obligation cash offer.
Estimated market value
$425,900
- Texas
- Parker County
- Poolville
- 76487
- 241 Zebrastone Way
