Investment Opportunity. Fixer Upper in Rosemont Community. Home sits on a large corner lot that is fenced with rear carport. House features original Hardwoods, formal dining area and large den downstairs. Schedule Your Showing Today.
For sale
$48,000
2400 33rd St SW, Birmingham, AL 35221
3beds
1,440sqft
Single Family Residence
Built in 1971
9,147 Square Feet Lot
$-- Zestimate®
$33/sqft
$-- HOA
What's special
Large corner lotFormal dining areaOriginal hardwoodsFenced with rear carportLarge den downstairs
- 18 hours
- 87
- 17
Zillow last checked:
Listing updated:
Listed by:
Veronica Simpson 205-908-3589,
Century 21 Advantage
Source: GALMLS,MLS#: 21467351
Facts & features
Interior
Bedrooms & bathrooms
- Bedrooms: 3
- Bathrooms: 1
- Full bathrooms: 1
Rooms
- Room types: Bedroom, Bonus Room, Den/Family (ROOM), Dining Room, Bathroom, Kitchen
Bedroom 1
- Level: Second
Bedroom 2
- Level: Second
Bathroom 1
- Level: Second
Dining room
- Level: First
Family room
- Level: Basement
Kitchen
- Features: Laminate Counters
- Level: First
Living room
- Level: First
Basement
- Area: 468
Heating
- Central
Cooling
- Central Air
Appliances
- Included: None, Electric Water Heater
- Laundry: Electric Dryer Hookup, Washer Hookup, In Basement, Basement Area, Laundry (ROOM), Yes
Features
- Linen Closet, Tub/Shower Combo
- Flooring: Carpet, Hardwood, Tile
- Basement: Partial,Partially Finished,Block
- Attic: Pull Down Stairs,Yes
- Has fireplace: No
Interior area
- Total interior livable area: 1,440 sqft
- Finished area above ground: 972
- Finished area below ground: 468
Video & virtual tour
Property
Parking
- Total spaces: 2
- Parking features: Driveway
- Carport spaces: 2
- Has uncovered spaces: Yes
Features
- Levels: 2+ story
- Patio & porch: Porch
- Pool features: None
- Fencing: Fenced
- View description: None
- Waterfront features: No
Lot
- Size: 9,147 Square Feet
Details
- Parcel number: 2900191015014.000
- Special conditions: As Is
Construction
Type & style
- Home type: SingleFamily
- Property subtype: Single Family Residence
Materials
- Brick Over Foundation, HardiPlank Type
- Foundation: Basement
Condition
- Fixer
- Year built: 1971
Utilities & green energy
- Water: Public
- Utilities for property: Sewer Connected
Community & HOA
Community
- Subdivision: Rosemont
Location
- Region: Birmingham
Financial & listing details
- Price per square foot: $33/sqft
- Tax assessed value: $83,000
- Annual tax amount: $1,204
- Price range: $48K - $48K
- Date on market: 10/9/2026
Estimated market value
Not available
Estimated sales range
Not available
Not available
Price history
| Date | Event | Price |
|---|---|---|
| 10/9/2026 | Listed for sale | $48,000+220%$33/sqft |
Source:  GALMLS #21467351 Report a problem GALMLS #21467351 Report a problem | ||
| 5/24/2013 | Sold | $15,000+7.1%$10/sqft |
Source: GALMLS #561020 Report a problem | ||
| 4/19/2013 | Listed for sale | $14,000-76.7%$10/sqft |
Source: Visual Tour #561020 Report a problem | ||
| 9/6/2012 | Sold | $60,027+9.1%$42/sqft |
Source: Public Record Report a problem | ||
| 10/22/1999 | Sold | $55,000$38/sqft |
Source: Public Record Report a problem | ||
Public tax history
| Year | Property taxes | Tax assessment |
|---|---|---|
| 2025 | $1,204 | $16,600 |
| 2024 | $1,204 | $16,600 |
| 2023 | $1,204 +26.7% | $16,600 +26.7% |
| 2022 | $950 | $13,100 |
| 2021 | $950 -6.8% | $13,100 -6.8% |
| 2020 | $1,019 | $14,060 |
| 2019 | $1,019 +11.8% | $14,060 +11.8% |
| 2018 | $912 +9% | $12,580 +9% |
| 2017 | $837 +70.6% | $11,540 -8.3% |
| 2016 | $490 -46.2% | $12,580 |
| 2015 | $912 +86% | $12,580 -2.5% |
| 2014 | $490 +106.1% | $12,900 +2.5% |
| 2013 | $238 | $12,580 +267.4% |
| 2012 | $238 -14.1% | $3,424 -14.2% |
| 2011 | $277 | $3,990 |
| 2010 | $277 | $3,990 |
| 2009 | $277 -2.2% | $3,990 -2.2% |
| 2008 | $283 +1.2% | $4,080 +1.2% |
| 2007 | $280 +2.8% | $4,030 +2.8% |
| 2006 | $272 -36.4% | $3,920 -36.4% |
| 2005 | $428 +2.8% | $6,160 -48.6% |
| 2004 | $416 +4.4% | $11,980 +4.4% |
| 2003 | $399 +16.4% | $11,480 +132.9% |
| 2002 | $343 | $4,930 |
| 2001 | $343 -43% | $4,930 -43% |
| 2000 | $601 | $8,652 |
Find assessor info on the county website
Monthly payment
Est. payment
Payment breakdown
Explore the cost of this home by adjusting the details. Changes won't be saved.Climate risks
Neighborhood: Jones Valley
Nearby schools
Schools provided by the listing agent
- Elementary: Arrington Elementary School
- Middle: Jones Valley
- High: Wenonah
Source: GALMLS. This data may not be complete. We recommend contacting the local school district to confirm school assignments for this home.
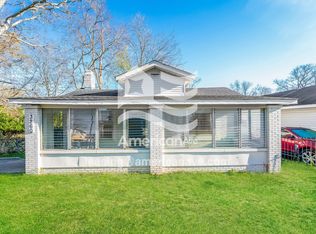
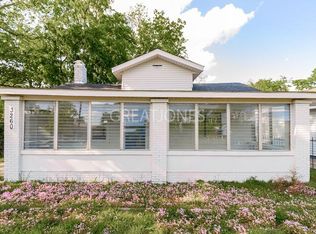
Similar homes
- $45,0003 bd1 ba1.2k sqft2809 Parklawn Ave SW, Birmingham, AL 35211For Sale
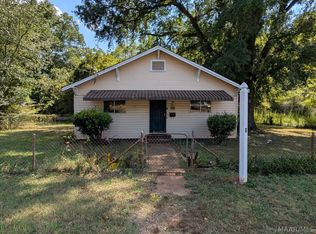 MLS ID #590267, Leah M. Willis, First Call Realty Wetumpka Br. MAAR
 - $59,9004 bd2 ba2k sqft3241 Birch Ave SW, Birmingham, AL 35221For Sale
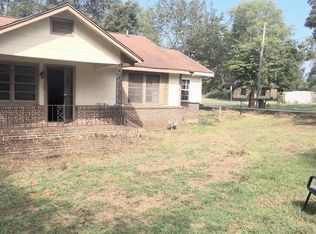
 MLS ID #21466187, Shannon Colby, Keller Williams Metro South. GALMLS
 - $65,0003 bd1 ba1.2k sqft1817 32nd St, Birmingham, AL 35208For Sale
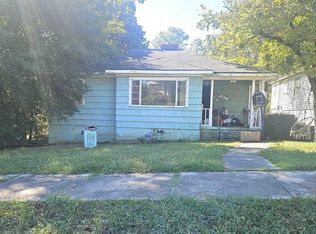 MLS ID #21467228, Yanezi Garcia, eXp Realty, LLC Central. GALMLS
 - $--2 bd1 ba943 sqft1222 Mims St SW, Birmingham, AL 35211Auction
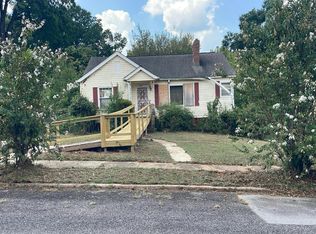 Auction.com 2
 - $40,0003 bd3 ba1.7k sqft2530 Lee Ave SW, Birmingham, AL 35211For SaleMLS ID #21462199, Carlene Shanks, Dalton Wade Real Estate Group. GALMLS
- $60,0003 bd1 ba1k sqft3216 Wesley Ave SW, Birmingham, AL 35221For SaleMLS ID #21454778, Yadira Ramon Herrera, Mainstay Brokerage LLC. GALMLS
- $59,0003 bd2 ba1k sqft5829 Court O, Birmingham, AL 35228For SaleMLS ID #21466107, Dianne Cox, eXp Realty, LLC Central. GALMLS
- $69,9003 bd2 ba972 sqft800 11th St, Midfield, AL 35228For SaleMLS ID #21467375, Mandy Williams, Keller Williams Homewood. GALMLS
- $42,0002 bd2 ba1.1k sqft2509 College Ave SW, Birmingham, AL 35211For SaleMLS ID #21453621, Earmatene Richardson, Bridge Realty. GALMLS
- $49,9002 bd1 ba1.3k sqft2042 48th Pl, Birmingham, AL 35208For SaleMLS ID #21463968, Kimberlee McClellan, Ai Brokers LLC. GALMLS
- $34,9003 bd1 ba1.2k sqft3633 Oak Ave SW, Birmingham, AL 35221For SaleMLS ID #21454408, Daniel Demers, Sell Your Home Services. GALMLS
- $52,0003 bd1 ba1.3k sqft5223 Loop Rd, Birmingham, AL 35224For SaleMLS ID #21455702, Astria Smith, Executive Property Management. GALMLS
- $45,0003 bd1 ba1.5k sqft129 Jerry Coleman St, Fairfield, AL 35064For SaleMLS ID #21452524, Rosalyn Johnson, Realty One, LLC. GALMLS
- $57,5002 bd1 ba762 sqft4505 Hillman Dr, Birmingham, AL 35221For SaleMLS ID #21462629, Toquilla Murphy, Milestone Realty. GALMLS
- $49,0002 bd1 ba1k sqft1220 McMillon Ave SW, Birmingham, AL 35211For SaleMLS ID #21464315, Bryan Miles, Expert Realty, Inc. GALMLS
- $52,9003 bd2 ba1.6k sqft909 Pike Rd, Birmingham, AL 35218For SaleMLS ID #21441132, Madrene Pardue, Five Star Real Estate, LLC. GALMLS
- $45,0002 bd1 ba996 sqft909 14th St, Midfield, AL 35228For SaleMLS ID #21465054, Jeremy Galloway, EXP Realty LLC. GALMLS
- $55,0003 bd1 ba1.1k sqft2408 Lawn Ave SW, Birmingham, AL 35211For SaleMLS ID #21440335, Sherry Chhabra, Extreme Agent Inc. GALMLS
- $60,0003 bd2 ba1.3k sqft1329 60th St W, Birmingham, AL 35228For SaleMLS ID #21460657, Yadira Ramon Herrera, Mainstay Brokerage LLC. GALMLS
