Skip main navigation
Sold for $755,000
  • $755,000

    2400 9th Ave N, Saint Petersburg, FL 33713

    4beds
    1,996sqft
    Single Family Residence
    Built in 1961
    7,758 Square Feet Lot
    $754,500 Zestimate®
    $378/sqft
    $4,276 Estimated rent

    Home value

    $754,500

    $694,000 - $822,000

    $4,276/mo

    Zestimate® history
    Loading
    Loading...

    Owner options

    List your home for rent

    $4,276/mo

    Rent Zestimate®

    Find your next renter with Zillow Rental Manager. Plus, with online applications, you can quickly screen prospective tenants – for free.

    Learn more

    $4,276/mo

    Rent Zestimate®

    Refinance and save

    $5,149/mo

    Est. payment

    Refinancing to a lower rate could help reduce your monthly payments and save thousands over the life of the loan.

    See today's rates

    $5,149/mo

    Est. payment

    Explore your selling options

    Work with a Zillow partner agent

    Leverage their expertise and Zillow's premium Showcase listings to get your home seen by more buyers.

    Get started

    List with your own agent

    Get your home in front of millions of buyers by listing it on Zillow.

    Learn how to do it

    Sell it yourself

    Take full control of how buyers see your home on Zillow by listing For Sale by Owner (FSBO).

    List your home

    What's special

    Heated saltwater poolTwo generously sized bedroomsNewly surfaced pool deckOversized corner lotOriginal brick-framed wood-burning fireplaceHardwood floorsCustom hurricane shutters
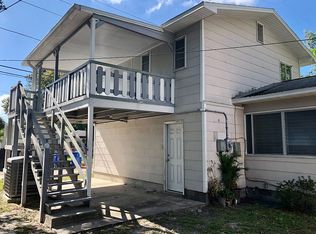
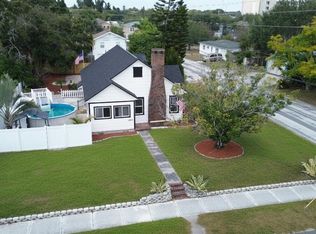
    If you’ve been waiting for a Historic Kenwood home with real character, multiple living spaces, and a backyard worth owning, this is it. Set on an oversized corner lot with a heated saltwater pool and expansive yard, this property truly stands apart. Built in 1961, this classic 4-bedroom, 2-bath home brings authentic charm with hardwood floors, plantation shutters, and an original brick-framed wood-burning fireplace. The layout flows effortlessly from a large sun-drenched living room to the dining area and updated kitchen with quartz countertops and stainless steel appliances, then into a second living area with French doors opening to a newly resurfaced screened-in patio with mounted TV -- perfect for breezy evenings and easy entertaining. The primary suite is spacious, featuring an updated bathroom and remodeled walk-in shiplap closet, complemented by two generously sized bedrooms and a flexible fourth bedroom ideal for an office or guests. Out back is where this property truly sets itself apart -- a newly surfaced pool deck, heated saltwater pool, outdoor shower, safety fence, and a fully fenced yard with an oversized side yard that’s rare for the area. Flood Zone X with no prior storm damage. Deep 2-car garage, custom hurricane shutters. 8 minutes to Downtown St. Pete, 15 to the beach, 25 to TPA. Lender incentive available: up to 1 percent credit for qualified buyers (inquire for details).

    Zillow last checked:

    Listing updated:

    Listed by:

    Ryan Newton-Block 561-313-7803,

    CHARLES RUTENBERG REALTY INC 727-538-9200

    Bought with:

    Randy Zabukovec, 3394157

    GULF SHORES REALTY ERA POWERED LLC

    Source: Stellar MLS,MLS#: TB8502739MLS LogoOriginating MLS: Suncoast Tampa

    Facts & features

    Interior

    Bedrooms & bathrooms
    • Bedrooms: 4
    • Bathrooms: 2
    • Full bathrooms: 2
    Rooms
    • Room types: Bonus Room
    Primary bedroom
    • Features: Ceiling Fan(s), Walk-In Closet(s)
    • Level: Second
    • Area: 481.38 Square Feet
    • Dimensions: 21.3x22.6
    Bedroom 2
    • Features: Built-in Closet
    • Level: First
    • Area: 153.72 Square Feet
    • Dimensions: 12.6x12.2
    Bedroom 3
    • Features: Built-in Closet
    • Level: First
    • Area: 188.49 Square Feet
    • Dimensions: 16.11x11.7
    Dining room
    • Level: First
    • Area: 168 Square Feet
    • Dimensions: 14x12
    Family room
    • Level: First
    • Area: 216 Square Feet
    • Dimensions: 18x12
    Kitchen
    • Features: Pantry
    • Level: First
    • Area: 140.4 Square Feet
    • Dimensions: 12x11.7
    Living room
    • Level: First
    • Area: 248.4 Square Feet
    • Dimensions: 13.5x18.4
    Heating
    • Central
    Cooling
    • Central Air
    Appliances
    • Included: Cooktop, Dishwasher, Disposal, Dryer, Electric Water Heater, Ice Maker, Microwave, Range, Refrigerator, Washer
    • Laundry: In Garage
    Features
    • Ceiling Fan(s), Crown Molding, Living Room/Dining Room Combo, PrimaryBedroom Upstairs, Solid Surface Counters, Solid Wood Cabinets, Split Bedroom, Stone Counters, Thermostat, Walk-In Closet(s)
    • Flooring: Ceramic Tile, Hardwood
    • Doors: French Doors, Outdoor Shower, Sliding Doors
    • Windows: Window Treatments, Hurricane Shutters
    • Has fireplace: Yes
    • Fireplace features: Living Room, Wood Burning
    Interior area
    • Total structure area: 2,848
    • Total interior livable area: 1,996 sqft

    Property

    Parking
    • Total spaces: 2
    • Parking features: Driveway, Garage Door Opener, Garage Faces Rear
    • Attached garage spaces: 2
    • Has uncovered spaces: Yes
    Features
    • Levels: Two
    • Stories: 2
    • Patio & porch: Covered, Rear Porch, Screened
    • Exterior features: Irrigation System, Outdoor Shower, Private Mailbox, Private Yard
    • Has private pool: Yes
    • Pool features: Child Safety Fence, Heated, In Ground, Salt Water
    • Fencing: Fenced,Wood
    Lot
    • Size: 7,758 Square Feet
    • Dimensions: 68 x 113
    • Features: Corner Lot
    • Residential vegetation: Mature Landscaping
    Details
    • Parcel number: 143116206820000160
    • Special conditions: None

    Construction

    Type & style
    • Home type: SingleFamily
    • Property subtype: Single Family Residence
    Materials
    • Wood Siding
    • Foundation: Slab
    • Roof: Shingle
    Condition
    • New construction: No
    • Year built: 1961

    Utilities & green energy

    • Sewer: Public Sewer
    • Water: None
    • Utilities for property: Cable Connected, Electricity Connected, Sewer Connected, Water Connected

    Community & HOA

    Community
    • Security: Smoke Detector(s)
    • Pet fee: $0 monthly
    • Subdivision: DEEB ADD
    HOA
    • Has HOA: No
    Location
    • Region: Saint Petersburg

    Financial & listing details

    • Price per square foot: $378/sqft
    • Tax assessed value: $654,127
    • Annual tax amount: $8,153
    • Date on market: 5/5/2026
    • Cumulative days on market: 270 days
    • Listing terms: Cash,Conventional,FHA,VA Loan
    • Ownership: Fee Simple
    • Total actual rent: 0
    • Electric utility on property: Yes
    • Road surface type: Paved

    Price history

    DateEventPrice
    7/10/2026Sold$755,000-2.6%$378/sqft
    Source: Stellar MLS #TB8502739 Report a problem
    7/8/2026Contingent$775,000$388/sqft
    Source: Stellar MLS #TB8502739 Report a problem
    6/7/2026Pending sale$775,000$388/sqft
    Source: Stellar MLS #TB8502739 Report a problem
    5/5/2026Listed for sale$775,000-3%$388/sqft
    Source: Stellar MLS #TB8502739 Report a problem
    4/10/2026Listing removed$799,000$400/sqft
    Source: Stellar MLS #TB8417413 Report a problem
    1/30/2026Price change$799,000-3.2%$400/sqft
    Source: Stellar MLS #TB8417413 Report a problem
    12/15/2025Price change$825,000-4.1%$413/sqft
    Source: Stellar MLS #TB8417413 Report a problem
    10/9/2025Price change$860,000-1.7%$431/sqft
    Source: Stellar MLS #TB8417413 Report a problem
    8/15/2025Listed for sale$875,000+80.4%$438/sqft
    Source: Stellar MLS #TB8417413 Report a problem
    10/7/2020Sold$485,000-3%$243/sqft
    Source: Public Record Report a problem
    9/1/2020Pending sale$500,000$251/sqft
    Source: TOM TUCKER REALTY #U8095367 Report a problem
    8/22/2020Listed for sale$500,000+44.9%$251/sqft
    Source: TOM TUCKER REALTY #U8095367 Report a problem
    12/9/2016Sold$345,000-1.4%$173/sqft
    Source: Stellar MLS #U7794579 Report a problem
    10/12/2016Listed for sale$350,000+7.7%$175/sqft
    Source: LOCKHART & ASSOCIATES R.E. LLC #U7794579 Report a problem
    1/1/2016Listing removed$325,000$163/sqft
    Source: YOUR FLORIDA REAL ESTATE CO #U7742145 Report a problem
    8/24/2015Price change$325,000-4.4%$163/sqft
    Source: YOUR FLORIDA REAL ESTATE CO #U7742145 Report a problem
    7/16/2015Price change$340,000-4.2%$170/sqft
    Source: YOUR FLORIDA REAL ESTATE CO #U7742145 Report a problem
    7/2/2015Listed for sale$355,000+58.5%$178/sqft
    Source: YOUR FLORIDA REAL ESTATE CO #U7742145 Report a problem
    1/22/2014Sold$224,025-1.5%$112/sqft
    Source: Public Record Report a problem
    11/12/2013Price change$227,500-3.2%$114/sqft
    Source: Rainier Realty Inc #U7592063 Report a problem
    10/8/2013Price change$234,900-6%$118/sqft
    Source: Rainier Realty Inc #U7592063 Report a problem
    9/2/2013Price change$249,900-6.4%$125/sqft
    Source: Rainier Realty Inc #U7592063 Report a problem
    8/21/2013Listed for sale$266,900+178%$134/sqft
    Source: Rainier Realty Inc #U7592063 Report a problem
    4/11/2013Sold$96,000-16.4%$48/sqft
    Source: Public Record Report a problem
    2/12/2013Listed for sale$114,900$58/sqft
    Source: RE/MAX Metro #U7572408 Report a problem

    Public tax history

    YearProperty taxesTax assessment
    2024$8,064 +1.5%$455,754 +3%
    2023$7,943 +2.4%$442,480 +3%
    2022$7,753 -1.5%$429,592 +3%
    2021$7,875 +103.5%$417,080 +86.7%
    2020$3,870 +2%$223,451 +2.3%
    2019$3,795 $218,427 +1.9%
    2018$3,795 +1.6%$214,354 +2.1%
    2017$3,737 +11.9%$209,945 +6.9%
    2016$3,340 -1.4%$196,445 +0.7%
    2015$3,386 -12.7%$195,079 +15.1%
    2014$3,878 +80%$169,530 +81.8%
    2013$2,155 +94.7%$93,243 -1.3%
    2012$1,107 $94,428 +2%
    2011-- $92,588 +1.5%
    2010-- $91,220 +2.7%
    2009-- $88,822 +0.1%
    2008$918 $88,733 +3%
    2007-- $86,149 -38.9%
    2005-- $141,100 +18.2%
    2004$1,196 +2.7%$119,400 +13.8%
    2003$1,165 -0.8%$104,900 +12.1%
    2002$1,175 $93,600 +12.2%
    2001$1,175 +4.4%$83,400 -2.7%
    2000$1,125 $85,700
    Find assessor info on the county website

    Neighborhood: Historic Kenwood

    Nearby schools

    GreatSchools rating
    Schools provided by the listing agent
    • Elementary: Woodlawn Elementary-PN
    • Middle: John Hopkins Middle-PN
    • High: St. Petersburg High-PN

    Source: Stellar MLS. This data may not be complete. We recommend contacting the local school district to confirm school assignments for this home.

    Get a cash offer in 3 minutes
    Find out how much your home could sell for in as little as 3 minutes with a no-obligation cash offer.
    Estimated market value
    $754,500
    Get a cash offer in 3 minutes
    Find out how much your home could sell for in as little as 3 minutes with a no-obligation cash offer.
    Estimated market value
    $754,500