One or more photo(s) has been virtually staged. Under contract-accepting backup offers. One or more photo(s) has been virtually staged. Welcome to this beautifully updated 3-bedroom, 2-bath home in Historic Kenwood, offering 1,168 square feet of thoughtfully designed living space. High ceilings (8’5") enhance the open, airy feel, while extensive upgrades provide comfort and peace of mind, including a new roof (dec 2025), new HVAC system (dec 2025), new water-heater (April 2026), new plumbing and sewer lines (dec 2025), and durable PVC tile flooring throughout (dec 2025). The modern kitchen is a true standout, featuring quartz countertops with waterfall design, stainless steel appliances, ambient task lighting, and a window over the sink with a matching quartz sill for a seamless, designer finish. The primary suite offers a spa-like retreat with a fully renovated bathroom showcasing a tropical rain shower and floating vanity with ambient lighting. The guest bathroom is equally inviting, featuring a soaking tub and an additional tropical shower and a window. Step outside to your private backyard oasis, designed for both entertaining and everyday relaxation. Enjoy a tiled BBQ area, a separate fire pit for open-air evenings, a covered lounge space, and a pool complete with an attached mini-bar, perfect for unwinding after a long day or hosting weekend gatherings. The home sits on a generous 8,842-square-foot corner lot with access from three sides and includes a detached, oversized 2-car garage, ideal for car or motorcycle enthusiasts. The backyard also features a mini botanical garden and a mature, fruit-bearing dragon fruit tree. Perfectly situated, it’s one minute from a local high school and two minutes from I-275, providing easy access to downtown St. Pete, Tampa, and the surrounding area. Nearby Central Avenue offers local restaurants, arts, and beaches, making this move-in-ready property the ideal blend of indoor-outdoor Florida living in one of the city’s most sought-after neighborhoods. No HOA. Located in FEMA Flood Zone X (unshaded), a minimal-risk flood area - flood insurance is not required. Beyond being an ideal primary residence, this home also presents a strong investment opportunity. The generous space between the ceiling and the roof allows for the creation of an additional loft-style room. Additionally, the existing oversized two-car garage can be converted into a separate unit (ADU), adding significant equity and generating stable rental income. Water, electricity, and sewer connections are already in place, and a dedicated parking space for the second unit is ready.
Sold for $545,000
Zillow last checked:
Listing updated:
Bought with:
Jarrod Blagec, 3605391
AGILE GROUP REALTY
Source: Stellar MLS,MLS#: TB8457491 Originating MLS: Suncoast Tampa
Originating MLS: Suncoast Tampa
Price history
| Date | Event | Price |
|---|---|---|
| 7/20/2026 | Listing removed | $3,200$3/sqft |
Source: Zillow Rentals Report a problem | ||
| 7/19/2026 | Price change | $3,200-5.9%$3/sqft |
Source: Zillow Rentals Report a problem | ||
| 7/11/2026 | Listed for rent | $3,400$3/sqft |
Source: Zillow Rentals Report a problem | ||
| 5/18/2026 | Sold | $545,000-1.8%$467/sqft |
Source:  Stellar MLS #TB8457491 Report a problem Stellar MLS #TB8457491 Report a problem | ||
| 4/6/2026 | Pending sale | $555,000$475/sqft |
Source: Stellar MLS #TB8457491 Report a problem | ||
| 3/25/2026 | Listed for sale | $555,000-3.5%$475/sqft |
Source: Stellar MLS #TB8457491 Report a problem | ||
| 3/5/2026 | Listing removed | $575,000$492/sqft |
Source: Stellar MLS #TB8457491 Report a problem | ||
| 1/31/2026 | Price change | $575,000-2.7%$492/sqft |
Source: Stellar MLS #TB8457491 Report a problem | ||
| 1/21/2026 | Price change | $590,990-0.7%$506/sqft |
Source: Stellar MLS #TB8457491 Report a problem | ||
| 1/14/2026 | Price change | $595,000-0.7%$509/sqft |
Source: Stellar MLS #TB8457491 Report a problem | ||
| 1/3/2026 | Price change | $599,000-5.7%$513/sqft |
Source: Stellar MLS #TB8457491 Report a problem | ||
| 12/19/2025 | Listed for sale | $635,000+130.9%$544/sqft |
Source: Stellar MLS #TB8457491 Report a problem | ||
| 9/8/2025 | Sold | $275,000$235/sqft |
Source: Public Record Report a problem | ||
Nearby homes
- $471,2002 bd1 ba838 sqft2411 8th Ave N, Saint Petersburg, FL 33713Off Market
- $821,3004 bd3 ba1.6k sqft2355 8th Ave N, Saint Petersburg, FL 33713Off Market
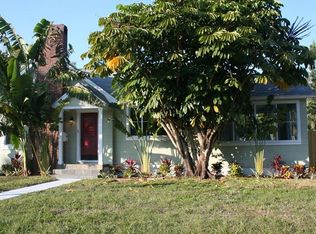
- $755,0004 bd2 ba1.9k sqft2400 9th Ave N, Saint Petersburg, FL 33713Sold

- $409,500-- bd2 ba1.5k sqft2410 9th Ave N, Saint Petersburg, FL 33713Off Market
Get a cash offer in 3 minutes
Find out how much your home could sell for in as little as 3 minutes with a no-obligation cash offer.
Estimated market value
$541,200
