Seller is very motivated and will consider all reasonable offers. Masonry and steel frame construction with concrete tile roof! Masonry and steel homes are an advantage because termites and bugs don't eat it, masonry doesn't mold or rot, and it's fire resistant. Remarkable contemporary style home with 2 bedrooms and two baths in the main part of the home, plus a third large bedroom with bath on the third floor, accessed via its own private entrance from a sky deck. Enter the home's main living area and feel the inviting interior: terra cotta tile flooring, custom lighting and wall treatments, soaring ceilings with skylights, clerestory windows, inviting chef's kitchen, sunken family room, all looking out onto a large covered patio area with hot tub and garden areas beyond. A spiral staircase leads up to a large primary bedroom loft with walk-in closet, office area, large bathroom with jetted tub and tiled shower. A door from the primary suite leads out to its own screened-in deck porch. The home is oriented directly south for maximum use of sunlight to naturally warm the interior and would be ideal for installing a solar system. The property also features a separate masonry structure with quarter bath that could be used as a garage, work studio, or converted into an ADU. And there's more! The property also has another large, modern custom shop with drive-through double-wide doors, ideal for those who want a beautiful place to work on projects. There is also a metal-sided barn with multiple other shop spaces, plus multiple covered carports for storing whatever you want to keep protected from sun and weather. This property is accessed up a private, paved driveway out of view from the main road and is located just three miles from the amenities of downtown West Point.
Active
Price cut: $15K (9/8)
$380,000
2400 Bald Mountain Rd, West Point, CA 95255
3beds
2,000sqft
Single Family Residence
Built in 1987
3.2 Acres Lot
$379,700 Zestimate®
$190/sqft
$-- HOA
What's special
Spiral staircaseInviting interiorTerra cotta tile flooringSunken family roomSoaring ceilings with skylightsPrivate paved drivewayMultiple covered carports
- 163 days
- 545
- 57
Zillow last checked:
Listing updated:
Listed by:
Rick Torgerson DRE #01875516 209-304-2716,
Your Preferred Real Estate
Source: MetroList Services of CA,MLS#: 226047705Originating MLS: MetroList Services, Inc.
Facts & features
Interior
Bedrooms & bathrooms
- Bedrooms: 3
- Bathrooms: 4
- Full bathrooms: 3
- Partial bathrooms: 1
Rooms
- Room types: Office, Family Room, Storage, Great Room, Guest Quarters, Kitchen, Laundry, Workshop
Primary bedroom
- Features: Walk-In Closet, Outside Access, Sitting Area
Primary bathroom
- Features: Shower Stall(s), Jetted Tub, Window
Dining room
- Features: Dining/Family Combo
Kitchen
- Features: Other Counter, Pantry Cabinet, Pantry Closet, Kitchen/Family Combo, Laminate Counters
Heating
- Pellet Stove
Cooling
- Ceiling Fan(s), Wall Unit(s), Window Unit(s)
Appliances
- Included: Free-Standing Gas Range, Gas Cooktop, Built-In Refrigerator, Dishwasher, Microwave, Double Oven, Tankless Water Heater
- Laundry: Laundry Room, Cabinets, Inside Room
Features
- Flooring: Carpet, Tile, Wood
- Number of fireplaces: 1
- Fireplace features: Pellet Stove
Interior area
- Total structure area: 0
- Total interior livable area: 2,000 sqft
Property
Parking
- Total spaces: 13
- Parking features: RV Possible, Detached, Drive Through, Side By Side, Uncovered Parking Spaces 2+, Guest, Workshop in Garage, See Remarks, Gentle Up Driveway/Sidewalks, Level Driveway/Sidewalks
- Garage spaces: 4
- Carport spaces: 4
- Uncovered spaces: 5
Features
- Levels: Multi/Split
- Exterior features: Balcony
- Has spa: Yes
- Spa features: Bath
- Fencing: Back Yard,Chain Link,Wire,Wood
Lot
- Size: 3.2 Acres
- Features: Sprinklers In Rear, Garden
- Topography: Level,Lot Grade Varies,Level,Lot Grade Varies
Details
- Additional structures: Second Garage, Shed(s), Storage, Workshop, Outbuilding
- Parcel number: 008033018000
- Zoning: RR
- Special conditions: Standard
- Other equipment: Water Cond Equipment Owned
Construction
Type & style
- Home type: SingleFamily
- Architectural style: Contemporary,See Remarks
- Property subtype: Single Family Residence
Materials
- Masonry Reinforced
- Foundation: Slab, Concrete Perimeter
- Roof: Cement,Shingle
Condition
- Year built: 1987
Utilities & green energy
- Electric: 220 Volts in Kitchen, 220 Volts in Laundry
- Sewer: Septic System
- Water: Private, Well
- Utilities for property: Cable Available, DSL Available, Electric, Propane, Propane Tank Leased
Community & HOA
Location
- Region: West Point
Financial & listing details
- Price per square foot: $190/sqft
- Tax assessed value: $408,000
- Price range: $380K - $380K
- Date on market: 4/17/2026
- Road surface type: Asphalt, Gravel
Estimated market value
$379,700
$361,000 - $399,000
$3,134/mo
Price history
| Date | Event | Price |
|---|---|---|
| 9/8/2026 | Price change | $380,000-3.8%$190/sqft |
Source: MetroList Services of CA #226047705 Report a problem | ||
| 9/3/2026 | Price change | $395,000-1%$198/sqft |
Source: MetroList Services of CA #226047705 Report a problem | ||
| 8/8/2026 | Price change | $399,000-1.5%$200/sqft |
Source: MetroList Services of CA #226047705 Report a problem | ||
| 7/28/2026 | Price change | $405,000-1.2%$203/sqft |
Source: MetroList Services of CA #226047705 Report a problem | ||
| 7/9/2026 | Price change | $410,000-4.7%$205/sqft |
Source: MetroList Services of CA #226047705 Report a problem | ||
| 5/21/2026 | Listed for sale | $430,000$215/sqft |
Source: MetroList Services of CA #226047705 Report a problem | ||
| 5/11/2026 | Pending sale | $430,000$215/sqft |
Source: MetroList Services of CA #226047705 Report a problem | ||
| 4/17/2026 | Listed for sale | $430,000-10.4%$215/sqft |
Source: MetroList Services of CA #226047705 Report a problem | ||
| 4/7/2026 | Listing removed | $480,000$240/sqft |
Source: MetroList Services of CA #225131300 Report a problem | ||
| 2/9/2026 | Price change | $480,000-1%$240/sqft |
Source: MetroList Services of CA #225131300 Report a problem | ||
| 10/10/2025 | Listed for sale | $485,000+329.2%$243/sqft |
Source: MetroList Services of CA #225131300 Report a problem | ||
| 10/28/2009 | Sold | $113,000-24.6%$57/sqft |
Source: MetroList Services of CA #90600579 Report a problem | ||
| 7/5/2009 | Listed for sale | $149,900+21.1%$75/sqft |
Source: Sierra Homes & Properties #110520 Report a problem | ||
| 5/21/2009 | Sold | $123,750-58.6%$62/sqft |
Source: Public Record Report a problem | ||
| 9/9/2004 | Sold | $299,000$150/sqft |
Source: MetroList Services of CA #40600379 Report a problem | ||
Public tax history
| Year | Property taxes | Tax assessment |
|---|---|---|
| 2026 | -- | $408,000 +179.7% |
| 2025 | $2,106 +0.1% | $145,847 +2% |
| 2024 | $2,104 +1.5% | $142,988 +2% |
| 2023 | $2,073 +4.8% | $140,185 +2% |
| 2022 | $1,978 +7% | $137,437 +2% |
| 2021 | $1,849 +9% | $134,744 +1% |
| 2020 | $1,697 -3% | $133,363 +2% |
| 2019 | $1,749 +4.1% | $130,749 +2% |
| 2018 | $1,680 +1.9% | $128,186 +2% |
| 2017 | $1,649 +0% | $125,674 +2% |
| 2016 | $1,648 +1.7% | $123,211 +1.5% |
| 2015 | $1,620 | $121,361 +2% |
| 2014 | -- | $118,985 +0.5% |
| 2013 | -- | $118,448 +2% |
| 2012 | -- | $116,126 +2% |
| 2011 | -- | $113,850 +0.8% |
| 2010 | -- | $113,000 -36.9% |
| 2009 | -- | $179,000 |
| 2008 | -- | $179,000 -42.5% |
| 2007 | -- | $311,079 +2% |
| 2006 | -- | $304,980 +2% |
| 2005 | -- | $299,000 +144.2% |
| 2003 | -- | $122,460 +2% |
| 2002 | -- | $120,060 +2% |
| 2001 | -- | $117,706 |
Find assessor info on the county website
Monthly payment
Est. payment
Payment breakdown
Explore the cost of this home by adjusting the details. Changes won't be saved.Climate risks
Neighborhood: 95255
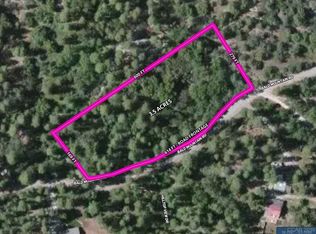
- $59,9313.69 acres2350 Bald Mountain Rd, West Point, CA 95255Off Market
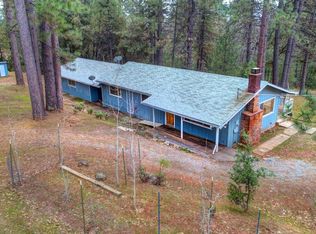
- $235,3003 bd2 ba1.1k sqft2504 Bald Mountain Rd, West Point, CA 95255Off Market
- $125,700-- bd1 ba300 sqft2379 Bald Mountain Rd, West Point, CA 95255Off Market
- $315,0003 bd2 ba1.1k sqft2528 Bald Mountain Rd, West Point, CA 95255Off Market
Similar homes
- $380,0004 bd3 ba2k sqft75 Sandy Gulch Ln, West Point, CA 95255For Sale
 MLS ID #226121150, Laura Burley. MetroList Services of CA
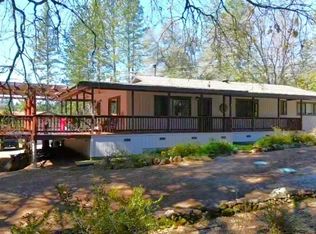
 - $379,0003 bd2 ba1.6k sqft955 Grinding Rock Ct, West Point, CA 95255For Sale
 MLS ID #225033419, Mary West-Hutchinson. MetroList Services of CA
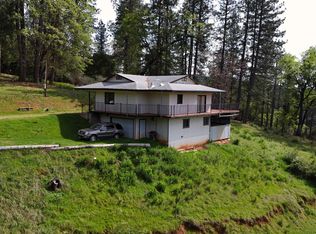
 - $375,0002 bd2 ba1.4k sqft4368 Eazy Bird Way, Wilseyville, CA 95257For Sale
 MLS ID #226034621, Daniel Seider. MetroList Services of CA
 - $339,0003 bd2 ba1.5k sqft20310 Highway 26, West Point, CA 95255For Sale
 MLS ID #226091153, Joyce Wagner. MetroList Services of CA
