Welcome to this immaculate and lovingly maintained home in the heart of Wakefield, offering a perfect blend of comfort and convenience.
You'll find a spacious and light-filled open floor plan, with a Main Floor Owner's Suite! Hardwoods are throughout the main floor. The kitchen, adorned with new s/s appliances, seamlessly opens to the family room, creating an ideal space for gatherings and relaxation. This home backs up to a serene natural setting filled with trees and views you can enjoy from the deck, patio and backyard.
Remote or hybrid working is made easy with a separate office on the main floor, providing a quiet and productive environment. Upstairs, three additional bedrooms and a bathroom offer ample space for family or guests.
The finished basement is a haven for entertainment, with a bonus/billiards room and a theater room, perfect for movie nights and entertaining. Additionally, a workshop provides space for hobbies or DIY projects, while abundant storage ensures a clutter-free living environment.
This home has an incredible location! Walk to the YMCA, Wakefield Schools, Falls Lake Trails. Short drive to 540, RDU, Wake Med North, local restaurants, and shopping!
The sellers have meticulously cared for this home with features and upgrades including a roof (2017), carpet & interior paint (2024) tankless water heater(2018), radon mitigation system (2024), gutters (2020), french drain System (2020), professional landscaping, and more. A full list is available in the MLS documents.
Don't miss this opportunity to make this exceptional property your new home sweet home!
Sold for $615,000
$615,000
2400 Barton Oaks Dr, Raleigh, NC 27614
4beds
3,497sqft
Single Family Residence
Built in 2004
6,969 Square Feet Lot
$631,300 Zestimate®
$176/sqft
$3,078 Estimated rent
Home value
$631,300
$600,000 - $663,000
$3,078/mo
Zestimate® history
Owner options
List your home for rent
$3,078/mo
Rent Zestimate®
Find your next renter with Zillow Rental Manager. Plus, with online applications, you can quickly screen prospective tenants – for free.
$3,078/mo
Rent Zestimate®
Refinance and save
$4,200/mo
Est. payment
Refinancing to a lower rate could help reduce your monthly payments and save thousands over the life of the loan.
$4,200/mo
Est. payment
Explore your selling options
Work with a Zillow partner agent
Leverage their expertise and Zillow's premium Showcase listings to get your home seen by more buyers.
Get startedList with your own agent
Get your home in front of millions of buyers by listing it on Zillow.
Learn how to do itSell it yourself
Take full control of how buyers see your home on Zillow by listing For Sale by Owner (FSBO).
List your homeWhat's special
Separate officeLocal restaurantsHeart of wakefieldInterior paintRemote or hybrid workingTheater roomWakefield schools
Zillow last checked:
Listing updated:
Listed by:
Lia Ann Watson 919-605-9591,
EXP Realty LLC
Bought with:
Susan Rosero, 246143
Rosero Realty, LLC
Source: Doorify MLS,MLS#: 10023658
Facts & features
Interior
Bedrooms & bathrooms
- Bedrooms: 4
- Bathrooms: 3
- Full bathrooms: 2
- 1/2 bathrooms: 1
Primary bedroom
- Level: Main
- Area: 231.25 Square Feet
- Dimensions: 12.5 x 18.5
Bedroom 2
- Level: Second
- Area: 143.99 Square Feet
- Dimensions: 11.9 x 12.1
Bedroom 3
- Level: Second
- Area: 176.67 Square Feet
- Dimensions: 11.7 x 15.1
Bedroom 4
- Level: Second
- Area: 154.08 Square Feet
- Dimensions: 10.7 x 14.4
Bonus room
- Level: Basement
- Area: 459.2 Square Feet
- Dimensions: 20.5 x 22.4
Breakfast room
- Level: Main
- Area: 107.35 Square Feet
- Dimensions: 9.5 x 11.3
Dining room
- Level: Main
- Area: 133.38 Square Feet
- Dimensions: 11.4 x 11.7
Other
- Level: Main
- Area: 143.84 Square Feet
- Dimensions: 11.6 x 12.4
Family room
- Level: Main
- Area: 293.4 Square Feet
- Dimensions: 16.3 x 18
Kitchen
- Level: Main
- Area: 164.02 Square Feet
- Dimensions: 11.8 x 13.9
Office
- Level: Main
- Area: 128.4 Square Feet
- Dimensions: 10.7 x 12
Other
- Description: Garage
- Level: Main
- Area: 441.78 Square Feet
- Dimensions: 19.9 x 22.2
Other
- Description: Porch
- Level: Main
- Area: 108 Square Feet
- Dimensions: 6 x 18
Other
- Description: Theater
- Level: Basement
- Area: 243.75 Square Feet
- Dimensions: 12.5 x 19.5
Other
- Description: Deck
- Level: Main
- Area: 160 Square Feet
- Dimensions: 10 x 16
Utility room
- Level: Main
- Area: 52.2 Square Feet
- Dimensions: 5.8 x 9
Heating
- Central, Forced Air, Natural Gas
Cooling
- Central Air, Ceiling Fan(s), Dual
Appliances
- Included: Built-In Electric Range, Disposal, ENERGY STAR Qualified Dishwasher, Microwave, Tankless Water Heater
- Laundry: Laundry Room, Main Level
Features
- Cathedral Ceiling(s), Ceiling Fan(s), Double Vanity, Entrance Foyer, Open Floorplan, Pantry, Primary Downstairs, Recessed Lighting, Storage, Walk-In Closet(s), Wired for Sound, Separate Shower, Bathtub/Shower Combination, Walk-In Shower, Water Closet, Bathtub Only, Radon Mitigation, Smooth Ceilings
- Flooring: Carpet, Concrete, Ceramic Tile, Hardwood
- Windows: Blinds
- Basement: Concrete,Daylight,Exterior Entry,Finished,French Drain,Full,Interior Entry,Storage Space,Walk-Out Access,Heated,Workshop
- Number of fireplaces: 1
- Fireplace features: Family Room, Gas Log
Interior area
- Total structure area: 3,497
- Total interior livable area: 3,497 sqft
- Finished area above ground: 2,517
- Finished area below ground: 980
Property
Parking
- Total spaces: 4
- Parking features: Attached, Driveway, Garage Door Opener
- Garage spaces: 2
- Uncovered spaces: 2
Features
- Levels: Two
- Stories: 2
- Patio & porch: Deck, Front Porch
- Exterior features: Garden, Rain Gutters
- Has view: Yes
- View description: Trees/Woods
Lot
- Size: 6,969 Square Feet
- Features: Back Yard, Garden, Gentle Sloping, Landscaped, Hardwood Trees
Details
- Parcel number: 1729871748
- Special conditions: Standard
- Other equipment: Home Theater
Construction
Type & style
- Home type: SingleFamily
- Architectural style: Transitional
- Property subtype: Single Family Residence
Materials
- Fiber Cement
- Foundation: Permanent
- Roof: Shingle
Condition
- New construction: No
- Year built: 2004
Utilities & green energy
- Sewer: Public Sewer
- Water: Public
Community & HOA
Community
- Features: Street Lights
- Subdivision: Wakefield
HOA
- Has HOA: Yes
- Amenities included: Clubhouse, Playground, Pool, Trail(s)
- Services included: Maintenance Grounds, Road Maintenance
- HOA fee: $275 annually
- HOA name: PPM
- HOA phone: 919-418-5257
- Second HOA name: Villages of Wakefield HOA
- Additional fee info: Second HOA Fee $566 Annually
Location
- Region: Raleigh
Financial & listing details
- Price per square foot: $176/sqft
- Tax assessed value: $566,963
- Annual tax amount: $4,281
- Date on market: 4/18/2024
- Listing agreement: Exclusive Right To Sell
- Listing terms: Cash,Conventional,FHA,VA Loan
Price history
| Date | Event | Price |
|---|---|---|
| 7/15/2024 | Sold | $615,000-2.2%$176/sqft |
Source:  Doorify MLS #10023658 Report a problem Doorify MLS #10023658 Report a problem | ||
| 5/17/2024 | Pending sale | $629,000$180/sqft |
Source: Doorify MLS #10023658 Report a problem | ||
| 4/18/2024 | Listed for sale | $629,000+108.3%$180/sqft |
Source: Doorify MLS #10023658 Report a problem | ||
| 8/12/2004 | Sold | $302,000$86/sqft |
Source: Public Record Report a problem | ||
Public tax history
| Year | Property taxes | Tax assessment |
|---|---|---|
| 2025 | $4,964 +0.4% | $566,963 |
| 2024 | $4,944 +15.5% | $566,963 +45% |
| 2023 | $4,281 +7.6% | $390,926 |
| 2022 | $3,978 +4% | $390,926 |
| 2021 | $3,824 | $390,926 |
| 2020 | -- | $390,926 +9.3% |
| 2019 | $4,166 | $357,727 |
| 2018 | $4,166 +11.3% | $357,727 |
| 2017 | $3,741 +2.1% | $357,727 |
| 2016 | $3,665 -7.1% | $357,727 -5.6% |
| 2015 | $3,943 +5.4% | $378,888 |
| 2014 | $3,740 | $378,888 |
| 2013 | -- | $378,888 |
| 2012 | -- | $378,888 |
| 2011 | -- | $378,888 |
| 2010 | -- | $378,888 |
| 2009 | -- | $378,888 |
| 2008 | -- | -- |
| 2007 | -- | -- |
| 2006 | -- | -- |
| 2005 | -- | -- |
Find assessor info on the county website
Neighborhood: North Raleigh
Nearby homes
- $636,6005 bd5 ba4.4k sqft2404 Barton Oaks Dr, Raleigh, NC 27614Off Market
- $629,2005 bd4 ba3.8k sqft2348 Barton Oaks Dr, Raleigh, NC 27614Off Market
- $483,8004 bd2 ba2.4k sqft2309 Spruce Grove Ct, Raleigh, NC 27614Off Market
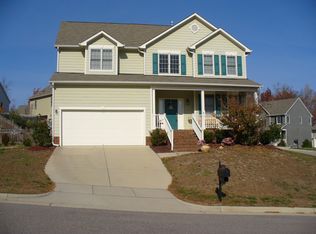
- $580,9005 bd4 ba3.5k sqft2408 Barton Oaks Dr, Raleigh, NC 27614Off Market
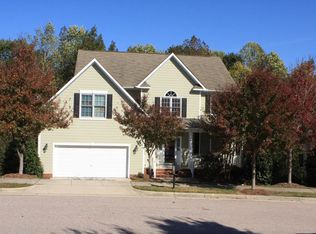
- $--1 bd1 ba1.1k sqft2408 Barton Oaks Dr #A, Raleigh, NC 27614Off Market
- $720-- bd-- ba-- sqft2342 Barton Oaks Dr, Raleigh, NC 27614Off Market
- $430,500-- bd2 ba1.9k sqft2409 Barton Oaks Dr, Raleigh, NC 27614Off Market
- $486,800-- bd2 ba2.5k sqft2312 Spruce Grove Ct, Raleigh, NC 27614Off Market
Nearby schools
GreatSchools rating
- 5/10Wakefield ElementaryGrades: PK-5Distance: 0.2 mi
- 8/10Wakefield MiddleGrades: 6-8Distance: 0.3 mi
- 8/10Wakefield HighGrades: 9-12Distance: 0.5 mi
Schools provided by the listing agent
- Elementary: Wake - Wakefield Elementary
- Middle: Wake - Wakefield Middle
- High: Wake - Wakefield High
Source: Doorify MLS. This data may not be complete. We recommend contacting the local school district to confirm school assignments for this home.
Get a cash offer in 3 minutes
Find out how much your home could sell for in as little as 3 minutes with a no-obligation cash offer.
Estimated market value
$631,300
Get a cash offer in 3 minutes
Find out how much your home could sell for in as little as 3 minutes with a no-obligation cash offer.
Estimated market value
$631,300
- North Carolina
- Wake County
- Raleigh
- 27614
- North Raleigh
- 2400 Barton Oaks Dr
