Remarkably quiet and updated 1 bedroom, 1 and 1/2 bath unit in Waterworks Chestnut Hill - Complete recent “refresh” including renovated bathrooms, quarter sawn white oak hard wood flooring throughout, updated kitchen, new dishwasher, Wolf oven, quartz countertops, new AC unit, completely repainted, and new washer/ dryer. Private balcony off of the main living area with lovely views of Cassidy Park and Chestnut Hill Reservoir. Spacious primary bedroom with custom closet and a large ensuite bathroom. One outdoor deeded parking spot. Condo amenities include a concierge team, state of the art gym, function room and incredible lush grounds.
Sold for $1,099,000
$1,099,000
2400 Beacon St Unit 211, Chestnut Hill, MA 02467
1beds
1,170sqft
Condominium
Built in 2006
-- sqft lot
$1,100,800 Zestimate®
$939/sqft
$3,963 Estimated rent
Home value
$1,100,800
$1.00M - $1.20M
$3,963/mo
Zestimate® history
Owner options
List your home for rent
$3,963/mo
Rent Zestimate®
Find your next renter with Zillow Rental Manager. Plus, with online applications, you can quickly screen prospective tenants – for free.
$3,963/mo
Rent Zestimate®
Refinance and save
$8,004/mo
Est. payment
Refinancing to a lower rate could help reduce your monthly payments and save thousands over the life of the loan.
$8,004/mo
Est. payment
Explore your selling options
Work with a Zillow partner agent
Leverage their expertise and Zillow's premium Showcase listings to get your home seen by more buyers.
Get startedList with your own agent
Get your home in front of millions of buyers by listing it on Zillow.
Learn how to do itSell it yourself
Take full control of how buyers see your home on Zillow by listing For Sale by Owner (FSBO).
List your homeWhat's special
Zillow last checked:
Listing updated:
Listed by:
Shaughnessy & Cochran Group 617-419-0808,
Coldwell Banker Realty - Boston 617-266-4430,
Lily Smith 508-272-5478
Bought with:
Abby Gordon
Coldwell Banker Realty - Brookline
Source: MLS PIN,MLS#: 73336006
Facts & features
Interior
Bedrooms & bathrooms
- Bedrooms: 1
- Bathrooms: 2
- Full bathrooms: 1
- 1/2 bathrooms: 1
Primary bedroom
- Features: Beamed Ceilings, Closet/Cabinets - Custom Built, Flooring - Hardwood
- Area: 154
- Dimensions: 14 x 11
Primary bathroom
- Features: Yes
Bathroom 1
- Features: Bathroom - Full, Bathroom - Tiled With Shower Stall, Countertops - Stone/Granite/Solid
- Area: 90
- Dimensions: 10 x 9
Bathroom 2
- Features: Bathroom - Half, Flooring - Hardwood
- Area: 25
- Dimensions: 5 x 5
Dining room
- Features: Beamed Ceilings, Flooring - Hardwood, Balcony / Deck, French Doors, Open Floorplan, Recessed Lighting
- Area: 108
- Dimensions: 12 x 9
Kitchen
- Features: Beamed Ceilings, Flooring - Hardwood, Open Floorplan, Recessed Lighting
- Area: 90
- Dimensions: 10 x 9
Living room
- Features: Beamed Ceilings, Flooring - Hardwood, Balcony / Deck, French Doors, Open Floorplan, Recessed Lighting
- Area: 198
- Dimensions: 18 x 11
Heating
- Forced Air
Cooling
- Central Air, Individual, Unit Control
Appliances
- Laundry: In Unit
Features
- Flooring: Hardwood, Flooring - Hardwood
- Basement: None
- Has fireplace: No
Interior area
- Total structure area: 1,170
- Total interior livable area: 1,170 sqft
- Finished area above ground: 1,206
Property
Parking
- Total spaces: 1
- Parking features: Off Street, Deeded, Paved
- Uncovered spaces: 1
Features
- Exterior features: Balcony
- Has view: Yes
- View description: Water, Other Water View (See Remarks)
- Has water view: Yes
- Water view: Other (See Remarks),Water
Lot
- Size: 1,170 Square Feet
Details
- Parcel number: W:21 P:02439 S:250,4661757
- Zoning: CD
Construction
Type & style
- Home type: Condo
- Property subtype: Condominium
- Attached to another structure: Yes
Condition
- Year built: 2006
Utilities & green energy
- Sewer: Public Sewer
- Water: Public
Community & HOA
Community
- Features: Public Transportation, Shopping, Tennis Court(s), Park, Walk/Jog Trails, Highway Access, T-Station, University
- Security: Intercom, TV Monitor, Concierge
HOA
- Amenities included: Elevator(s), Fitness Center, Clubroom, Storage
- Services included: Heat, Gas, Water, Sewer, Insurance, Maintenance Structure, Road Maintenance, Maintenance Grounds, Snow Removal, Trash
- HOA fee: $958 monthly
Location
- Region: Chestnut Hill
Financial & listing details
- Price per square foot: $939/sqft
- Tax assessed value: $877,200
- Annual tax amount: $9,561
- Date on market: 12/20/2025
Price history
| Date | Event | Price |
|---|---|---|
| 3/26/2025 | Contingent | $1,099,000$939/sqft |
Source: MLS PIN #73336006 Report a problem | ||
| 3/1/2025 | Sold | $1,099,000$939/sqft |
Source: MLS PIN #73336006 Report a problem | ||
| 2/18/2025 | Listed for sale | $1,099,000-0.1%$939/sqft |
Source: MLS PIN #73336006 Report a problem | ||
| 12/9/2024 | Listing removed | $1,100,000$940/sqft |
Source: MLS PIN #73302702 Report a problem | ||
| 11/18/2024 | Price change | $1,100,000-2.2%$940/sqft |
Source: MLS PIN #73302702 Report a problem | ||
| 10/16/2024 | Listed for sale | $1,125,000+16.6%$962/sqft |
Source: MLS PIN #73302702 Report a problem | ||
| 10/20/2023 | Sold | $965,000-3%$825/sqft |
Source: MLS PIN #73156351 Report a problem | ||
| 9/21/2023 | Contingent | $995,000$850/sqft |
Source: MLS PIN #73156351 Report a problem | ||
| 9/7/2023 | Listed for sale | $995,000+11.9%$850/sqft |
Source: MLS PIN #73156351 Report a problem | ||
| 6/10/2020 | Listing removed | $889,000$760/sqft |
Source: Coldwell Banker Residential Brokerage - Newton - Centre St. #72653675 Report a problem | ||
| 5/27/2020 | Pending sale | $889,000$760/sqft |
Source: Coldwell Banker Residential Brokerage - Newton - Centre St. #72653675 Report a problem | ||
| 5/8/2020 | Price change | $889,000-1.1%$760/sqft |
Source: Coldwell Banker Realty - Newton #72653675 Report a problem | ||
| 2/19/2020 | Price change | $899,000-2.8%$768/sqft |
Source: Ferrari + Co. Real Estate #72584858 Report a problem | ||
| 2/5/2020 | Price change | $925,000-7.5%$791/sqft |
Source: Ferrari + Co. Real Estate #72584858 Report a problem | ||
| 10/25/2019 | Listed for sale | $999,900+29%$855/sqft |
Source: Ferrari + Co., LLC. #72584858 Report a problem | ||
| 10/14/2016 | Sold | $775,000+31.4%$662/sqft |
Source: Public Record Report a problem | ||
| 2/8/2015 | Listing removed | $3,600$3/sqft |
Source: MLS Property Information Network #71780008 Report a problem | ||
| 1/3/2015 | Listed for rent | $3,600+2.9%$3/sqft |
Source: Peabody Properties, Inc. #71780008 Report a problem | ||
| 8/21/2013 | Listing removed | $3,500$3/sqft |
Source: Peabody Properties, Inc. #71536422 Report a problem | ||
| 8/9/2013 | Price change | $3,500-4.1%$3/sqft |
Source: Peabody Properties, Inc. #71536422 Report a problem | ||
| 6/27/2013 | Price change | $3,650-6.4%$3/sqft |
Source: Peabody Properties, Inc. #71536422 Report a problem | ||
| 6/5/2013 | Listed for rent | $3,900+4%$3/sqft |
Source: Peabody Properties, Inc. #71536422 Report a problem | ||
| 6/20/2012 | Listing removed | $3,750$3/sqft |
Source: Peabody Properties, Inc. #71393462 Report a problem | ||
| 6/10/2012 | Price change | $3,750-5.1%$3/sqft |
Source: Peabody Properties, Inc. #71393462 Report a problem | ||
| 6/8/2012 | Listed for rent | $3,950$3/sqft |
Source: Peabody Properties, Inc. #71393462 Report a problem | ||
| 4/15/2010 | Sold | $590,000$504/sqft |
Source: Public Record Report a problem | ||
Public tax history
| Year | Property taxes | Tax assessment |
|---|---|---|
| 2025 | $11,863 +24.1% | $1,024,400 +16.8% |
| 2024 | $9,561 +1.5% | $877,200 |
| 2023 | $9,421 +4.6% | $877,200 +6% |
| 2022 | $9,003 +2% | $827,500 |
| 2021 | $8,829 +6.7% | $827,500 +5.6% |
| 2020 | $8,272 +2.2% | $783,300 +2% |
| 2019 | $8,095 +7.6% | $768,000 +7% |
| 2018 | $7,525 +360% | $718,000 -3.3% |
| 2017 | $1,636 -80.8% | $742,700 -3.9% |
| 2016 | $8,505 +4.1% | $773,200 +14.6% |
| 2015 | $8,168 +9.5% | $674,500 +18.8% |
| 2013 | $7,462 -3% | $567,910 -3.8% |
| 2012 | $7,695 +2% | $590,100 |
| 2011 | $7,547 +8.8% | $590,100 +1% |
| 2010 | $6,939 +13.1% | $584,100 +1.2% |
| 2009 | $6,134 -3.1% | $577,000 |
| 2008 | $6,330 | $577,000 |
Find assessor info on the county website
Neighborhood: Brighton
Nearby homes
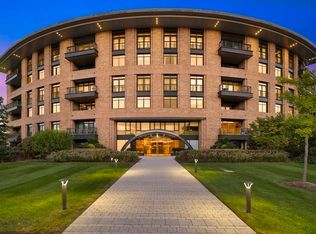
- $2,295,0003 bd3 ba2k sqft2400 Beacon St UNIT 401, Chestnut Hill, MA 02467Sold
- $1,150,0002 bd2 ba1.1k sqft2400 Beacon St UNIT PENTHOUSE 4, Chestnut Hill, MA 02467Sold


- $--3 bd2 ba1k sqft32 Beacon St #504, Brighton, MA 02135Off Market
- $--2 bd2 ba950 sqft32 Beacon St #402, Brighton, MA 02135Off Market

- $--2 bd2 ba900 sqft32 Beacon St #401, Brighton, MA 02135Off Market
- $1,332,7002 bd2 ba1.4k sqft2400 Beacon St UNIT 315, Chestnut Hill, MA 02467Off Market
- $1,486,6002 bd3 ba1.5k sqft2400 Beacon St UNIT 304, Chestnut Hill, MA 02467Off Market
- $722,6001 bd1 ba915 sqft2400 Beacon St UNIT 113, Chestnut Hill, MA 02467Off Market
Nearby schools
GreatSchools rating
- NABaldwin Early Learning CenterGrades: PK-1Distance: 0.9 mi
- 3/10Brighton High SchoolGrades: 7-12Distance: 1.1 mi
- 4/10Edison K-8Grades: PK-6Distance: 0.9 mi
Schools provided by the listing agent
- Elementary: Public/Private
- Middle: Public/Private
- High: Public/Private
Source: MLS PIN. This data may not be complete. We recommend contacting the local school district to confirm school assignments for this home.
Get a cash offer in 3 minutes
Find out how much your home could sell for in as little as 3 minutes with a no-obligation cash offer.
Estimated market value
$1,100,800
Get a cash offer in 3 minutes
Find out how much your home could sell for in as little as 3 minutes with a no-obligation cash offer.
Estimated market value
$1,100,800
- Massachusetts
- Suffolk County
- Boston
- 02467
- Brighton
- 2400 Beacon St Unit 211
