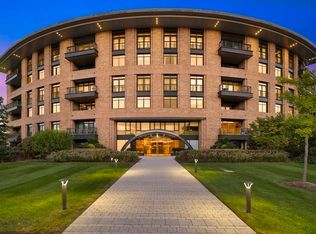
A rare 2 bed condo @ The Waterworks in on coveted top level. Penthouse 4 enjoys a bright landscaped southern view of the rear Chestnut Hill tree tops and sunny blue skies. A concise and useful kitchen with professional stainless appliances opens to a large living area and set of glass doors with a Juliette balcony that overlooks the Watermark courtyard with southern exposure. The interior offers guest bedroom with Juliette balcony and a master bedroom. Complimented by an en-suite bathroom that includes marble double vanities, separate tiled shower and tub and a generous walk-in closet. The Watermark building includes modern amenities such as designated storage on your floor, professional management, fitness center and a full service concierge who can handle dry cleaning, reservations etc. This urban oasis sits on 7 acres, yet is within close proximity to 3 T stops, new retail shops, downtown Boston, major highways, the Chestnut Hill Reservoir and more. Do not wait on this unique home.
Sold for $1,150,000
$1,150,000
2400 Beacon St Unit Penthouse 4, Chestnut Hill, MA 02467
2beds
1,189sqft
Condominium
Built in 2006
-- sqft lot
$-- Zestimate®
$967/sqft
$-- Estimated rent
Home value
Not available
Estimated sales range
Not available
Not available
Zestimate® history
Owner options
List your home for rent
Find your next renter with Zillow Rental Manager. Plus, with online applications, you can quickly screen prospective tenants – for free.
Refinance and save
$7,364/mo
Est. payment
Refinancing to a lower rate could help reduce your monthly payments and save thousands over the life of the loan.
$7,364/mo
Est. payment
Explore your selling options
Work with a Zillow partner agent
Leverage their expertise and Zillow's premium Showcase listings to get your home seen by more buyers.
Get startedList with your own agent
Get your home in front of millions of buyers by listing it on Zillow.
Learn how to do itSell it yourself
Take full control of how buyers see your home on Zillow by listing For Sale by Owner (FSBO).
List your homeWhat's special
Zillow last checked:
Listing updated:
Listed by:
Team Ferrari 774-210-9966,
Ferrari + Co. Real Estate 774-210-9966
Bought with:
Irene Novia Loka
Matahari Real Estate LLC
Source: MLS PIN,MLS#: 73254645
Facts & features
Interior
Bedrooms & bathrooms
- Bedrooms: 2
- Bathrooms: 2
- Full bathrooms: 2
Primary bedroom
- Features: Bathroom - Full, Walk-In Closet(s), Flooring - Wall to Wall Carpet
- Level: First
Bedroom 2
- Features: Bathroom - Full, Walk-In Closet(s), Flooring - Wall to Wall Carpet
- Level: First
Primary bathroom
- Features: No
Bathroom 1
- Features: Bathroom - Full, Bathroom - Double Vanity/Sink, Bathroom - Tiled With Shower Stall, Bathroom - Tiled With Tub, Handicap Accessible
- Level: First
Bathroom 2
- Features: Bathroom - Full, Bathroom - Tiled With Tub & Shower, Handicap Accessible
- Level: First
Dining room
- Features: Flooring - Hardwood, Handicap Accessible, Handicap Equipped, Open Floorplan, Recessed Lighting
- Level: Main,First
Kitchen
- Features: Flooring - Hardwood, Handicap Accessible, Breakfast Bar / Nook, Open Floorplan, Recessed Lighting
- Level: First
Living room
- Features: Vaulted Ceiling(s), Flooring - Hardwood, Balcony - Interior, Balcony - Exterior, French Doors, Handicap Accessible, Open Floorplan, Recessed Lighting
- Level: Main,First
Heating
- Forced Air, Natural Gas
Cooling
- Central Air
Appliances
- Included: Refrigerator, Washer, Dryer
- Laundry: Linen Closet(s), Electric Dryer Hookup, Gas Dryer Hookup, First Floor, In Unit
Features
- Flooring: Carpet, Hardwood
- Doors: Insulated Doors
- Windows: Insulated Windows
- Has basement: No
- Has fireplace: No
- Common walls with other units/homes: No One Above
Interior area
- Total structure area: 1,189
- Total interior livable area: 1,189 sqft
Property
Parking
- Total spaces: 3
- Parking features: Attached, Under, Garage Door Opener, Deeded, Assigned, Common, Guest
- Attached garage spaces: 1
- Uncovered spaces: 2
Features
- Has view: Yes
- View description: Water, Other Water View (See Remarks)
- Has water view: Yes
- Water view: Other (See Remarks),Water
- Waterfront features: Waterfront, Other (See Remarks)
Details
- Parcel number: 4657205
- Zoning: R
Construction
Type & style
- Home type: Condo
- Property subtype: Condominium
- Attached to another structure: Yes
Materials
- Frame
- Roof: Rubber
Condition
- Year built: 2006
Utilities & green energy
- Sewer: Public Sewer
- Water: Public
- Utilities for property: for Gas Range
Community & HOA
Community
- Features: Public Transportation, Shopping, Pool, Tennis Court(s), Park, Walk/Jog Trails, Golf, Medical Facility, Bike Path, Conservation Area, Highway Access, House of Worship, Private School, Public School, T-Station, University
- Security: Intercom, TV Monitor, Concierge
HOA
- Amenities included: Hot Water, Elevator(s), Clubroom, Storage, Garden Area
- Services included: Heat, Gas, Water, Sewer, Insurance, Maintenance Structure, Road Maintenance, Maintenance Grounds, Snow Removal, Trash
- HOA fee: $1,460 monthly
Location
- Region: Chestnut Hill
Financial & listing details
- Price per square foot: $967/sqft
- Tax assessed value: $914,500
- Annual tax amount: $10,056
- Date on market: 7/7/2026
Price history
| Date | Event | Price |
|---|---|---|
| 9/24/2024 | Sold | $1,150,000-8%$967/sqft |
Source: MLS PIN #73254645 Report a problem | ||
| 6/19/2024 | Listed for sale | $1,250,000$1,051/sqft |
Source: MLS PIN #73254645 Report a problem | ||
Public tax history
Tax history is unavailable.
Neighborhood: Brighton
Nearby homes
- $2,295,0003 bd3 ba2k sqft2400 Beacon St UNIT 401, Chestnut Hill, MA 02467Sold
- $1,099,0001 bd2 ba1.1k sqft2400 Beacon St UNIT 211, Chestnut Hill, MA 02467Sold

- $--3 bd2 ba1k sqft32 Beacon St #504, Brighton, MA 02135Off Market

- $--2 bd2 ba950 sqft32 Beacon St #402, Brighton, MA 02135Off Market

- $--2 bd2 ba900 sqft32 Beacon St #401, Brighton, MA 02135Off Market
- $360,6121 bd2 ba961 sqft2400 Beacon St UNIT 111, Chestnut Hill, MA 02467Sold
- $2,062,5003 bd3 ba1.9k sqft2400 Beacon St PENTHOUSE 608, Chestnut Hill, MA 02467Sold
- $1,344,3002 bd2 ba1.4k sqft2400 Beacon St UNIT 315, Chestnut Hill, MA 02467Off Market
Nearby schools
GreatSchools rating
- NABaldwin Early Learning CenterGrades: PK-1Distance: 0.9 mi
- 3/10Brighton High SchoolGrades: 7-12Distance: 1.1 mi
- 4/10Edison K-8Grades: PK-6Distance: 0.9 mi


Get pre-qualified for a loan
At Zillow Home Loans, we can pre-qualify you in as little as 5 minutes with no impact to your credit score.An equal housing lender. NMLS #10287.
- Massachusetts
- Suffolk County
- Boston
- 02467
- Brighton
- 2400 Beacon St Unit Penthouse 4
