Skip main navigation
Closed
  • $690,000

    2400 Carriage Ln, Lincolnton, NC 28092

    3beds
    3,066sqft
    Single Family Residence
    Built in 2004
    0.94 Acres Lot
    $689,800 Zestimate®
    $225/sqft
    $3,277 Estimated rent

    Home value

    $689,800

    $655,000 - $724,000

    $3,277/mo

    Zestimate® history
    Loading
    Loading...

    Owner options

    List your home for rent

    $3,277/mo

    Rent Zestimate®

    Find your next renter with Zillow Rental Manager. Plus, with online applications, you can quickly screen prospective tenants – for free.

    Learn more

    $3,277/mo

    Rent Zestimate®

    Refinance and save

    $4,075/mo

    Est. payment

    Refinancing to a lower rate could help reduce your monthly payments and save thousands over the life of the loan.

    See today's rates

    $4,075/mo

    Est. payment

    Explore your selling options

    Work with a Zillow partner agent

    Leverage their expertise and Zillow's premium Showcase listings to get your home seen by more buyers.

    Get started

    List with your own agent

    Get your home in front of millions of buyers by listing it on Zillow.

    Learn how to do it

    Sell it yourself

    Take full control of how buyers see your home on Zillow by listing For Sale by Owner (FSBO).

    List your home

    What's special

    Manicured groundsExpansive covered lanaiFire pitOutdoor speaker systemLandscape lighting
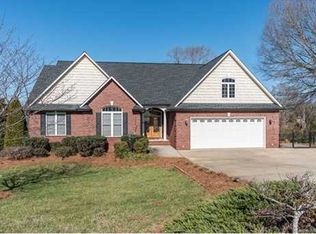
    Private Executive Retreat with Resort-Style Outdoor Living Between Lincolnton and Hickory • Resort-style backyard retreat featuring a sparkling pool with waterfall, expansive covered lanai, and fire pit • Over 3,000 sq ft of finished living space with three separate family rooms for entertaining and everyday comfort • Custom full-brick construction with elegant finishes and timeless craftsmanship • Expansive workshop and oversized garage ideal for hobbies, outdoor equipment, or recreational vehicles • Private, beautifully landscaped lot with outdoor lighting, speaker system, and security features • Flexible lower level living with kitchenette, full bath, and space perfect for a home business or guest area A private executive retreat designed for year-round enjoyment. Perfectly situated between Lincolnton and Hickory, this custom full-brick home offers more than 3,000 square feet of beautifully finished living space on a generous landscaped lot designed for both elegant entertaining and relaxed everyday living. From the moment you arrive, the manicured grounds set the tone for the property. Landscape lighting, an outdoor speaker system, and thoughtful design create a welcoming atmosphere while maintaining a sense of privacy and retreat. Inside, hardwood and tile floors flow throughout the home, while soaring cathedral ceilings greet you at the entry and create an immediate sense of openness. Designed for both gathering and quiet moments, the home features **three separate family rooms—one on each level—**offering comfortable spaces for entertaining, relaxation, or flexible living. The formal dining room provides a beautiful setting for hosting holidays and special occasions, while the main living room features custom bookcases with rippled-glass fronts, detailed moldings, and a gas fireplace that anchors the space with warmth and character. Just off the living areas, a charming half bath showcases a 100-year-old antique vanity, adding a unique touch of craftsmanship and history. The chef’s kitchen blends style and thoughtful functionality. Maple cabinetry, granite countertops, glass-front display cabinets, and indirect lighting create an inviting workspace, while hydraulic-lift appliance cabinets and pull-out shelving offer convenient organization. From the built-in wine rack to the generous pantry, the kitchen is designed to work beautifully for both everyday meals and entertaining. Even the laundry room feels well-appointed, featuring custom maple cabinetry, a large utility sink, and smart storage that keeps life organized. When it’s time to relax, step into the fully enclosed screened porch, a peaceful outdoor living space perfect for morning coffee or evening gatherings while enjoying the soothing sound of nearby fountains. The primary suite also opens to a private pergola and features a 92-gallon jetted tub with its own dedicated water heater, creating a spa-like retreat within your home. The lower level adds exceptional flexibility with abundant storage, a storm-safety room, and a large workshop area ideal for hobbies, projects, or equipment. A second family room with kitchenette and full bath makes entertaining effortless—especially during pool season. Outdoors is where this property truly shines. The fenced backyard centers around a sparkling pool with waterfall and passive heating, surrounded by a spacious covered lanai that provides shade and privacy for outdoor living. Whether hosting summer pool gatherings, relaxing with family, or enjoying cool Carolina evenings around the fire pit, this home offers outdoor spaces designed for year-round enjoyment. Beautifully maintained and virtually maintenance-free on the exterior, this exceptional property combines executive comfort, flexible living space, and resort-style outdoor living in a peaceful setting—just 15 minutes from both Lincolnton and Hickory. A home designed for both quiet evenings and memorable gatherings.

    Zillow last checked:

    Listing updated:

    Listed by:

    Janet Cox JanetCox@JanetCoxandCompany.com,

    RE/MAX Lifestyle

    Bought with:

    Jane McGill

    Jane McGill Real Estate

    Source: Canopy MLS as distributed by MLS GRID,MLS#: 4355700MLS Logo

    Facts & features

    Interior

    Bedrooms & bathrooms
    • Bedrooms: 3
    • Bathrooms: 4
    • Full bathrooms: 3
    • 1/2 bathrooms: 1
    • Main level bedrooms: 1
    Primary bedroom
    • Level: Main
    Bedroom s
    • Level: Upper
    Bedroom s
    • Level: Upper
    Bathroom full
    • Level: Main
    Bathroom half
    • Level: Main
    Bathroom full
    • Level: Upper
    Bathroom full
    • Level: Basement
    Dining room
    • Level: Main
    Family room
    • Level: Basement
    Flex space
    • Level: Basement
    Kitchen
    • Level: Main
    Laundry
    • Level: Main
    Living room
    • Level: Main
    Office
    • Level: Basement
    Utility room
    • Level: Basement
    Heating
    • Heat Pump
    Cooling
    • Ceiling Fan(s), Central Air
    Appliances
    • Included: Dishwasher, Double Oven, Electric Cooktop, Electric Water Heater, Microwave, Plumbed For Ice Maker
    • Laundry: Electric Dryer Hookup, Laundry Room, Main Level, Sink, Washer Hookup
    Features
    • Built-in Features, Kitchen Island, Pantry, Storage, Walk-In Closet(s)
    • Flooring: Tile, Wood
    • Basement: Daylight,Exterior Entry,Finished,Full,Interior Entry,Storage Space,Walk-Out Access,Walk-Up Access
    • Fireplace features: Gas Log, Living Room, Propane
    Interior area
    • Total structure area: 2,077
    • Total interior livable area: 3,066 sqft
    • Finished area above ground: 2,077
    • Finished area below ground: 989

    Property

    Parking
    • Total spaces: 2
    • Parking features: Driveway, Attached Garage, Garage Faces Side, Garage on Main Level
    • Attached garage spaces: 2
    • Has uncovered spaces: Yes
    Features
    • Levels: One and One Half
    • Stories: 1.5
    • Patio & porch: Balcony, Covered, Deck, Front Porch, Patio
    • Exterior features: Fire Pit
    • Has private pool: Yes
    • Pool features: Fenced, In Ground, Outdoor Pool
    • Fencing: Back Yard,Fenced
    • Waterfront features: None
    Lot
    • Size: 0.94 Acres
    • Dimensions: 156 x 262 x 162 x 260
    • Features: Cleared, Sloped, Wooded
    Details
    • Additional structures: Other
    • Parcel number: 73591
    • Zoning: R-SF
    • Special conditions: Standard
    • Horse amenities: None

    Construction

    Type & style
    • Home type: SingleFamily
    • Architectural style: Traditional
    • Property subtype: Single Family Residence
    Materials
    • Brick Full
    Condition
    • New construction: No
    • Year built: 2004

    Utilities & green energy

    • Sewer: Septic Installed
    • Water: Well
    • Utilities for property: Electricity Connected, Underground Power Lines, Underground Utilities

    Community & HOA

    Community
    • Features: None
    • Subdivision: Grandview Farms
    Location
    • Region: Lincolnton

    Financial & listing details

    • Price per square foot: $225/sqft
    • Tax assessed value: $553,642
    • Annual tax amount: $3,484
    • Date on market: 3/17/2026
    • Cumulative days on market: 231 days
    • Listing terms: Cash,Conventional
    • Electric utility on property: Yes
    • Road surface type: Concrete, Paved

    Price history

    DateEventPrice
    6/18/2026Sold$690,000-1.3%$225/sqft
    Source: Canopy MLS as distributed by MLS GRID #4355700 Report a problem
    5/9/2026Price change$699,000-3.6%$228/sqft
    Source: Canopy MLS as distributed by MLS GRID #4355700 Report a problem
    4/17/2026Price change$725,000-3.3%$236/sqft
    Source: Canopy MLS as distributed by MLS GRID #4355700 Report a problem
    3/17/2026Listed for sale$750,000$245/sqft
    Source: Canopy MLS as distributed by MLS GRID #4355700 Report a problem
    3/16/2026Listing removed$750,000$245/sqft
    Source: Canopy MLS as distributed by MLS GRID #4305483 Report a problem
    2/20/2026Price change$750,000-1.3%$245/sqft
    Source: Canopy MLS as distributed by MLS GRID #4305483 Report a problem
    9/30/2025Listed for sale$760,000$248/sqft
    Source: Canopy MLS as distributed by MLS GRID #4305483 Report a problem

    Public tax history

    YearProperty taxesTax assessment
    2025$3,484 +0.6%$553,642
    2024$3,464 +2.5%$553,642
    2023$3,381 +33%$553,642 +61.7%
    2022$2,542 +2.8%$342,360
    2021$2,474 +3.5%$342,360
    2020$2,389 +2%$342,360
    2019$2,344 +9.2%$342,360 +11.6%
    2018$2,147 +4.4%$306,828
    2017$2,057 $306,828
    2016$2,057 +0.6%$306,828
    2015$2,044 -1.5%--
    2014$2,075 $314,805
    2013-- --
    2012-- --
    2011-- --
    2010-- --
    2009-- --
    2008-- $282,971 +25.5%
    2007-- $225,492
    2006-- $225,492
    Find assessor info on the county website

    Neighborhood: 28092

    Nearby schools

    GreatSchools rating
    Schools provided by the listing agent
    • Elementary: Norris S Childers
    • Middle: Lincolnton
    • High: Lincolnton

    Source: Canopy MLS as distributed by MLS GRID. This data may not be complete. We recommend contacting the local school district to confirm school assignments for this home.

    Get a cash offer in 3 minutes
    Find out how much your home could sell for in as little as 3 minutes with a no-obligation cash offer.
    Estimated market value
    $689,800
    Get a cash offer in 3 minutes
    Find out how much your home could sell for in as little as 3 minutes with a no-obligation cash offer.
    Estimated market value
    $689,800