This home comes with access to list and lock rate reduction and Rate Break and community one program. This can reduce your monthly payment by hundreds or give you access to a 2% grant up to $6k. Please reach out for access to loan options with preferred lender. Imagine the possibilities in this gently lived in-near new ranch! Welcome inside to the open concept kitchen and living room with a flexible separate space for either gathering around the table or a spacious home office setup. The gorgeous kitchen features beautiful white cabinets, plenty of room to spread out on the granite countertops, a large pantry, gas stove and deep stainless sink. The primary bedroom is tucked away from the main living areas for peace and privacy with a large en-suite 5-piece bathroom creating an inviting retreat from the day’s hustle and bustle. Both the walk-in shower and closet are oversized for your ultimate comfort and luxury. Two secondary bedrooms allow you the flexibility to welcome guests, create a home office, or set up a hobby room. The near new washer, dryer and refrigerator are all included, too. With everything all on one level, you’ll appreciate the ramp in the garage making the entry easy and worry free. Outside, the backyard deck takes you to a blank canvas ready for your next chapter. The accompanying landscaping concepts show different possibilities—from a relaxed patio and fire pit to an entertainer’s delight or the perfect play space—it’s ready for your creativity to bring it to life. Located across the street from Coyote Creek golf course, just north of the Aims Community College campus and the new City Hall complex, this home offers a convenient setting. Nearby you’ll find one of three district elementary schools, the South Weld County services building, library, grocery shopping, bank, pharmacy, medical and dental offices and several churches. Come see the home as it is, then picture what it could become with your personal touch.
For sale
$489,900
2400 Christina Street, Fort Lupton, CO 80621
3beds
1,472sqft
Single Family Residence
Built in 2024
6,000 Square Feet Lot
$-- Zestimate®
$333/sqft
$-- HOA
What's special
- 14 days
- 85
- 9
Zillow last checked:
Listing updated:
Listed by:
Kristel Acre 303-845-2373 realtorkristel@gmail.com,
Kristel Acre Realty
Source: REcolorado as distributed by MLS GRID,MLS#: 5597249
Facts & features
Interior
Bedrooms & bathrooms
- Bedrooms: 3
- Bathrooms: 2
- Full bathrooms: 2
- Main level bathrooms: 2
- Main level bedrooms: 3
Bedroom
- Features: Primary Suite
- Level: Main
Bedroom
- Level: Main
Bedroom
- Level: Main
Bathroom
- Description: 5 Piece With Soaking Tub And Walk-In Shower
- Features: En Suite Bathroom, Primary Suite
- Level: Main
Bathroom
- Level: Main
Dining room
- Level: Main
Kitchen
- Level: Main
Laundry
- Level: Main
Living room
- Level: Main
Heating
- Forced Air
Cooling
- Central Air
Appliances
- Included: Dishwasher, Dryer, Microwave, Range, Refrigerator, Washer
Features
- Ceiling Fan(s), Five Piece Bath, Granite Counters, No Stairs, Open Floorplan, Pantry, Primary Suite, Smoke Free, Walk-In Closet(s)
- Flooring: Carpet
- Windows: Double Pane Windows, Window Coverings
- Basement: Crawl Space
Interior area
- Total structure area: 1,472
- Total interior livable area: 1,472 sqft
- Finished area above ground: 1,472
Property
Parking
- Total spaces: 2
- Parking features: Garage - Attached
- Attached garage spaces: 2
Features
- Levels: One
- Stories: 1
- Patio & porch: Deck
- Has view: Yes
- View description: Golf Course
Lot
- Size: 6,000 Square Feet
Details
- Parcel number: R8971522
- Special conditions: Standard
Construction
Type & style
- Home type: SingleFamily
- Property subtype: Single Family Residence
Materials
- Frame
Condition
- Year built: 2024
Utilities & green energy
- Sewer: Public Sewer
- Water: Public
Community & HOA
Community
- Subdivision: Cottonwood Greens
HOA
- Has HOA: No
Location
- Region: Fort Lupton
Financial & listing details
- Price per square foot: $333/sqft
- Tax assessed value: $477,038
- Annual tax amount: $5,353
- Date on market: 9/17/2026
- Listing terms: Cash,Conventional,FHA,USDA Loan,VA Loan
- Exclusions: Seller’s Personal Property And Staging Items
- Ownership: Individual
Estimated market value
Not available
Estimated sales range
Not available
Not available
Price history
| Date | Event | Price |
|---|---|---|
| 9/25/2026 | Listed for sale | $489,900-0.4%$333/sqft |
Source:  REcolorado as distributed by MLS GRID #5597249 Report a problem REcolorado as distributed by MLS GRID #5597249 Report a problem | ||
| 3/14/2025 | Sold | $491,900-0.2%$334/sqft |
Source: REcolorado as distributed by MLS GRID #7709100 Report a problem | ||
| 2/28/2025 | Pending sale | $492,900$335/sqft |
Source: REcolorado as distributed by MLS GRID #7709100 Report a problem | ||
| 1/4/2025 | Price change | $492,900+0.4%$335/sqft |
Source: REcolorado as distributed by MLS GRID #7709100 Report a problem | ||
| 11/21/2024 | Price change | $490,900+0.4%$333/sqft |
Source: REcolorado as distributed by MLS GRID #7709100 Report a problem | ||
| 10/3/2024 | Price change | $488,900-1%$332/sqft |
Source: REcolorado as distributed by MLS GRID #7709100 Report a problem | ||
| 9/10/2024 | Price change | $493,900+0.8%$336/sqft |
Source: REcolorado as distributed by MLS GRID #7709100 Report a problem | ||
| 8/9/2024 | Listed for sale | $489,900$333/sqft |
Source: REcolorado as distributed by MLS GRID #7709100 Report a problem | ||
Public tax history
| Year | Property taxes | Tax assessment |
|---|---|---|
| 2026 | $5,353 +333% | $29,190 -2.1% |
| 2025 | $1,236 +9.9% | $29,810 +314.6% |
| 2024 | $1,125 +77.5% | $7,190 +3.2% |
| 2023 | $634 +9507% | $6,970 +79.2% |
| 2022 | $7 | $3,890 |
Find assessor info on the county website
Monthly payment
Est. payment
Payment breakdown
Explore the cost of this home by adjusting the details. Changes won't be saved.Climate risks
Neighborhood: 80621
Nearby schools
Schools provided by the listing agent
- Elementary: Twombly
- Middle: Fort Lupton
- High: Fort Lupton
- District: Weld County RE-8
Source: REcolorado as distributed by MLS GRID. This data may not be complete. We recommend contacting the local school district to confirm school assignments for this home.


Similar homes
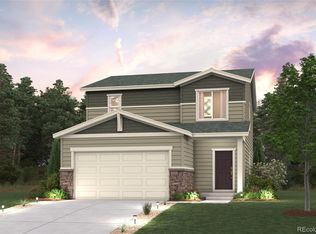
- $484,9903 bd3 ba1.6k sqft228 Amy Avenue, Fort Lupton, CO 80621New Construction
 REcolorado as distributed by MLS GRID
 - from $480,9003 bd2 ba1.4k sqftArapaho Plan, Cottonwood Greens, Fort Lupton, CO 80621New Construction
 LGI Homes
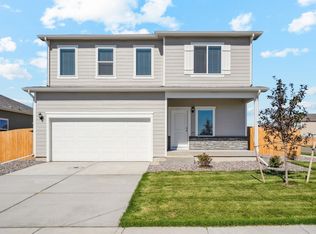
 - from $500,9003 bd3 ba1.8k sqftYale II Plan, Cottonwood Greens, Fort Lupton, CO 80621New Construction
 LGI Homes
 - $459,9003 bd3 ba1.9k sqft409 Morning Tide Avenue, Fort Lupton, CO 80621For Sale
 MLS ID #6419785, Libna Presas, Keller Williams Avenues Realty. REcolorado as distributed by MLS GRID
 - $455,0003 bd2 ba1.6k sqft596 Columbine Avenue, Fort Lupton, CO 80621For SaleMLS ID #2286225, Sonya Cervantes, PAK Home Realty. REcolorado as distributed by MLS GRID
- $437,0004 bd2 ba1.7k sqft2341 Mountain Sky Drive, Fort Lupton, CO 80621For SaleMLS ID #1885917, Tara Jones, Opendoor Brokerage LLC. REcolorado as distributed by MLS GRID
- $446,9004 bd3 ba1.6k sqft925 Montbello Avenue, Fort Lupton, CO 80621New ConstructionREcolorado as distributed by MLS GRID
- $404,9003 bd3 ba1.3k sqft923 Montbello Avenue, Fort Lupton, CO 80621New ConstructionREcolorado as distributed by MLS GRID
- $487,9003 bd3 ba1.5k sqft7402 Crystal Avenue, Frederick, CO 80530New ConstructionMLS ID #1701517, Kevin Wolf, LGI Realty - Colorado, LLC. REcolorado as distributed by MLS GRID
- $349,9003 bd3 ba1.4k sqft1353 Reynolds St #11A, Fort Lupton, CO 80621For Sale
 MLS ID #1065601, Gabriela Perez, KW Realty Downtown, LLC. IRES as distributed by MLS GRID
