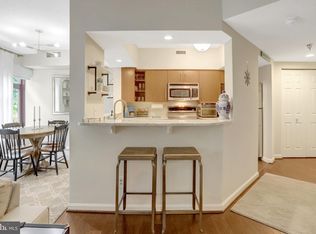
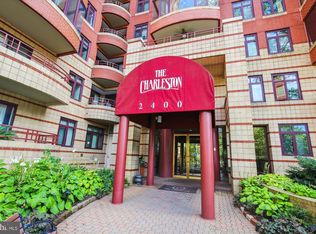
Absolutely Stunning Corner Condo at The Charleston! Discover elevated urban living in this beautifully renovated 2-bedroom, 2-bath corner unit at The Charleston. Meticulously maintained and reimagined with a $70,000 renovation in 2019, this home offers a perfect blend of modern style, comfort, and unbeatable convenience. The open-concept layout seamlessly connects the living, dining, and kitchen areas, creating a bright and welcoming space ideal for both relaxing and entertaining. The chef-inspired kitchen features granite countertops, stainless steel appliances, and custom cabinetry — a space that’s as functional as it is elegant. The spacious primary suite offers a serene retreat, complete with a beautifully updated en-suite bath featuring sleek finishes and contemporary fixtures. The second bedroom is equally inviting, offering generous closet space and versatility for guests or a home office. Enjoy your own private, enclosed balcony — perfect for morning coffee or unwinding at sunset — along with in-unit laundry for ultimate convenience. Residents of The Charleston enjoy premium amenities, including a fitness center, outdoor pool, concierge, assigned parking, and extra storage. Located just one block from Courthouse Metro, this home offers effortless access to I-66, I-395, the George Washington Parkway, and the Key Bridge into Georgetown. Lifetime Fitness Premier Gym is nearby, along with endless neighborhood favorites like Tatte Bakery, Circa, Lyon Hall, Whole Foods, Trader Joe’s, For Five Coffee, the Apple Store, and Rocky Run Park — all within walking distance. With its prime location, upscale finishes, and exceptional amenities, this condo at The Charleston delivers the best of Arlington living. Don’t miss your chance to make it yours — schedule your private showing today!
Sold for $649,900
$649,900
2400 Clarendon Blvd APT 414, Arlington, VA 22201
2beds
1,020sqft
Condominium
Built in 1991
-- sqft lot
$658,300 Zestimate®
$637/sqft
$3,443 Estimated rent
Home value
$658,300
$612,000 - $704,000
$3,443/mo
Zestimate® history
Owner options
List your home for rent
$3,443/mo
Rent Zestimate®
Find your next renter with Zillow Rental Manager. Plus, with online applications, you can quickly screen prospective tenants – for free.
$3,443/mo
Rent Zestimate®
Refinance and save
$4,020/mo
Est. payment
Refinancing to a lower rate could help reduce your monthly payments and save thousands over the life of the loan.
$4,020/mo
Est. payment
Explore your selling options
Work with a Zillow partner agent
Leverage their expertise and Zillow's premium Showcase listings to get your home seen by more buyers.
Get startedList with your own agent
Get your home in front of millions of buyers by listing it on Zillow.
Learn how to do itSell it yourself
Take full control of how buyers see your home on Zillow by listing For Sale by Owner (FSBO).
List your homeWhat's special
Private enclosed balconyUpdated en-suite bathOutdoor poolCorner unitOpen-concept layoutBright and welcoming spaceGranite countertops
Zillow last checked:
Listing updated:
Listed by:
Paul Scott 703-232-0733,
Long & Foster Real Estate, Inc.
Bought with:
Rob Bouknight
Douglas Elliman of Metro DC, LLC - Arlington
Source: Bright MLS,MLS#: VAAR2065336
Facts & features
Interior
Bedrooms & bathrooms
- Bedrooms: 2
- Bathrooms: 2
- Full bathrooms: 2
- Main level bathrooms: 2
- Main level bedrooms: 2
Basement
- Area: 0
Heating
- Forced Air, Electric
Cooling
- Central Air, Electric
Appliances
- Included: Microwave, Dishwasher, Disposal, Dryer, Ice Maker, Oven/Range - Electric, Refrigerator, Washer, Electric Water Heater
- Laundry: In Unit
Features
- Has basement: No
- Has fireplace: No
Interior area
- Total structure area: 1,020
- Total interior livable area: 1,020 sqft
- Finished area above ground: 1,020
- Finished area below ground: 0
Property
Parking
- Total spaces: 1
- Parking features: Storage, Inside Entrance, Underground, Covered, Assigned, Garage
- Garage spaces: 1
- Details: Assigned Parking, Assigned Space #: 148
Accessibility
- Accessibility features: None
Features
- Levels: One
- Stories: 1
- Pool features: Community
- Has view: Yes
- View description: City, Trees/Woods
Details
- Additional structures: Above Grade, Below Grade
- Parcel number: 18006078
- Zoning: RA4.8
- Special conditions: Standard
Construction
Type & style
- Home type: Condo
- Architectural style: Contemporary
- Property subtype: Condominium
- Attached to another structure: Yes
Materials
- Brick
Condition
- Excellent
- New construction: No
- Year built: 1991
Utilities & green energy
- Sewer: Public Sewer
- Water: Public
Community & HOA
Community
- Features: Pool
- Security: Fire Sprinkler System
- Condo and coop fee: $1,154 monthly
- Subdivision: Charleston Condo
HOA
- Has HOA: No
- Amenities included: Elevator(s), Fitness Center, Storage, Pool, Reserved/Assigned Parking
- Services included: Common Area Maintenance, Maintenance Structure, Management, Parking Fee, Pool(s), Reserve Funds, Snow Removal, Trash
- HOA name: The Charleston Condo
Location
- Region: Arlington
Financial & listing details
- Price per square foot: $637/sqft
- Tax assessed value: $568,300
- Annual tax amount: $5,853
- Date on market: 10/27/2025
- Listing agreement: Exclusive Right To Sell
- Ownership: Condominium
Price history
| Date | Event | Price |
|---|---|---|
| 12/10/2025 | Sold | $649,900+1.6%$637/sqft |
Source:  Bright MLS #VAAR2065336 Report a problem Bright MLS #VAAR2065336 Report a problem | ||
| 11/18/2025 | Contingent | $639,900$627/sqft |
Source: Bright MLS #VAAR2065336 Report a problem | ||
| 10/27/2025 | Listed for sale | $639,900-2.9%$627/sqft |
Source: Bright MLS #VAAR2065336 Report a problem | ||
| 10/24/2023 | Listing removed | -- |
Source:  Long & Foster Broker Feed Report a problem Long & Foster Broker Feed Report a problem | ||
| 10/12/2023 | Price change | $659,000-1.6%$646/sqft |
Source: Bright MLS #VAAR2035206 Report a problem | ||
| 9/7/2023 | Listed for sale | $670,000+3.9%$657/sqft |
Source: Bright MLS #VAAR2035206 Report a problem | ||
| 7/1/2021 | Sold | $645,000+24239.6%$632/sqft |
Source: Public Record Report a problem | ||
| 7/23/2020 | Listing removed | $2,800$3/sqft |
Source: Long & Foster Real Estate, Inc. #VAAR166086 Report a problem | ||
| 7/18/2020 | Listed for rent | $2,800+1.8%$3/sqft |
Source: Long & Foster Real Estate, Inc. #VAAR166086 Report a problem | ||
| 1/25/2019 | Listing removed | $2,750$3/sqft |
Source: Long & Foster Real Estate, Inc. #VAAR104428 Report a problem | ||
| 1/20/2019 | Listed for rent | $2,750+10%$3/sqft |
Source: Long & Foster Real Estate, Inc. #VAAR104428 Report a problem | ||
| 3/31/2017 | Listing removed | $2,500$2/sqft |
Source: Long & Foster Real Estate, Inc. #AR9893998 Report a problem | ||
| 3/23/2017 | Listed for rent | $2,500-5.7%$2/sqft |
Source: Long & Foster Real Estate, Inc. #AR9893998 Report a problem | ||
| 4/14/2015 | Listing removed | $2,650$3/sqft |
Source: William G. Buck & Assoc., Inc. #AR8558926 Report a problem | ||
| 3/26/2015 | Pending sale | $2,650$3/sqft |
Source: William G. Buck & Assoc., Inc. #AR8558926 Report a problem | ||
| 3/26/2015 | Listed for sale | $2,650-98.5%$3/sqft |
Source: William G. Buck & Assoc., Inc. #AR8558926 Report a problem | ||
| 3/26/2015 | Listing removed | $2,650$3/sqft |
Source: William G. Buck & Assoc., Inc. #AR8558926 Report a problem | ||
| 1/11/2015 | Price change | $2,650-3.6%$3/sqft |
Source: Owner Report a problem | ||
| 1/5/2015 | Listed for rent | $2,750$3/sqft |
Source: Owner Report a problem | ||
| 10/7/1993 | Sold | $180,900$177/sqft |
Source: Public Record Report a problem | ||
Public tax history
| Year | Property taxes | Tax assessment |
|---|---|---|
| 2025 | $6,155 +2.4% | $595,800 +2.4% |
| 2024 | $6,010 +2.7% | $581,800 +2.4% |
| 2023 | $5,853 -4.8% | $568,300 -4.8% |
| 2022 | $6,150 +1.6% | $597,100 +1.6% |
| 2021 | $6,053 +6.7% | $587,700 +6.3% |
| 2020 | $5,672 | $552,800 |
| 2019 | $5,672 +2% | $552,800 |
| 2018 | $5,561 +8.6% | $552,800 +8.6% |
| 2017 | $5,119 +1.5% | $508,800 |
| 2016 | $5,042 +1.5% | $508,800 +2% |
| 2015 | $4,966 +2.6% | $498,600 +2.6% |
| 2014 | $4,842 +5.2% | $486,100 +6.3% |
| 2013 | $4,601 +3.6% | $457,400 |
| 2012 | $4,441 -0.1% | -- |
| 2011 | $4,448 | -- |
| 2009 | -- | -- |
| 2008 | -- | -- |
| 2007 | -- | -- |
| 2006 | -- | -- |
| 2005 | -- | -- |
| 2004 | -- | -- |
| 2003 | -- | -- |
| 2002 | -- | -- |
| 2001 | -- | $198,300 |
Find assessor info on the county website
Neighborhood: Clarendon-Courthouse
Nearby homes
- $570,0002 bd2 ba896 sqft2400 Clarendon Blvd APT 105, Arlington, VA 22201Sold
- $400,0001 bd1 ba605 sqft2400 Clarendon Blvd APT 112, Arlington, VA 22201Sold
- $445,0001 bd1 ba775 sqft2400 Clarendon Blvd APT 201, Arlington, VA 22201Sold

- $477,0001 bd1 ba775 sqft2400 Clarendon Blvd APT 401, Arlington, VA 22201Sold

- $625,0002 bd2 ba1k sqft2400 Clarendon Blvd APT 514, Arlington, VA 22201Sold
- $409,0001 bd1 ba760 sqft2400 Clarendon Blvd APT 615, Arlington, VA 22201Sold
- $488,0002 bd1 ba760 sqft2400 Clarendon Blvd APT 803, Arlington, VA 22201Sold
- $496,0002 bd1 ba760 sqft2400 Clarendon Blvd APT 808, Arlington, VA 22201Sold
Nearby schools
GreatSchools rating
- 10/10Arlington Science Focus SchoolGrades: PK-5Distance: 0.8 mi
- 9/10Dorothy Hamm MiddleGrades: 6-8Distance: 1.5 mi
- 8/10Yorktown High SchoolGrades: 9-12Distance: 3 mi
Schools provided by the listing agent
- High: Yorktown
- District: Arlington County Public Schools
Source: Bright MLS. This data may not be complete. We recommend contacting the local school district to confirm school assignments for this home.
Get a cash offer in 3 minutes
Find out how much your home could sell for in as little as 3 minutes with a no-obligation cash offer.
Estimated market value
$658,300
Get a cash offer in 3 minutes
Find out how much your home could sell for in as little as 3 minutes with a no-obligation cash offer.
Estimated market value
$658,300
- Virginia
- Arlington County
- Arlington
- 22201
- Clarendon-Courthouse
- 2400 Clarendon Blvd Apartment 414
Nearby cities
Nearby neighborhoods
Nearby zip codes
Other Arlington Topics
