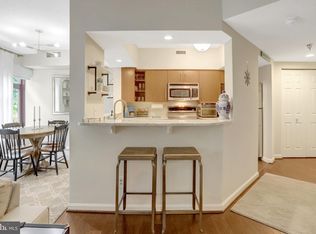
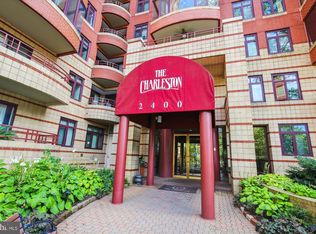
Welcome to The Charleston, located in the highly sought-after Courthouse-Clarendon neighborhood, just steps from the Court House and Clarendon Metro Stops. This spacious 760 sq ft 1 Bed / 1 Bath condo, complete with a sizable den and sunroom on the 8th floor, is a must-see. Nestled in the heart of Arlington, this beautifully renovated, luxurious home features an open floor plan, abundant natural light, and oak hardwood floors throughout. The gourmet kitchen includes quartz countertops, stainless steel appliances (2019), a custom backsplash, and a pantry. The dining area is distinct from the living area, providing a dedicated space with a breakfast bar setup. The living room is generous in size, with sliding glass doors opening to the sunroom, offering gorgeous views and western exposure. Glass French doors lead from the living room to the den, perfect for a home office. The primary bedroom boasts a large walk-in closet and a bathroom with a soaking tub and in-unit washer and dryer (2019). Additional storage is ample within the unit, complemented by a private storage unit and a separate garage parking space. All utilities are included in the condo fee except for electricity, which is a flat fee of $40 to $50 per month. The Charleston offers an array of premium amenities, including a dedicated front desk concierge, a brand new exercise/fitness center, an outdoor pool, a gym, underground parking, bicycle storage, a package room, and a party room. The community is conveniently located just one block from the Court House Metro Station, Whole Foods, Starbucks, the Saturday farmer's market, AMC Courthouse, and a vibrant selection of restaurants and bars. Experience a pet-friendly residence with a beautiful design, top-notch quality, and a prime location in the heart of Arlington. Don’t let this exceptional opportunity pass you by!
Sold for $488,000
$488,000
2400 Clarendon Blvd APT 803, Arlington, VA 22201
2beds
760sqft
Condominium
Built in 1991
-- sqft lot
$499,000 Zestimate®
$642/sqft
$2,837 Estimated rent
Home value
$499,000
$474,000 - $524,000
$2,837/mo
Zestimate® history
Owner options
List your home for rent
$2,837/mo
Rent Zestimate®
Find your next renter with Zillow Rental Manager. Plus, with online applications, you can quickly screen prospective tenants – for free.
$2,837/mo
Rent Zestimate®
Refinance and save
$3,055/mo
Est. payment
Refinancing to a lower rate could help reduce your monthly payments and save thousands over the life of the loan.
$3,055/mo
Est. payment
Explore your selling options
Work with a Zillow partner agent
Leverage their expertise and Zillow's premium Showcase listings to get your home seen by more buyers.
Get startedList with your own agent
Get your home in front of millions of buyers by listing it on Zillow.
Learn how to do itSell it yourself
Take full control of how buyers see your home on Zillow by listing For Sale by Owner (FSBO).
List your homeWhat's special
Zillow last checked:
Listing updated:
Listed by:
Jin Kim 240-505-1626,
Samson Properties
Bought with:
Misook Lee
Long & Foster Real Estate, Inc.
Source: Bright MLS,MLS#: VAAR2046746
Facts & features
Interior
Bedrooms & bathrooms
- Bedrooms: 2
- Bathrooms: 1
- Full bathrooms: 1
- Main level bathrooms: 1
- Main level bedrooms: 2
Rooms
- Room types: Living Room, Dining Room, Primary Bedroom, Kitchen, Den, Sun/Florida Room, Bathroom 1
Basement
- Area: 0
Heating
- Central, Electric
Cooling
- Central Air, Electric
Appliances
- Included: Dishwasher, Disposal, Dryer, Exhaust Fan, Ice Maker, Oven/Range - Electric, Microwave, Refrigerator, Washer, Water Heater, Electric Water Heater
- Laundry: In Unit
Features
- Ceiling Fan(s), Dining Area, Open Floorplan, Kitchen - Gourmet, Walk-In Closet(s)
- Flooring: Hardwood, Wood
- Windows: Window Treatments
- Has basement: No
- Has fireplace: No
Interior area
- Total structure area: 760
- Total interior livable area: 760 sqft
- Finished area above ground: 760
- Finished area below ground: 0
Property
Parking
- Total spaces: 1
- Parking features: Underground, Assigned, Attached
- Attached garage spaces: 1
- Details: Assigned Parking, Assigned Space #: 16
Accessibility
- Accessibility features: Other
Features
- Levels: One
- Stories: 1
- Pool features: Community
- Has view: Yes
- View description: Panoramic
Details
- Additional structures: Above Grade, Below Grade
- Parcel number: 18006131
- Zoning: RA4.8
- Special conditions: Standard
Construction
Type & style
- Home type: Condo
- Architectural style: Contemporary
- Property subtype: Condominium
- Attached to another structure: Yes
Materials
- Brick
Condition
- New construction: No
- Year built: 1991
Utilities & green energy
- Sewer: Public Sewer
- Water: Public
Community & HOA
Community
- Condo and coop fee: $741 monthly
- Subdivision: Charleston Condo
HOA
- Has HOA: No
- Amenities included: Common Grounds, Community Center, Concierge, Elevator(s), Fitness Center, Storage, Party Room, Pool, Security, Storage Bin
- Services included: Electricity, Air Conditioning, Heat, Common Area Maintenance, Maintenance Structure, Maintenance Grounds, Management, Parking Fee, Pool(s), Reserve Funds, Sewer, Snow Removal, Trash, Water
- HOA name: The Charleston Condominium Hoa
Location
- Region: Arlington
Financial & listing details
- Price per square foot: $642/sqft
- Tax assessed value: $458,900
- Annual tax amount: $4,740
- Date on market: 7/25/2024
- Listing agreement: Exclusive Right To Sell
- Listing terms: Conventional,FHA,Cash
- Ownership: Condominium
Price history
| Date | Event | Price |
|---|---|---|
| 9/12/2024 | Sold | $488,000$642/sqft |
Source:  Bright MLS #VAAR2046746 Report a problem Bright MLS #VAAR2046746 Report a problem | ||
| 8/29/2024 | Contingent | $488,000$642/sqft |
Source: Bright MLS #VAAR2046746 Report a problem | ||
| 8/24/2024 | Listed for sale | $488,000$642/sqft |
Source: Bright MLS #VAAR2046746 Report a problem | ||
| 8/24/2024 | Contingent | $488,000$642/sqft |
Source: Bright MLS #VAAR2046746 Report a problem | ||
| 8/22/2024 | Price change | $488,000-1.6%$642/sqft |
Source: Bright MLS #VAAR2046746 Report a problem | ||
| 7/25/2024 | Listed for sale | $496,000+5.5%$653/sqft |
Source: Bright MLS #VAAR2046746 Report a problem | ||
| 1/10/2023 | Listing removed | -- |
Source: Zillow Rentals Report a problem | ||
| 1/4/2023 | Listed for rent | $2,250$3/sqft |
Source: Zillow Rentals Report a problem | ||
| 5/29/2019 | Sold | $470,111+8.1%$619/sqft |
Source: Public Record Report a problem | ||
| 4/25/2019 | Listed for sale | $435,000+238.5%$572/sqft |
Source: Century 21 Redwood Realty #VAAR148174 Report a problem | ||
| 4/14/1998 | Sold | $128,500$169/sqft |
Source: Public Record Report a problem | ||
Public tax history
| Year | Property taxes | Tax assessment |
|---|---|---|
| 2025 | $4,853 +2.4% | $469,800 +2.4% |
| 2024 | $4,740 +2.7% | $458,900 +2.4% |
| 2023 | $4,617 -2.2% | $448,300 -2.2% |
| 2022 | $4,723 +1.6% | $458,500 +1.6% |
| 2021 | $4,650 +8.8% | $451,500 +8.4% |
| 2020 | $4,274 +5% | $416,600 +5% |
| 2019 | $4,069 +2% | $396,600 |
| 2018 | $3,990 -1.7% | $396,600 -1.7% |
| 2017 | $4,058 +1.5% | $403,400 |
| 2016 | $3,998 +4.7% | $403,400 +5.2% |
| 2015 | $3,818 +2.6% | $383,300 +2.6% |
| 2014 | $3,721 +5.4% | $373,600 +6.4% |
| 2013 | $3,532 -0.4% | $351,100 |
| 2012 | $3,545 +3% | -- |
| 2011 | $3,441 | -- |
| 2009 | -- | -- |
| 2008 | -- | -- |
| 2007 | -- | -- |
| 2006 | -- | -- |
| 2005 | -- | -- |
| 2004 | -- | -- |
| 2003 | -- | -- |
| 2002 | -- | -- |
| 2001 | -- | $133,600 |
Find assessor info on the county website
Neighborhood: Clarendon-Courthouse
Nearby homes
- $570,0002 bd2 ba896 sqft2400 Clarendon Blvd APT 105, Arlington, VA 22201Sold
- $400,0001 bd1 ba605 sqft2400 Clarendon Blvd APT 112, Arlington, VA 22201Sold
- $445,0001 bd1 ba775 sqft2400 Clarendon Blvd APT 201, Arlington, VA 22201Sold

- $477,0001 bd1 ba775 sqft2400 Clarendon Blvd APT 401, Arlington, VA 22201Sold

- $649,9002 bd2 ba1k sqft2400 Clarendon Blvd APT 414, Arlington, VA 22201Sold
- $625,0002 bd2 ba1k sqft2400 Clarendon Blvd APT 514, Arlington, VA 22201Sold
- $409,0001 bd1 ba760 sqft2400 Clarendon Blvd APT 615, Arlington, VA 22201Sold
- $496,0002 bd1 ba760 sqft2400 Clarendon Blvd APT 808, Arlington, VA 22201Sold
Nearby schools
GreatSchools rating
- 10/10Arlington Science Focus SchoolGrades: PK-5Distance: 0.8 mi
- 9/10Dorothy Hamm MiddleGrades: 6-8Distance: 1.5 mi
- 8/10Yorktown High SchoolGrades: 9-12Distance: 3 mi
Schools provided by the listing agent
- Elementary: Innovation
- Middle: Dorothy Hamm
- High: Yorktown
- District: Arlington County Public Schools
Source: Bright MLS. This data may not be complete. We recommend contacting the local school district to confirm school assignments for this home.
Get a cash offer in 3 minutes
Find out how much your home could sell for in as little as 3 minutes with a no-obligation cash offer.
Estimated market value
$499,000
Get a cash offer in 3 minutes
Find out how much your home could sell for in as little as 3 minutes with a no-obligation cash offer.
Estimated market value
$499,000
- Virginia
- Arlington County
- Arlington
- 22201
- Clarendon-Courthouse
- 2400 Clarendon Blvd Apartment 803
Nearby cities
Nearby neighborhoods
Nearby zip codes
Other Arlington Topics
