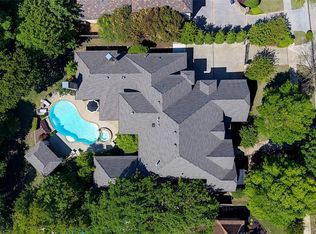
Gorgeous estate in the heart of Colleyville, where timeless elegance meets everyday luxury. Situated on nearly half an acre, this 4-bedroom, 4-bath residence offers refined living with an effortless flow designed for both grand entertaining and intimate moments. The expansive family room opens seamlessly to a sunlit breakfast area and a beautifully updated chef’s kitchen featuring double ovens, an induction cooktop, quartzite countertops, and abundant custom cabinetry. The private owner’s retreat is a true sanctuary, complete with a spa-inspired ensuite and direct access to a serene patio overlooking the tranquil pool and lush, landscaped grounds. The first level also features a butler’s pantry, formal dining, executive office, spacious laundry with drip-dry area, and a secondary living space ideal for hosting or relaxing. Dual staircases lead to an impressive upper level with a large family room, three generously sized split bedrooms, and a hidden flex space ideal for storage or a small craft room, etc. Outdoors, the resort-style backyard invites year-round enjoyment with mature landscaping, expansive green space, and multiple areas to entertain or unwind. A gated driveway and side-entry three-car garage provide both privacy and function with epoxy flooring and additional storage. Perfectly positioned in the picturesque Summerbrook Addition near Glade Road, with convenient access to DFW Airport, premier shopping, dining, and entertainment. Zoned to highly regarded GCISD, this exceptional property offers a rare blend of sophistication, comfort, and location—truly a place to call home.. Don't miss out on this incredible home! Call the listing agent for more information.
Sold
Price Unknown
2400 Danbury Dr, Colleyville, TX 76034
4beds
4,188sqft
Single Family Residence
Built in 1990
0.46 Acres Lot
$1,130,200 Zestimate®
$--/sqft
$7,455 Estimated rent
Home value
$1,130,200
$1.06M - $1.21M
$7,455/mo
Zestimate® history
Owner options
List your home for rent
$7,455/mo
Rent Zestimate®
Find your next renter with Zillow Rental Manager. Plus, with online applications, you can quickly screen prospective tenants – for free.
$7,455/mo
Rent Zestimate®
Refinance and save
$990/mo
Est. payment
Refinancing to a lower rate could help reduce your monthly payments and save thousands over the life of the loan.
$990/mo
Est. payment
Explore your selling options
Work with a Zillow partner agent
Leverage their expertise and Zillow's premium Showcase listings to get your home seen by more buyers.
Get startedList with your own agent
Get your home in front of millions of buyers by listing it on Zillow.
Learn how to do itSell it yourself
Take full control of how buyers see your home on Zillow by listing For Sale by Owner (FSBO).
List your homeWhat's special
Executive officeLush landscaped groundsResort-style backyardSpa-inspired ensuiteNearly half an acreSunlit breakfast areaQuartzite countertops
Zillow last checked:
Listing updated:
Listed by:
Sherri Murphy 0704592 817-329-9005,
Coldwell Banker Realty 817-329-9005
Bought with:
Laurie Wall, 0254910
The Wall Team Realty Assoc
Amy Allen, 0702069
The Wall Team Realty Assoc
Source: NTREIS,MLS#: 21231465
Facts & features
Interior
Bedrooms & bathrooms
- Bedrooms: 4
- Bathrooms: 4
- Full bathrooms: 4
Primary bedroom
- Features: Ceiling Fan(s), Double Vanity, En Suite Bathroom, Separate Shower, Walk-In Closet(s)
- Level: First
- Dimensions: 18 x 17
Bedroom
- Features: Ceiling Fan(s), En Suite Bathroom, Split Bedrooms, Walk-In Closet(s)
- Level: Second
- Dimensions: 14 x 14
Bedroom
- Features: Ceiling Fan(s), En Suite Bathroom, Walk-In Closet(s)
- Level: Second
- Dimensions: 15 x 13
Bedroom
- Features: Ceiling Fan(s), En Suite Bathroom, Walk-In Closet(s)
- Level: Second
- Dimensions: 15 x 13
Primary bathroom
- Features: Built-in Features, Dual Sinks, En Suite Bathroom, Granite Counters, Garden Tub/Roman Tub, Stone Counters, Separate Shower
- Level: First
- Dimensions: 14 x 12
Breakfast room nook
- Level: First
- Dimensions: 14 x 13
Dining room
- Level: First
- Dimensions: 15 x 14
Other
- Features: Built-in Features, Granite Counters, Linen Closet, Stone Counters, Separate Shower
- Level: First
- Dimensions: 13 x 5
Other
- Features: Built-in Features, En Suite Bathroom
- Level: Second
- Dimensions: 11 x 5
Other
- Features: Built-in Features, En Suite Bathroom, Jack and Jill Bath
- Level: Second
- Dimensions: 9 x 9
Game room
- Features: Ceiling Fan(s)
- Level: Second
- Dimensions: 17 x 14
Kitchen
- Features: Breakfast Bar, Built-in Features, Butler's Pantry, Granite Counters, Kitchen Island, Pantry, Stone Counters, Walk-In Pantry
- Level: First
- Dimensions: 20 x 15
Living room
- Features: Fireplace
- Level: First
- Dimensions: 17 x 14
Living room
- Features: Ceiling Fan(s), Fireplace
- Level: First
- Dimensions: 23 x 21
Office
- Features: Ceiling Fan(s)
- Level: First
- Dimensions: 12 x 12
Utility room
- Features: Built-in Features, Utility Room, Utility Sink
- Level: First
- Dimensions: 9 x 7
Heating
- Central, Electric, Fireplace(s)
Cooling
- Central Air, Ceiling Fan(s), Electric
Appliances
- Included: Some Gas Appliances, Built-In Refrigerator, Dishwasher, Electric Cooktop, Disposal, Microwave, Plumbed For Gas, Refrigerator, Vented Exhaust Fan
- Laundry: Washer Hookup, Dryer Hookup, ElectricDryer Hookup, Laundry in Utility Room
Features
- Chandelier, Central Vacuum, Dry Bar, Decorative/Designer Lighting Fixtures, Granite Counters, High Speed Internet, Kitchen Island, Multiple Staircases, Open Floorplan, Pantry, Paneling/Wainscoting, Cable TV, Natural Woodwork, Walk-In Closet(s)
- Flooring: Carpet, Ceramic Tile, Hardwood
- Windows: Shutters, Window Coverings
- Has basement: No
- Number of fireplaces: 2
- Fireplace features: Family Room, Gas Log, Gas Starter, Living Room
Interior area
- Total interior livable area: 4,188 sqft
Property
Parking
- Total spaces: 3
- Parking features: Epoxy Flooring
- Attached garage spaces: 3
Features
- Levels: Two
- Stories: 2
- Patio & porch: Balcony, Covered
- Exterior features: Balcony, Rain Gutters
- Pool features: Diving Board, Fenced, Gunite, In Ground, Pool, Pool Sweep
- Fencing: Back Yard,Wood,Wrought Iron
Lot
- Size: 0.46 Acres
- Features: Back Yard, Interior Lot, Lawn, Landscaped, Subdivision, Sprinkler System
Details
- Parcel number: 06442536
Construction
Type & style
- Home type: SingleFamily
- Architectural style: Colonial,Detached
- Property subtype: Single Family Residence
Materials
- Brick
- Foundation: Slab
- Roof: Composition
Condition
- Year built: 1990
Utilities & green energy
- Sewer: Public Sewer
- Water: Public
- Utilities for property: Electricity Connected, Natural Gas Available, Sewer Available, Separate Meters, Water Available, Cable Available
Community & HOA
Community
- Features: Curbs, Sidewalks
- Security: Smoke Detector(s)
- Subdivision: Summerbrook Add
HOA
- Has HOA: Yes
- Services included: Association Management, Maintenance Grounds
- HOA fee: $990 annually
- HOA name: Summerbrook Hoa
Location
- Region: Colleyville
Financial & listing details
- Tax assessed value: $818,140
- Annual tax amount: $13,450
- Date on market: 4/15/2026
- Cumulative days on market: 28 days
- Listing terms: Cash,Conventional,VA Loan
Price history
| Date | Event | Price |
|---|---|---|
| 5/29/2026 | Sold | -- |
Source: NTREIS #21231465 Report a problem | ||
| 5/15/2026 | Pending sale | $1,200,000$287/sqft |
Source: NTREIS #21231465 Report a problem | ||
| 5/13/2026 | Listed for sale | $1,200,000$287/sqft |
Source: NTREIS #21231465 Report a problem | ||
| 5/7/2026 | Contingent | $1,200,000$287/sqft |
Source: NTREIS #21231465 Report a problem | ||
| 4/15/2026 | Listed for sale | $1,200,000+26.3%$287/sqft |
Source: NTREIS #21231465 Report a problem | ||
| 8/2/2021 | Sold | -- |
Source: Agent Provided Report a problem | ||
| 7/1/2021 | Pending sale | $949,900$227/sqft |
Source:  RE/MAX International #14606314 Report a problem RE/MAX International #14606314 Report a problem | ||
| 6/22/2021 | Listed for sale | $949,900+69.7%$227/sqft |
Source: NTREIS #14606314 Report a problem | ||
| 11/20/2014 | Listing removed | $559,900$134/sqft |
Source: eTexRealty.net LLC #13003646 Report a problem | ||
| 11/1/2014 | Price change | $559,900-3.4%$134/sqft |
Source: eTexRealty.net LLC #13003646 Report a problem | ||
| 8/19/2014 | Listed for sale | $579,900$138/sqft |
Source: eTexRealty.net LLC #13003646 Report a problem | ||
Public tax history
| Year | Property taxes | Tax assessment |
|---|---|---|
| 2025 | $3,208 -19.4% | $818,140 -16.3% |
| 2024 | $3,978 -10.3% | $977,000 +1.6% |
| 2023 | $4,436 -19.2% | $962,038 +1.3% |
| 2022 | $5,493 +46.1% | $949,350 +47.4% |
| 2021 | $3,759 -0.8% | $644,075 |
| 2020 | $3,791 | $644,075 |
| 2019 | $3,791 +1.1% | $644,075 +2.1% |
| 2018 | $3,751 -74.5% | $630,936 +0.4% |
| 2017 | $14,699 +12.2% | $628,440 -0.1% |
| 2016 | $13,104 +11.1% | $629,228 +21.5% |
| 2015 | $11,799 +0% | $517,700 |
| 2014 | $11,799 | $517,700 +9.2% |
| 2013 | -- | $473,900 +8.3% |
| 2012 | -- | $437,700 |
| 2011 | -- | $437,700 -0.2% |
| 2010 | -- | $438,500 -4.9% |
| 2009 | -- | $461,200 |
| 2008 | -- | $461,200 +3.4% |
| 2007 | -- | $446,200 +6.4% |
| 2006 | -- | $419,300 |
| 2005 | -- | $419,300 |
| 2004 | -- | $419,300 |
| 2003 | -- | $419,300 -1.9% |
| 2002 | -- | $427,400 +7.4% |
| 2001 | -- | $397,800 +4.3% |
| 2000 | -- | $381,400 |
Find assessor info on the county website
Neighborhood: South Central
Nearby homes
- $1,051,5004 bd3 ba4k sqft2402 Danbury Dr, Colleyville, TX 76034Off Market
- $1,151,1004 bd4 ba4.1k sqft2308 Danbury Dr, Colleyville, TX 76034Off Market
- $--5 bd7 ba4.9k sqft2409 Carlisle Ave, Colleyville, TX 76034Sold

- $1,883,5005 bd6 ba6k sqft2405 Carlisle Ave, Colleyville, TX 76034Off Market
- $1,935,4005 bd5 ba6.1k sqft5201 Braedon Ln, Colleyville, TX 76034Off Market
- $1,131,0005 bd4 ba3.7k sqft2401 Danbury Dr, Colleyville, TX 76034Off Market
- $1,377,9005 bd5 ba4.9k sqft2403 Danbury Dr, Colleyville, TX 76034Off Market
- $1-- bd-- ba-- sqft2404 Danbury Dr, Colleyville, TX 76034Off Market
Nearby schools
GreatSchools rating
- 10/10Taylor Elementary SchoolGrades: PK-5Distance: 0.2 mi
- 8/10Colleyville Middle SchoolGrades: 6-8Distance: 1.4 mi
- 7/10Colleyville Heritage High SchoolGrades: 9-12Distance: 1.5 mi
Schools provided by the listing agent
- Elementary: Taylor
- Middle: Colleyville
- High: Colleyville Heritage
- District: Grapevine-Colleyville ISD
Source: NTREIS. This data may not be complete. We recommend contacting the local school district to confirm school assignments for this home.
Get a cash offer in 3 minutes
Find out how much your home could sell for in as little as 3 minutes with a no-obligation cash offer.
Estimated market value
$1,130,200
Get a cash offer in 3 minutes
Find out how much your home could sell for in as little as 3 minutes with a no-obligation cash offer.
Estimated market value
$1,130,200
- Texas
- Tarrant County
- Colleyville
- 76034
- South Central
- 2400 Danbury Dr
Nearby cities
Nearby neighborhoods
Nearby zip codes
Other Colleyville Topics
