Nestled in the exclusive Leyton Grove community, this stunning Custom home offers exceptional design and functionality. All five bedrooms are conveniently located on the first floor, with the master suite thoughtfully positioned for privacy. A separate mother-in-law suite adds versatility to the layout. The gourmet kitchen features granite countertops, a gas range, a convection oven, built-in GE Monogram stainless steel appliances, and a butler’s pantry. The living area and wine room provide picturesque views of the heated pool and spa. The spacious master suite boasts a sitting area, wet bar, quartz countertops, an oversized jet tub, and a double shower. Upstairs, a game and media room with a wet bar opens to a large balcony, perfect for entertaining. The beautifully landscaped backyard includes a covered patio, an outdoor kitchen and bar, a pool bath, and a fire pit—creating the ultimate outdoor retreat! Just a short 2-minute walk to OC Taylor Elementary, 12-minute drive to DFW, and within close proximity to golf courses, shopping, and restaurants!
Sold
Price Unknown
2409 Carlisle Ave, Colleyville, TX 76034
5beds
4,984sqft
Single Family Residence
Built in 2014
0.46 Acres Lot
$1,699,400 Zestimate®
$--/sqft
$7,924 Estimated rent
Home value
$1,699,400
$1.56M - $1.84M
$7,924/mo
Zestimate® history
Owner options
List your home for rent
$7,924/mo
Rent Zestimate®
Find your next renter with Zillow Rental Manager. Plus, with online applications, you can quickly screen prospective tenants – for free.
$7,924/mo
Rent Zestimate®
Refinance and save
$1,700/mo
Est. payment
Refinancing to a lower rate could help reduce your monthly payments and save thousands over the life of the loan.
$1,700/mo
Est. payment
Explore your selling options
Work with a Zillow partner agent
Leverage their expertise and Zillow's premium Showcase listings to get your home seen by more buyers.
Get startedList with your own agent
Get your home in front of millions of buyers by listing it on Zillow.
Learn how to do itSell it yourself
Take full control of how buyers see your home on Zillow by listing For Sale by Owner (FSBO).
List your homeWhat's special
Heated pool and spaSeparate mother-in-law suitePool bathLarge balconyBeautifully landscaped backyardOutdoor kitchen and barGranite countertops
Zillow last checked:
Listing updated:
Listed by:
Shannon Johnson 0505808 817-881-7900,
Compass RE Texas, LLC 682-226-6938
Bought with:
Don Davis
Douglas Elliman Real Estate
Source: NTREIS,MLS#: 20860756
Facts & features
Interior
Bedrooms & bathrooms
- Bedrooms: 5
- Bathrooms: 7
- Full bathrooms: 4
- 1/2 bathrooms: 3
Primary bedroom
- Features: Dual Sinks, Double Vanity, En Suite Bathroom, Jetted Tub, Separate Shower, Walk-In Closet(s)
- Level: First
- Dimensions: 22 x 16
Living room
- Level: First
- Dimensions: 19 x 18
Heating
- Electric, Natural Gas
Cooling
- Central Air, Electric
Appliances
- Included: Some Gas Appliances, Built-In Gas Range, Built-In Refrigerator, Convection Oven, Dishwasher, Gas Cooktop, Disposal, Ice Maker, Microwave, Plumbed For Gas, Refrigerator, Tankless Water Heater, Wine Cooler
- Laundry: Washer Hookup, Electric Dryer Hookup, Laundry in Utility Room
Features
- Wet Bar, Built-in Features, Chandelier, Decorative/Designer Lighting Fixtures, Double Vanity, Eat-in Kitchen, Granite Counters, In-Law Floorplan, Kitchen Island, Loft, Open Floorplan, Pantry, Vaulted Ceiling(s), Walk-In Closet(s), Wired for Sound
- Flooring: Carpet, Ceramic Tile, Hardwood, Wood
- Windows: Bay Window(s), Window Coverings
- Has basement: No
- Number of fireplaces: 1
- Fireplace features: Den, Gas
Interior area
- Total interior livable area: 4,984 sqft
Property
Parking
- Total spaces: 4
- Parking features: Additional Parking, Concrete, Covered, Carport, Drive Through, Direct Access, Driveway, Electric Gate, Enclosed, Garage, Garage Door Opener, Lighted, Oversized, Private, Garage Faces Rear
- Attached garage spaces: 3
- Carport spaces: 1
- Covered spaces: 4
- Has uncovered spaces: Yes
Features
- Levels: Two
- Stories: 2
- Patio & porch: Rear Porch, Front Porch, Other, Patio, Balcony, Covered
- Exterior features: Balcony, Fire Pit, Outdoor Grill, Private Yard, Rain Gutters
- Has private pool: Yes
- Pool features: Gunite, Heated, In Ground, Outdoor Pool, Pool, Private, Pool/Spa Combo, Water Feature
- Fencing: Back Yard,Fenced,Gate,Wood,Wrought Iron
Lot
- Size: 0.46 Acres
- Features: Back Yard, Interior Lot, Lawn, Landscaped, Many Trees, Subdivision, Sprinkler System
Details
- Parcel number: 07194420
Construction
Type & style
- Home type: SingleFamily
- Architectural style: Traditional,Detached
- Property subtype: Single Family Residence
- Attached to another structure: Yes
Materials
- Brick, Rock, Stone
- Foundation: Slab
- Roof: Composition
Condition
- Year built: 2014
Utilities & green energy
- Sewer: Public Sewer
- Water: Public
- Utilities for property: Sewer Available, Underground Utilities, Water Available
Community & HOA
Community
- Features: Sidewalks, Curbs
- Security: Prewired, Security System Owned, Security System, Smoke Detector(s)
- Subdivision: Leyton Grove Add
HOA
- Has HOA: Yes
- Services included: Association Management, Maintenance Grounds
- HOA fee: $1,700 annually
- HOA name: Leyton Grove HOA
- HOA phone: 817-918-9470
Location
- Region: Colleyville
Financial & listing details
- Tax assessed value: $1,538,354
- Annual tax amount: $25,872
- Date on market: 3/5/2025
- Cumulative days on market: 63 days
- Listing terms: Cash,Conventional
Price history
| Date | Event | Price |
|---|---|---|
| 6/17/2025 | Sold | -- |
Source: NTREIS #20860756 Report a problem | ||
| 5/16/2025 | Pending sale | $1,800,000$361/sqft |
Source: NTREIS #20860756 Report a problem | ||
| 5/7/2025 | Contingent | $1,800,000$361/sqft |
Source: NTREIS #20860756 Report a problem | ||
| 3/14/2025 | Price change | $1,800,000-2.7%$361/sqft |
Source: NTREIS #20860756 Report a problem | ||
| 3/5/2025 | Listed for sale | $1,850,000+12.1%$371/sqft |
Source: NTREIS #20860756 Report a problem | ||
| 5/25/2023 | Sold | -- |
Source: NTREIS #20271900 Report a problem | ||
| 5/12/2023 | Pending sale | $1,650,000+73.8%$331/sqft |
Source: NTREIS #20271900 Report a problem | ||
| 1/16/2019 | Sold | -- |
Source: Agent Provided Report a problem | ||
| 12/27/2018 | Pending sale | $949,200$190/sqft |
Source: Sophie Tel Diaz Real Estate #13913783 Report a problem | ||
| 10/24/2018 | Price change | $949,200-4.9%$190/sqft |
Source: Sophie Tel Diaz Real Estate #13913783 Report a problem | ||
| 9/19/2018 | Price change | $998,000-7.3%$200/sqft |
Source: Sophie Tel Diaz Real Estate #13913783 Report a problem | ||
| 9/17/2018 | Price change | $1,077,000-2.1%$216/sqft |
Source: Sophie Tel Diaz Real Estate #13913783 Report a problem | ||
| 9/6/2018 | Price change | $1,099,825-1.8%$221/sqft |
Source: Sophie Tel Diaz Real Estate #13913783 Report a problem | ||
| 8/14/2018 | Listed for sale | $1,120,000+349.8%$225/sqft |
Source: Sophie Tel Diaz Real Estate #13913783 Report a problem | ||
| 12/1/2012 | Listing removed | $249,000$50/sqft |
Source: Briggs Freeman Sotheby's Int'l #11851145 Report a problem | ||
| 10/17/2012 | Listed for sale | $249,000+1.6%$50/sqft |
Source: Briggs Freeman Sotheby's Int'l #11851145 Report a problem | ||
| 8/28/2012 | Listing removed | $245,000$49/sqft |
Source: Lance Pate Real Estate #11756663 Report a problem | ||
| 4/21/2012 | Listed for sale | $245,000$49/sqft |
Source: Lance Pate Real Estate #11756663 Report a problem | ||
Public tax history
| Year | Property taxes | Tax assessment |
|---|---|---|
| 2025 | $3,106 -58.1% | $1,538,354 |
| 2024 | $7,419 | $1,538,354 +9.6% |
| 2023 | -- | $1,403,516 +11.2% |
| 2022 | $6,564 +9.1% | $1,262,191 +22.4% |
| 2021 | $6,019 -1.2% | $1,031,303 -0.3% |
| 2020 | $6,089 +13.1% | $1,034,521 +13.1% |
| 2019 | $5,386 +4% | $915,000 +5% |
| 2018 | $5,178 -73% | $871,064 +2.2% |
| 2017 | $19,160 +9.1% | $852,305 +12.4% |
| 2016 | $17,564 +405.3% | $758,244 -11.6% |
| 2015 | $3,476 | $857,943 +472% |
| 2014 | $3,476 | $150,000 |
| 2013 | -- | $150,000 |
| 2012 | -- | $150,000 |
| 2011 | -- | $150,000 -14.3% |
| 2010 | -- | $175,000 |
| 2009 | -- | $175,000 +23.5% |
| 2008 | -- | $141,750 |
| 2007 | -- | $141,750 +40% |
| 2006 | -- | $101,250 |
| 2005 | -- | $101,250 |
| 2004 | -- | $101,250 |
| 2003 | -- | $101,250 |
| 2002 | -- | $101,250 |
| 2001 | -- | $101,250 |
| 2000 | -- | $101,250 |
Find assessor info on the county website
Neighborhood: South Central
Nearby homes
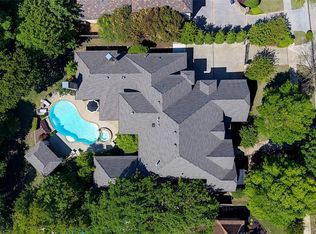
- $1,905,7005 bd6 ba6k sqft2405 Carlisle Ave, Colleyville, TX 76034Off Market
- $1,997,2005 bd5 ba6.1k sqft5201 Braedon Ln, Colleyville, TX 76034Off Market
- $--4 bd4 ba4.1k sqft2400 Danbury Dr, Colleyville, TX 76034Sold

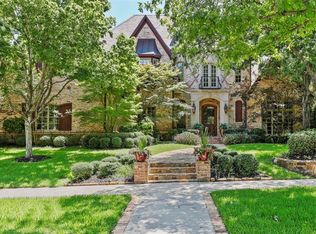
- $2,076,2005 bd7 ba6.5k sqft2401 Carlisle Ave, Colleyville, TX 76034Off Market
- $1,076,4004 bd3 ba4k sqft2402 Danbury Dr, Colleyville, TX 76034Off Market
- $1,994,6005 bd6 ba5.8k sqft5205 Braedon Ln, Colleyville, TX 76034Off Market
- $1,184,4004 bd4 ba4.1k sqft2308 Danbury Dr, Colleyville, TX 76034Off Market
- $2,725,2006 bd6 ba9.3k sqft2406 Carlisle Ave, Colleyville, TX 76034Off Market
Nearby schools
GreatSchools rating
- 10/10Taylor Elementary SchoolGrades: PK-5Distance: 0.2 mi
- 8/10Colleyville Middle SchoolGrades: 6-8Distance: 1.4 mi
- 7/10Colleyville Heritage High SchoolGrades: 9-12Distance: 1.5 mi
Schools provided by the listing agent
- Elementary: Taylor
- Middle: Colleyville
- High: Colleyville Heritage
- District: Grapevine-Colleyville ISD
Source: NTREIS. This data may not be complete. We recommend contacting the local school district to confirm school assignments for this home.
Get a cash offer in 3 minutes
Find out how much your home could sell for in as little as 3 minutes with a no-obligation cash offer.
Estimated market value
$1,699,400
Get a cash offer in 3 minutes
Find out how much your home could sell for in as little as 3 minutes with a no-obligation cash offer.
Estimated market value
$1,699,400
- Texas
- Tarrant County
- Colleyville
- 76034
- South Central
- 2409 Carlisle Ave
Nearby cities
Nearby neighborhoods
Nearby zip codes
Other Colleyville Topics
