Now finished and ready to move-in! Cherry Hill Custom Homes presents this beautiful new all-brick home in a prime North Arlington location. This home features 6 bedrooms, 6 full bathrooms, and 2 powder rooms with 6,179 square feet of finished living space over three levels. The main level includes 10ft ceilings, gorgeous wide-plank engineered white oak wood floors, a beautiful gourmet kitchen with frame-less custom cabinetry and quartz countertops. The kitchen overlooks a great room with gas fireplace with tile surround and access to the wrap-around bluestone front porch. Through the butler's pantry is an elegant formal dining room with abundant natural light. The bluestone patio and screened porch with heaters off of the great room offer amazing outdoor living spaces overlooking the backyard. A guest suite that can be used as bedroom or office, a spacious mudroom with built-in cubbies, and a powder room complete the main level living spaces. The upper level is highlighted by a luxurious primary suite with gas fireplace, spacious dual walk-in closets with built-ins, a spa-like bathroom with heated floors, double vanities, stand-alone soaking tub, and heavy glass enclosed shower. The walk-up lower level includes a recreation room with wet bar, exercise room, and an additional bedroom with full bathroom. The professionally landscaped lot includes an irrigation system with Rain Bird controller. Convenient to Lyon Village shopping center, Potomac Overlook Park, Clarendon, and much more. Taylor ES/ Hamm MS/ Yorktown HS.
Sold for $3,000,000
$3,000,000
2400 N Lincoln St, Arlington, VA 22207
6beds
6,179sqft
Single Family Residence
Built in 2026
0.26 Acres Lot
$3,035,000 Zestimate®
$486/sqft
$7,588 Estimated rent
Home value
$3,035,000
$2.88M - $3.19M
$7,588/mo
Zestimate® history
Owner options
List your home for rent
$7,588/mo
Rent Zestimate®
Find your next renter with Zillow Rental Manager. Plus, with online applications, you can quickly screen prospective tenants – for free.
$7,588/mo
Rent Zestimate®
Refinance and save
$18,645/mo
Est. payment
Refinancing to a lower rate could help reduce your monthly payments and save thousands over the life of the loan.
$18,645/mo
Est. payment
Explore your selling options
Work with a Zillow partner agent
Leverage their expertise and Zillow's premium Showcase listings to get your home seen by more buyers.
Get startedList with your own agent
Get your home in front of millions of buyers by listing it on Zillow.
Learn how to do itSell it yourself
Take full control of how buyers see your home on Zillow by listing For Sale by Owner (FSBO).
List your homeWhat's special
Professionally landscaped lotAll-brick homeBluestone patioExercise roomWrap-around bluestone front porchScreened porch with heatersQuartz countertops
Zillow last checked:
Listing updated:
Listed by:
Steve Watson 703-967-1588,
KW Metro Center,
Co-Listing Agent: Charles Samuel Trump V 703-594-4957,
KW Metro Center
Bought with:
Michael Gorman
RealtyPeople
Source: Bright MLS,MLS#: VAAR2053894
Facts & features
Interior
Bedrooms & bathrooms
- Bedrooms: 6
- Bathrooms: 8
- Full bathrooms: 6
- 1/2 bathrooms: 2
- Main level bathrooms: 2
- Main level bedrooms: 1
Basement
- Area: 1664
Heating
- Central, Natural Gas
Cooling
- Central Air, Electric
Appliances
- Included: Microwave, Dishwasher, Disposal, Humidifier, Oven/Range - Gas, Range Hood, Refrigerator, Six Burner Stove, Stainless Steel Appliance(s), Water Heater, Gas Water Heater
- Laundry: Upper Level, Hookup, Washer/Dryer Hookups Only
Features
- Bar, Built-in Features, Butlers Pantry, Crown Molding, Dining Area, Entry Level Bedroom, Formal/Separate Dining Room, Kitchen - Gourmet, Kitchen Island, Pantry, Primary Bath(s), Recessed Lighting, Walk-In Closet(s), 9'+ Ceilings
- Flooring: Engineered Wood, Wood
- Windows: Casement, Low Emissivity Windows
- Basement: Full,Finished,Drainage System,Concrete,Sump Pump,Walk-Out Access,Windows
- Number of fireplaces: 2
- Fireplace features: Gas/Propane
Interior area
- Total structure area: 6,179
- Total interior livable area: 6,179 sqft
- Finished area above ground: 4,515
- Finished area below ground: 1,664
Property
Parking
- Total spaces: 2
- Parking features: Garage Faces Front, Attached
- Attached garage spaces: 2
Accessibility
- Accessibility features: None
Features
- Levels: Three
- Stories: 3
- Patio & porch: Porch, Screened, Patio
- Pool features: None
Lot
- Size: 0.26 Acres
Details
- Additional structures: Above Grade, Below Grade
- Parcel number: 04024001
- Zoning: R-10
- Special conditions: Standard
Construction
Type & style
- Home type: SingleFamily
- Architectural style: Transitional
- Property subtype: Single Family Residence
Materials
- HardiPlank Type
- Foundation: Concrete Perimeter, Passive Radon Mitigation
- Roof: Architectural Shingle
Condition
- New construction: Yes
- Year built: 2026
Details
- Builder name: Cherry Hill Custom Homes
Utilities & green energy
- Sewer: Public Sewer
- Water: Public
Community & HOA
Community
- Subdivision: Crystal Spring Knolls
HOA
- Has HOA: No
Location
- Region: Arlington
Financial & listing details
- Price per square foot: $486/sqft
- Tax assessed value: $1,124,100
- Annual tax amount: $11,612
- Date on market: 3/26/2026
- Listing agreement: Exclusive Right To Sell
- Ownership: Fee Simple
Price history
| Date | Event | Price |
|---|---|---|
| 7/16/2026 | Sold | $3,000,000-3.2%$486/sqft |
Source:  Bright MLS #VAAR2053894 Report a problem Bright MLS #VAAR2053894 Report a problem | ||
| 6/23/2026 | Contingent | $3,100,000$502/sqft |
Source: Bright MLS #VAAR2053894 Report a problem | ||
| 4/23/2026 | Price change | $3,100,000-4.6%$502/sqft |
Source: Bright MLS #VAAR2053894 Report a problem | ||
| 3/26/2026 | Listed for sale | $3,250,000+165.3%$526/sqft |
Source: Bright MLS #VAAR2053894 Report a problem | ||
| 3/1/2024 | Sold | $1,225,000+288.9%$198/sqft |
Source: Public Record Report a problem | ||
| 2/25/1994 | Sold | $315,000$51/sqft |
Source: Public Record Report a problem | ||
Public tax history
| Year | Property taxes | Tax assessment |
|---|---|---|
| 2025 | $12,068 +3.9% | $1,168,200 +3.9% |
| 2024 | $11,612 +2.8% | $1,124,100 +2.5% |
| 2023 | $11,293 +2.8% | $1,096,400 +2.8% |
| 2022 | $10,985 +3.5% | $1,066,500 +3.5% |
| 2021 | $10,616 +3.4% | $1,030,700 +3% |
| 2020 | $10,263 +5.6% | $1,000,300 +5.6% |
| 2019 | $9,719 +3.3% | $947,300 +1.3% |
| 2018 | $9,406 +2.4% | $935,000 +2.4% |
| 2017 | $9,185 +8.8% | $913,000 +7.1% |
| 2016 | $8,445 -1.5% | $852,200 -1% |
| 2015 | $8,573 +4.8% | $860,700 +4.8% |
| 2014 | $8,178 +2.3% | $821,100 +3.3% |
| 2013 | $7,994 +3.4% | $794,600 |
| 2012 | $7,730 +1.4% | -- |
| 2011 | $7,627 | -- |
| 2009 | -- | -- |
| 2008 | -- | -- |
| 2007 | -- | -- |
| 2006 | -- | -- |
| 2005 | -- | -- |
| 2004 | -- | -- |
| 2003 | -- | -- |
| 2002 | -- | -- |
| 2001 | -- | $413,200 |
Find assessor info on the county website
Neighborhood: Dover Crystal
Nearby homes
- $2,375,6004 bd4 ba3.7k sqft2410 N Lincoln St, Arlington, VA 22207Off Market
- $1,220,0003 bd2 ba1.7k sqft2411 N Monroe St, Arlington, VA 22207Sold
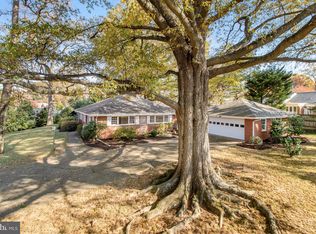
- $1,265,9004 bd2 ba1.9k sqft2420 N Lincoln St, Arlington, VA 22207Off Market

- $1,760,0004 bd4 ba2.9k sqft3553 Nelly Custis Dr, Arlington, VA 22207Sold

- $2,044,5004 bd4 ba3.1k sqft3601 Nellie Custis Dr, Arlington, VA 22207Off Market
- $1,312,700-- bd2 ba1.8k sqft2406 N Monroe St, Arlington, VA 22207Off Market
- $1,909,7005 bd3 ba3.9k sqft2428 N Lincoln St, Arlington, VA 22207Off Market
- $1,570,9006 bd3 ba2.9k sqft2405 N Lincoln St, Arlington, VA 22207Off Market
Nearby schools
GreatSchools rating
- 9/10Taylor Elementary SchoolGrades: PK-5Distance: 0.7 mi
- 9/10Dorothy Hamm MiddleGrades: 6-8Distance: 0.6 mi
- 8/10Yorktown High SchoolGrades: 9-12Distance: 2.1 mi
Schools provided by the listing agent
- Elementary: Taylor
- Middle: Dorothy Hamm
- High: Yorktown
- District: Arlington County Public Schools
Source: Bright MLS. This data may not be complete. We recommend contacting the local school district to confirm school assignments for this home.
Get a cash offer in 3 minutes
Find out how much your home could sell for in as little as 3 minutes with a no-obligation cash offer.
Estimated market value
$3,035,000
Get a cash offer in 3 minutes
Find out how much your home could sell for in as little as 3 minutes with a no-obligation cash offer.
Estimated market value
$3,035,000
- Virginia
- Arlington County
- Arlington
- 22207
- Dover Crystal
- 2400 N Lincoln St
Nearby cities
Nearby neighborhoods
Nearby zip codes
Other Arlington Topics
