Stunning Modern Classic in North Arlington! Welcome to 3553 Nelly Custis Drive—where timeless elegance seamlessly blends with modern design. This thoughtfully expanded and renovated home is a stunning condo alternative, offering the ease of one-level living in a warm, inviting space accented by sophisticated, contemporary finishes that strike the perfect balance of style and comfort. Exceptional Design & Thoughtful Additions include: A two car garage with a frosted glass garage door, complementing the modern yet timeless exterior A lighted front entry corridor leading to a grand foyer with soaring ceilings and a statement chandelier A studio space for a home gym or office Fenced and fully landscaped yard with sprinkler system The spa-like primary suite is designed for relaxation, featuring: Vaulted ceiling with custom windows for natural light Spacious walk-through closet with custom cabinetry A gorgeous en-suite bathroom with a large skylight, walk-in shower, and double vanity Heart of the Home – The Kitchen & Living Area The renovated kitchen is both practical and stylish, flowing seamlessly into the sun-filled family room. A contemporary Carrara marble slab fireplace, flanked by built-in cabinetry, serves as the centerpiece of the home. Striking Exterior & Outdoor Features The home’s exterior is a perfect balance of modern and classic elements, including: White Hardi siding and brick Exterior with cedar soffits and black windows Metal standing seam roof for durability and style Natural stone entrance pathway with warm, surface-mounted lighting Natural stone patios in a cedar fenced back yard Recent Updates & Additional Features Detached Studio/Home Office/Gym (2021) New HVAC & Nest Thermostat (2024) New Built-in Liebherr Refrigerator (2023) Ipe hardwood deck with planters (2018) 4 Bedrooms | 3.5 Bathrooms | One-Level Living + 2 Car Garage Nest exterior security camera system Automatic, programmable sprinkler system Iconic features include Nelson Bubble Pendant, Eames Hang-it all hooks and Moooi Random Light Pendant Located in the heart of North Arlington's Crystal Spring Knolls and nestled between the Woodmont, Maywood, and Lee Heights neighborhoods in North Arlington, Crystal Spring Knolls offers a serene yet highly convenient setting. Enjoy nearby Windy Run Park, featuring a scenic trail leading to the Potomac River, while also being within walking distance of shops and restaurants in Cherrydale, Lee Heights, and Spout Run Shopping Centers. With quick access to D.C. (just two traffic lights away!), the GW Parkway, Route 66, the Custis Bike Trail, and a Metro bus stop, commuting and exploring the area couldn’t be easier. This location perfectly balances nature, convenience, and accessibility.
Sold for $1,760,000
$1,760,000
3553 Nelly Custis Dr, Arlington, VA 22207
4beds
2,969sqft
Single Family Residence
Built in 1950
0.38 Acres Lot
$1,757,000 Zestimate®
$593/sqft
$6,365 Estimated rent
Home value
$1,757,000
$1.63M - $1.90M
$6,365/mo
Zestimate® history
Owner options
List your home for rent
$6,365/mo
Rent Zestimate®
Find your next renter with Zillow Rental Manager. Plus, with online applications, you can quickly screen prospective tenants – for free.
$6,365/mo
Rent Zestimate®
Refinance and save
$10,765/mo
Est. payment
Refinancing to a lower rate could help reduce your monthly payments and save thousands over the life of the loan.
$10,765/mo
Est. payment
Explore your selling options
Work with a Zillow partner agent
Leverage their expertise and Zillow's premium Showcase listings to get your home seen by more buyers.
Get startedList with your own agent
Get your home in front of millions of buyers by listing it on Zillow.
Learn how to do itSell it yourself
Take full control of how buyers see your home on Zillow by listing For Sale by Owner (FSBO).
List your homeWhat's special
Sun-filled family roomSpacious walk-through closetMetal standing seam roofNatural stone patiosGorgeous en-suite bathroomNatural stone entrance pathwayRenovated kitchen
Zillow last checked:
Listing updated:
Listed by:
Chris Wilkes 703-282-0634,
Washington Fine Properties, LLC
Bought with:
Jeffery B Shumaker, BR98376811
Curatus Realty
Source: Bright MLS,MLS#: VAAR2055408
Facts & features
Interior
Bedrooms & bathrooms
- Bedrooms: 4
- Bathrooms: 4
- Full bathrooms: 3
- 1/2 bathrooms: 1
- Main level bathrooms: 4
- Main level bedrooms: 4
Basement
- Area: 0
Heating
- Central, Natural Gas
Cooling
- Central Air, Electric
Appliances
- Included: Instant Hot Water, Tankless Water Heater
Features
- Has basement: No
- Number of fireplaces: 2
Interior area
- Total structure area: 2,969
- Total interior livable area: 2,969 sqft
- Finished area above ground: 2,969
- Finished area below ground: 0
Property
Parking
- Total spaces: 2
- Parking features: Garage Faces Front, Attached
- Attached garage spaces: 2
Accessibility
- Accessibility features: None
Features
- Levels: One
- Stories: 1
- Pool features: None
Lot
- Size: 0.38 Acres
Details
- Additional structures: Above Grade, Below Grade
- Parcel number: 04011003
- Zoning: R-10
- Special conditions: Standard
Construction
Type & style
- Home type: SingleFamily
- Architectural style: Mid-Century Modern
- Property subtype: Single Family Residence
Materials
- Brick, HardiPlank Type
- Foundation: Slab, Other
- Roof: Asphalt,Metal
Condition
- New construction: No
- Year built: 1950
- Major remodel year: 2016
Utilities & green energy
- Sewer: Public Sewer
- Water: Public
Community & HOA
Community
- Subdivision: Dover Balmoral Riverwood
HOA
- Has HOA: No
Location
- Region: Arlington
Financial & listing details
- Price per square foot: $593/sqft
- Tax assessed value: $1,434,400
- Annual tax amount: $14,817
- Date on market: 4/10/2025
- Listing agreement: Exclusive Right To Sell
- Ownership: Fee Simple
Price history
| Date | Event | Price |
|---|---|---|
| 6/2/2025 | Sold | $1,760,000$593/sqft |
Source:  Bright MLS #VAAR2055408 Report a problem Bright MLS #VAAR2055408 Report a problem | ||
| 4/16/2025 | Contingent | $1,760,000$593/sqft |
Source: Bright MLS #VAAR2055408 Report a problem | ||
| 4/10/2025 | Listed for sale | $1,760,000+125.6%$593/sqft |
Source: Bright MLS #VAAR2055408 Report a problem | ||
| 7/30/2013 | Sold | $780,000+4.1%$263/sqft |
Source: Public Record Report a problem | ||
| 6/14/2013 | Listed for sale | $749,000+123.6%$252/sqft |
Source: McEnearney Associates Inc., Realtors #AR8108091 Report a problem | ||
| 11/18/1996 | Sold | $335,000$113/sqft |
Source: Public Record Report a problem | ||
Public tax history
| Year | Property taxes | Tax assessment |
|---|---|---|
| 2025 | $15,097 +1.9% | $1,461,500 +1.9% |
| 2024 | $14,817 +4.6% | $1,434,400 +4.3% |
| 2023 | $14,170 +2.1% | $1,375,700 +2.1% |
| 2022 | $13,876 +5.9% | $1,347,200 +5.9% |
| 2021 | $13,104 +3.2% | $1,272,200 +2.8% |
| 2020 | $12,698 +4.7% | $1,237,600 +4.7% |
| 2019 | $12,132 +12.8% | $1,182,500 +10.6% |
| 2018 | $10,758 +15.8% | $1,069,400 +15.8% |
| 2017 | $9,286 +9.3% | $923,100 +7.7% |
| 2016 | $8,493 -1.3% | $857,000 -0.8% |
| 2015 | $8,608 +7.4% | $864,300 +7.4% |
| 2014 | $8,013 +4.2% | $804,500 +5.2% |
| 2013 | $7,692 +3.3% | $764,600 |
| 2012 | $7,447 +1.4% | -- |
| 2011 | $7,347 | -- |
| 2009 | -- | -- |
| 2008 | -- | -- |
| 2007 | -- | -- |
| 2006 | -- | -- |
| 2005 | -- | -- |
| 2004 | -- | -- |
| 2003 | -- | -- |
| 2002 | -- | -- |
| 2001 | -- | $365,400 |
Find assessor info on the county website
Neighborhood: Dover Crystal
Nearby homes
- $1,429,4003 bd4 ba2.8k sqft3541 Nellie Custis Dr, Arlington, VA 22207Off Market
- $1,535,9006 bd3 ba2.9k sqft2405 N Lincoln St, Arlington, VA 22207Off Market

- $3,000,0006 bd8 ba6.1k sqft2400 N Lincoln St, Arlington, VA 22207Sold
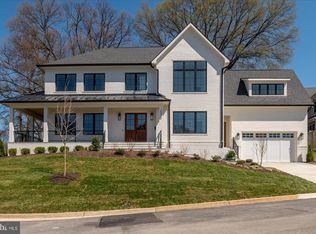
- $2,312,9004 bd4 ba3.7k sqft2410 N Lincoln St, Arlington, VA 22207Off Market
- $2,003,2004 bd4 ba3.1k sqft3601 Nellie Custis Dr, Arlington, VA 22207Off Market
- $1,396,7002 bd3 ba1.6k sqft2411 N Lincoln St, Arlington, VA 22207Off Market
- $1,275,300-- bd2 ba1.8k sqft2406 N Monroe St, Arlington, VA 22207Off Market
- $1,831,6003 bd3 ba5.7k sqft2415 N Lincoln St, Arlington, VA 22207Off Market
Nearby schools
GreatSchools rating
- 9/10Taylor Elementary SchoolGrades: PK-5Distance: 0.7 mi
- 9/10Dorothy Hamm MiddleGrades: 6-8Distance: 0.5 mi
- 8/10Yorktown High SchoolGrades: 9-12Distance: 2.1 mi
Schools provided by the listing agent
- Elementary: Taylor
- Middle: Dorothy Hamm
- High: Yorktown
- District: Arlington County Public Schools
Source: Bright MLS. This data may not be complete. We recommend contacting the local school district to confirm school assignments for this home.
Get a cash offer in 3 minutes
Find out how much your home could sell for in as little as 3 minutes with a no-obligation cash offer.
Estimated market value
$1,757,000
Get a cash offer in 3 minutes
Find out how much your home could sell for in as little as 3 minutes with a no-obligation cash offer.
Estimated market value
$1,757,000
- Virginia
- Arlington County
- Arlington
- 22207
- Dover Crystal
- 3553 Nelly Custis Dr
Nearby cities
Nearby neighborhoods
Nearby zip codes
Other Arlington Topics
