Skip main navigation
Off market
  • $2,802,900

    2400 N Lumina Avenue #1411, Wrightsville Beach, NC 28480

    3beds
    1,505sqft
    Condominium
    Built in 1988
    -- sqft lot
    $2,802,900 Zestimate®
    $1,862/sqft
    $4,531 Estimated rent

    Home value

    $2,802,900

    $2.35M - $3.39M

    $4,531/mo

    Zestimate® history
    Loading
    Loading...

    Owner options

    List your home for rent

    $4,531/mo

    Rent Zestimate®

    Find your next renter with Zillow Rental Manager. Plus, with online applications, you can quickly screen prospective tenants – for free.

    Learn more

    $4,531/mo

    Rent Zestimate®

    Refinance and save

    $16,215/mo

    Est. payment

    Refinancing to a lower rate could help reduce your monthly payments and save thousands over the life of the loan.

    See today's rates

    $16,215/mo

    Est. payment

    Explore your selling options

    Work with a Zillow partner agent

    Leverage their expertise and Zillow's premium Showcase listings to get your home seen by more buyers.

    Get started

    List with your own agent

    Get your home in front of millions of buyers by listing it on Zillow.

    Learn how to do it

    Sell it yourself

    Take full control of how buyers see your home on Zillow by listing For Sale by Owner (FSBO).

    List your home

    What's special

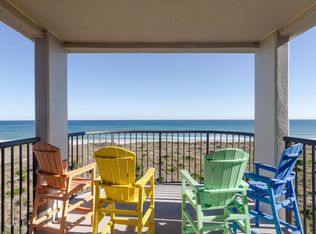
    Rare opportunity to own a highly coveted ''B'' plan at Duneridge Resort. This top floor three bedroom, three bath unit is the largest plan available in the oceanfront buildings. Also comes with covered parking located just one space from the building entrance. Call listing office for showing appt. Large master suite & bath. Big 16 x 12 oceanfront deck offers beautiful 180 degree views of beach with lots of privacy. Concrete & steel construction, elevator, tennis court, elevated pool and club house are just a few of the amenities. Ready for immediate occupancy, not on any rental program.

    This property is not currently displayed as for sale or rent on Zillow. This may be different from what's on other websites or public sources.

    Zillow last checked:

    Listing updated:

    Listed by:

    Jim M Hardee 910-256-6998,

    Hardee Hunt & Williams

    Bought with:

    Rebecca Riley

    RealCorp

    Source: Hive MLS,MLS#: 30346066MLS LogoOriginating MLS: Cape Fear Realtors MLS, Inc.

    Facts & features

    Interior

    Bedrooms & bathrooms
    • Bedrooms: 3
    • Bathrooms: 3
    • Full bathrooms: 3
    Rooms
    • Room types: Dining Room, Master Bedroom, Bedroom 1, Bedroom 2
    Primary bedroom
    • Description: 20x15 Level: Down- 1st Floor
    • Level: First
    • Dimensions: 20 x 15
    Bedroom 1
    • Description: 15x12 Level: Down- 1st Floor
    • Level: First
    • Dimensions: 15 x 12
    Bedroom 2
    • Description: 12x11 Level:
    • Dimensions: 12 x 11
    Dining room
    • Description: 15x8 Level:
    • Dimensions: 15 x 8
    Heating
    • Electric
    Appliances
    • Included: Built-In Microwave, Refrigerator, Disposal, Dishwasher
    Features
    • Elevator
    • Basement: None
    • Has fireplace: No
    • Fireplace features: None
    Interior area
    • Total structure area: 1,505
    • Total interior livable area: 1,505 sqft

    Property

    Parking
    • Total spaces: 2
    • Parking features: Carport
    • Carport spaces: 2
    Accessibility
    • Accessibility features: Accessible Elevator Installed
    Features
    • Levels: One
    • Stories: 1
    • Entry location: 1st Floor Unit
    • Patio & porch: Deck
    • On waterfront: Yes
    • Frontage type: Oceanfront
    Details
    • Parcel number: 316712865259038

    Construction

    Type & style
    • Home type: Condo
    • Property subtype: Condominium
    Materials
    • Synthetic Stucco - Removed, Concrete, Stucco-Synt.-Removed
    Condition
    • New construction: No
    • Year built: 1988

    Community & HOA

    Community
    • Subdivision: Duneridge Estates
    HOA
    • Has HOA: Yes
    • Amenities included: Clubhouse, Pool, Flood Insurance, Maintenance Grounds, Maintenance Structure, Master Insure, Pest Control, Sewer, Taxes, Tennis Court(s), Trash
    • HOA fee: $4,620 monthly
    • HOA name: C-21 Cams
    • HOA phone: 256-3792
    Location
    • Region: Wrightsville Beach

    Financial & listing details

    • Price per square foot: $1,862/sqft
    • Tax assessed value: $414,467
    • Date on market: 10/9/2025
    • Cumulative days on market: 8 days
    • Listing agreement: Exclusive Right To Sell
    • Listing terms: Cash,Conventional

    Price history

    DateEventPrice
    5/27/2005Sold$1,500,001$997/sqft
    Source: Hive MLS #30346066 Report a problem

    Public tax history

    Tax history is unavailable.

    Neighborhood: 28480

    Nearby schools

    GreatSchools rating
    Schools provided by the listing agent
    • Elementary: Wrightsville Beach

    Source: Hive MLS. This data may not be complete. We recommend contacting the local school district to confirm school assignments for this home.

    Get a cash offer in 3 minutes
    Find out how much your home could sell for in as little as 3 minutes with a no-obligation cash offer.
    Estimated market value
    $2,802,900
    Get a cash offer in 3 minutes
    Find out how much your home could sell for in as little as 3 minutes with a no-obligation cash offer.
    Estimated market value
    $2,802,900