Skip main navigation
Off market
  • Price Unknown

    2400 Neyagawa Blvd #17, Oakville, ON L6H 7P5

    3beds
    3,374sqft
    Townhouse
    Built in 2003
    -- sqft lot
    $-- Zestimate®
    C$--/sqft
    C$4,563 Estimated rent

    Home value

    Not available

    Estimated sales range

    Not available

    Not available

    Loading
    Loading...

    Owner options

    List your home for rent

    C$4,563/mo

    Rent Zestimate®

    Find your next renter with Zillow Rental Manager. Plus, with online applications, you can quickly screen prospective tenants – for free.

    Learn more

    C$4,563/mo

    Rent Zestimate®

    Refinance and save

    C$750/mo

    Est. payment

    Refinancing to a lower rate could help reduce your monthly payments and save thousands over the life of the loan.

    See today's rates

    C$750/mo

    Est. payment

    Explore your selling options

    Work with a Zillow partner agent

    Leverage their expertise and Zillow's premium Showcase listings to get your home seen by more buyers.

    Get started

    List with your own agent

    Get your home in front of millions of buyers by listing it on Zillow.

    Learn how to do it

    Sell it yourself

    Take full control of how buyers see your home on Zillow by listing For Sale by Owner (FSBO).

    List your home

    What's special

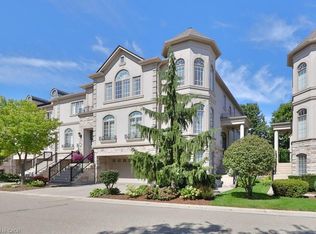
    Absolutely stunning end-unit townhome in the exclusive enclave of Winding Creek Cove, surrounded by nature, with private pond and backing onto Sixteen Mile Creek. Attention to detail and luxury throughout this 3374 square foot home on ravine lot, with double car garage, 3 bedrooms, 4 baths and 3 outdoor spaces to enjoy the serene setting. Enter through the double doors into a welcoming foyer with slab marble floor and double-wide staircase to the main level featuring crown moulding, upgraded tiles and 3/4" hardwood throughout. Spacious open concept kitchen with solid wood cabinetry with Italian made Masetti bevelled glass cupboards, 1-1/4" granite countertops, breakfast bar, built-in appliances, a large butler's pantry with wine storage which leads to the formal dining room. Gorgeous kitchen adjacent to the great room with custom 3 sided fireplace and breakfast area with access to the main level deck overlooking the ravine and Sixteen Mile Creek. To the third floor via the grand circular staircase spanning all 3 levels with palladium window and massive skylight above. The bedroom level with hardwood throughout includes a spacious master suite with full 5pc ensuite bath with skylight, walk-in California Closet with cedar closet built-in and a walkout to a private deck with ravine views, perfect to enjoy your morning coffee. Two additional large bedrooms, one with ensuite privilege to a full 4pc bath, walk-in linen closet and convenient laundry room with built-in cabinetry complete the third level. Lower level boasts a spacious recreation room with built-in bar with granite counter. Grade level walk-out to the herringbone interlock patio once again offering stunning and tranquil views of the ravine and creek. Lower level also includes a 2pc bath, utility room, storage and access to the double garage. Ask your realtor for a full list of upgrades. Truly stunning and turnkey property, book your showing today!

    This property is not currently displayed as for sale or rent on Zillow. This may be different from what's on other websites or public sources.
    Facts & features

    Interior

    Bedrooms & bathrooms
    • Bedrooms: 3
    • Bathrooms: 4
    • Full bathrooms: 2
    • 1/2 bathrooms: 2
    Heating
    • Forced air, Gas
    Cooling
    • Central
    Features
    • Built-In Appliances, Auto Garage Door Remote(s), Water Softener, Water Purifier, Water Treatment
    • Basement: Walk-Out
    • Fireplace features: Natural Gas
    Interior area
    • Total interior livable area: 3,374 sqft

    Property

    Parking
    • Total spaces: 2
    • Parking features: Garage - Attached
    Features
    • Exterior features: Stone, Stucco
    Lot
    • Topography: Wooded/Treed

    Construction

    Type & style
    • Home type: Townhouse
    • Architectural style: 3 Storey
    Condition
    • Year built: 2003

    Utilities & green energy

    • Sewer: Sewer (Municipal)

    Community & HOA

    HOA
    • Has HOA: Yes
    • HOA fee: C$750 monthly
    Location
    • Region: Oakville

    Price history

    Price history is unavailable.

    Public tax history

    Tax history is unavailable.

    Neighborhood: River Oaks

    Nearby schools

    GreatSchools rating

    No schools nearby

    We couldn't find any schools near this home.

    Schools provided by the listing agent
    • Elementary: Our Lady of Peace/ St. Mary/ River Oaks/ Sunningda
    • High: Holy Trinity/ White Oaks

    Source: The MLS. This data may not be complete. We recommend contacting the local school district to confirm school assignments for this home.