This beautiful home was just appraised on 02-18-26. Appraisal in hand!
Tucked away at the end of a quiet cul-de-sac with only one neighboring home, this 4-bedroom, 3-bath residence offers the privacy and space today’s buyers are searching for. Inside, the open-concept design creates a bright and seamless flow between the living, dining, and kitchen areas—perfect for entertaining or everyday living.
The spacious primary suite features a stylish barn-style sliding door leading into the bathroom, adding a touch of modern farmhouse character. The home is also wired for security cameras, offering convenience for a modern security setup.
With four bedrooms and three full baths, the layout offers flexibility for families, guests, or multi-generational living. One bedroom is already wired and ready to serve as a dedicated home office—ideal for remote work, studying, or a quiet workspace.
Combining privacy, thoughtful upgrades, and a functional layout, this home is a standout opportunity in a desirable cul-de-sac location.
Sold
Price Unknown
2400 Peoria Dr, Fort Worth, TX 76179
4beds
2,226sqft
Single Family Residence
Built in 2022
8,102 Square Feet Lot
$385,100 Zestimate®
$--/sqft
$2,763 Estimated rent
Home value
$385,100
$362,000 - $412,000
$2,763/mo
Zestimate® history
Owner options
List your home for rent
$2,763/mo
Rent Zestimate®
Find your next renter with Zillow Rental Manager. Plus, with online applications, you can quickly screen prospective tenants – for free.
$2,763/mo
Rent Zestimate®
Refinance and save
$720/mo
Est. payment
Refinancing to a lower rate could help reduce your monthly payments and save thousands over the life of the loan.
$720/mo
Est. payment
Explore your selling options
Work with a Zillow partner agent
Leverage their expertise and Zillow's premium Showcase listings to get your home seen by more buyers.
Get startedList with your own agent
Get your home in front of millions of buyers by listing it on Zillow.
Learn how to do itSell it yourself
Take full control of how buyers see your home on Zillow by listing For Sale by Owner (FSBO).
List your homeWhat's special
Desirable cul-de-sac locationSpacious primary suiteOpen-concept design
Zillow last checked:
Listing updated:
Listed by:
Dylan King 0760081 (817)760-9871,
Hart of Texas 940-300-6104
Bought with:
Dylan King, 0760081
Hart of Texas
Source: NTREIS,MLS#: 21195644
Facts & features
Interior
Bedrooms & bathrooms
- Bedrooms: 4
- Bathrooms: 3
- Full bathrooms: 3
Primary bedroom
- Features: Ceiling Fan(s), Walk-In Closet(s)
- Level: First
- Dimensions: 0 x 0
Bedroom
- Features: Ceiling Fan(s)
- Level: First
- Dimensions: 0 x 0
Bedroom
- Features: Ceiling Fan(s)
- Level: First
- Dimensions: 0 x 0
Bedroom
- Features: Ceiling Fan(s)
- Level: First
- Dimensions: 0 x 0
Primary bathroom
- Features: Built-in Features, Dual Sinks, Separate Shower
- Level: First
- Dimensions: 0 x 0
Dining room
- Level: First
- Dimensions: 0 x 0
Dining room
- Level: First
- Dimensions: 0 x 0
Other
- Level: First
- Dimensions: 0 x 0
Other
- Level: First
- Dimensions: 0 x 0
Kitchen
- Level: First
- Dimensions: 0 x 0
Living room
- Level: First
- Dimensions: 0 x 0
Appliances
- Included: Dishwasher, Gas Cooktop, Disposal, Gas Oven, Gas Water Heater, Microwave, Refrigerator, Tankless Water Heater
Features
- Built-in Features, Double Vanity, Eat-in Kitchen, Kitchen Island, Open Floorplan, Pantry, Cable TV, Walk-In Closet(s)
- Has basement: No
- Has fireplace: No
Interior area
- Total interior livable area: 2,226 sqft
Property
Parking
- Total spaces: 2
- Parking features: Driveway, Garage, On Street
- Attached garage spaces: 2
- Covered spaces: 1
Features
- Levels: One
- Stories: 1
- Patio & porch: Covered
- Exterior features: Private Yard
- Pool features: None
- Fencing: Back Yard
Lot
- Size: 8,102 Square Feet
- Features: Corner Lot, Cul-De-Sac, Backs to Greenbelt/Park, Sprinkler System
Details
- Parcel number: 42867477
Construction
Type & style
- Home type: SingleFamily
- Architectural style: Detached
- Property subtype: Single Family Residence
Condition
- Year built: 2022
Utilities & green energy
- Sewer: Public Sewer
- Water: Public
- Utilities for property: Electricity Available, Sewer Available, Water Available, Cable Available
Community & HOA
Community
- Subdivision: Cibolo Hill Ph 2
HOA
- Has HOA: Yes
- Services included: Association Management, Maintenance Grounds, Maintenance Structure
- HOA fee: $720 annually
- HOA name: Neighborhood Management Inc
- HOA phone: 972-359-1548
Location
- Region: Fort Worth
Financial & listing details
- Tax assessed value: $350,000
- Annual tax amount: $8,892
- Date on market: 3/19/2026
- Cumulative days on market: 58 days
Price history
| Date | Event | Price |
|---|---|---|
| 6/22/2026 | Sold | -- |
Source: NTREIS #21195644 Report a problem | ||
| 6/9/2026 | Pending sale | $407,000$183/sqft |
Source: NTREIS #21195644 Report a problem | ||
| 5/18/2026 | Contingent | $407,000$183/sqft |
Source: NTREIS #21195644 Report a problem | ||
| 5/18/2026 | Price change | $407,000+3%$183/sqft |
Source: NTREIS #21195644 Report a problem | ||
| 3/19/2026 | Listed for sale | $395,000$177/sqft |
Source: NTREIS #21195644 Report a problem | ||
Public tax history
| Year | Property taxes | Tax assessment |
|---|---|---|
| 2025 | $6,353 -8.1% | $350,000 |
| 2024 | $6,911 -16.8% | $350,000 -11.1% |
| 2023 | $8,302 | $393,604 |
Find assessor info on the county website
Neighborhood: The Trails of Fossil Creek
Nearby homes
- $366,9004 bd3 ba2.2k sqft2404 Peoria Dr, Fort Worth, TX 76179Off Market
- $474,400-- bd-- ba3.6k sqft2412 Peoria Dr, Fort Worth, TX 76179Off Market
- $376,0004 bd3 ba2.1k sqft2420 Peoria Dr, Fort Worth, TX 76179Off Market
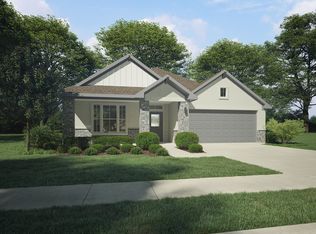
- $347,1003 bd2 ba1.9k sqft2416 Peoria Dr, Fort Worth, TX 76179Off Market
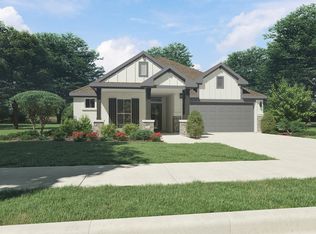
- $358,9004 bd3 ba2k sqft10512 Muckleshoot St, Fort Worth, TX 76179Off Market
- $428,200-- bd-- ba2.9k sqft10440 Mituna St, Fort Worth, TX 76179Off Market
- $--4 bd3 ba2.1k sqft10436 Mituna St, Fort Worth, TX 76179Sold
- $--5 bd3 ba3k sqft2413 Peoria Dr, Fort Worth, TX 76179Sold
Nearby schools
GreatSchools rating
- 8/10Eagle Mountain Elementary SchoolGrades: PK-5Distance: 3 mi
- 6/10Wayside Middle SchoolGrades: 6-8Distance: 2.5 mi
- 4/10Eagle Mountain High SchoolGrades: 9-12Distance: 0.9 mi
Schools provided by the listing agent
- Elementary: Eagle Mountain
- Middle: Wayside
- High: Eagle Mountain
- District: Eagle MT-Saginaw ISD
Source: NTREIS. This data may not be complete. We recommend contacting the local school district to confirm school assignments for this home.
Get a cash offer in 3 minutes
Find out how much your home could sell for in as little as 3 minutes with a no-obligation cash offer.
Estimated market value
$385,100
Get a cash offer in 3 minutes
Find out how much your home could sell for in as little as 3 minutes with a no-obligation cash offer.
Estimated market value
$385,100
Nearby cities
Nearby neighborhoods
Nearby zip codes
Other Fort Worth Topics
