Skip main navigation
Off market
  • Price Unknown

    2400 Q St #305, Sacramento, CA 95816

    0beds
    608sqft
    Apartment
    Built in 1966
    -- sqft lot
    $-- Zestimate®
    $--/sqft
    $1,757 Estimated rent

    Home value

    Not available

    Estimated sales range

    Not available

    $1,757/mo

    Zestimate® history
    Loading
    Loading...

    Owner options

    List your home for rent

    $1,757/mo

    Rent Zestimate®

    Find your next renter with Zillow Rental Manager. Plus, with online applications, you can quickly screen prospective tenants – for free.

    Learn more

    $1,757/mo

    Rent Zestimate®

    Refinance and save

    Refinancing to a lower rate could help reduce your monthly payments and save thousands over the life of the loan.

    See today's rates

    Explore your selling options

    Work with a Zillow partner agent

    Leverage their expertise and Zillow's premium Showcase listings to get your home seen by more buyers.

    Get started

    List with your own agent

    Get your home in front of millions of buyers by listing it on Zillow.

    Learn how to do it

    Sell it yourself

    Take full control of how buyers see your home on Zillow by listing For Sale by Owner (FSBO).

    List your home

    What's special

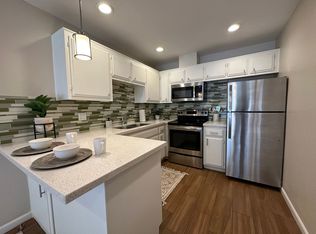
    Fresh warm interior paintModern and elegant touchesModern stainless-steel appliancesAbundant living spaceRecessed lightingBright and airyWood inspired tile flooring

    This is a very spacious and charming studio! It is bright and airy, comes equipped with modern stainless-steel appliances, separate kitchen overlooking the loving space, provides quartz countertops with a breakfast bar, recessed lighting, fresh warm interior paint, wood inspired tile flooring and tons of interior storage and closet space. This studio is one to see with a French balcony overlooking 24th Street too! The Q is Ideally located in the Midtown, Winn Park neighborhood and offers you a limited access property, an outdoor lounge area with a barbecue area, on site laundry facilities, an elevator system, reserved parking spaces in the gated underground parking area as well as additional storage space if ever needed. This darling community was rejuvenated while keeping its retro vintage appeal and charm yet offers you modern and elegant touches with abundant living space. Square footage is approximate. Residents contribute $35.00 per month toward common area maintenance for this floor plan. Residents place electric service into their name. This Property Offers Self-Guided Tours Available 7 Days a Week! Tour on your schedule during the following hours: MonFri: 7:00 AM 7:00 PM and SatSun: 10:00 AM 3:00 PM Please select "Plan 1" only. The Rently fee (up to $4.99) applies and will be credited if you lease.

    This property is off market, which means it's not currently listed for sale or rent on Zillow. This may be different from what's available on other websites or public sources.
    Zillow last checked:

    Listing updated:

    Source: Zillow Rentals

    Facts & features

    Interior

    Bedrooms & bathrooms
    • Bedrooms: 0
    • Bathrooms: 1
    • Full bathrooms: 1
    Heating
    • Central
    Cooling
    • Central Air
    Appliances
    • Included: Microwave, Range Oven, Refrigerator
    • Laundry: Shared
    Features
    • Elevator, Storage, View
    • Flooring: Tile, Wood
    Interior area
    • Total interior livable area: 608 sqft

    Property

    Parking
    • Parking features: Garage
    • Has garage: Yes
    • Details: Contact manager
    Features
    • Stories: 3
    • Patio & porch: Deck, Patio
    • Exterior features: All Electric Interior, Amazing Location!, Balcony, Barbecue, Bicycle storage, Bright and Airy Studio Floorplan with Lots of Space, Charming Pendant Lighting and Recessed Ceiling Lights, Coat Closet, Flooring: Wood, Fresh Warm Interior Paint, Full Size Appliances, Full Size Bathroom w/Bathtub, Gigantic Windows, Heating system: Central, Keyless Entry to the Building, Large Wardrobe Closet, Lots of Windows, New Drapery with Black out shades, Online Maintenance Portal, Online Rent Payment, Open Kitchen Design, Open Kitchen Design with Breakfast Bar Area, Oversized Studio Space, Parking Available, Professionally Managed, Recessed Dimmer Lighting, Resident Portal, Stainless Steel Appliances, TV Lounge, Warm Linen Colored Interior Paint
    • Has view: Yes
    • View description: City View

    Construction

    Type & style
    • Home type: Apartment
    • Property subtype: Apartment
    Condition
    • Year built: 1966

    Community & HOA

    Community
    • Features: Gated
    • Security: Gated Community
    • Deposit fee: $500
    Location
    • Region: Sacramento

    Financial & listing details

    • Date on market: 12/30/2025
    • Date available: 02/04/2026
    • Lease term: Contact For Details

    Price history

    DateEventPrice
    2/7/2026Listing removed$1,625$3/sqft
    Source: Zillow Rentals Report a problem
    12/14/2025Price change$1,625-0.9%$3/sqft
    Source: Zillow Rentals Report a problem
    12/6/2025Price change$1,640-2.1%$3/sqft
    Source: Zillow Rentals Report a problem
    11/22/2025Listed for rent$1,675+1.5%$3/sqft
    Source: Zillow Rentals Report a problem
    1/15/2025Listing removed$1,650$3/sqft
    Source: Zillow Rentals Report a problem
    11/14/2024Listed for rent$1,650$3/sqft
    Source: Zillow Rentals Report a problem
    4/24/2024Listing removed--
    Source: Zillow Rentals Report a problem
    4/3/2024Listed for rent$1,650$3/sqft
    Source: Zillow Rentals Report a problem
    4/1/2024Listing removed--
    Source: Zillow Rentals Report a problem
    2/10/2024Price change$1,650+6.5%$3/sqft
    Source: Zillow Rentals Report a problem
    12/27/2023Listed for rent$1,550$3/sqft
    Source: Zillow Rentals Report a problem

    Public tax history

    Tax history is unavailable.

    Neighborhood: Midtown - Winn Park Capital Avenue

    Nearby schools

    GreatSchools rating