Skip main navigation
Off market
  • Price Unknown

    2400 Q St APT 108, Sacramento, CA 95816

    1beds
    768sqft
    Apartment
    Built in ----
    -- sqft lot
    $-- Zestimate®
    $--/sqft
    $1,635 Estimated rent

    Home value

    Not available

    Estimated sales range

    Not available

    $1,635/mo

    Zestimate® history
    Loading
    Loading...

    Owner options

    List your home for rent

    $1,635/mo

    Rent Zestimate®

    Find your next renter with Zillow Rental Manager. Plus, with online applications, you can quickly screen prospective tenants – for free.

    Learn more

    $1,635/mo

    Rent Zestimate®

    Refinance and save

    Refinancing to a lower rate could help reduce your monthly payments and save thousands over the life of the loan.

    See today's rates

    Explore your selling options

    Work with a Zillow partner agent

    Leverage their expertise and Zillow's premium Showcase listings to get your home seen by more buyers.

    Get started

    List with your own agent

    Get your home in front of millions of buyers by listing it on Zillow.

    Learn how to do it

    Sell it yourself

    Take full control of how buyers see your home on Zillow by listing For Sale by Owner (FSBO).

    List your home

    What's special

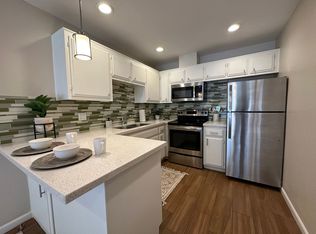
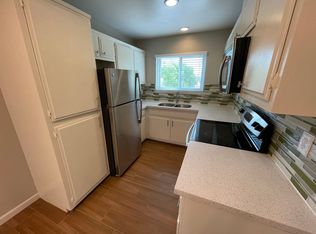
    Open and warm designFrench style balconiesOutdoor loungeLarge cooking friendly kitchenAmple sunshineCentral heating and airBreakfast bar area

    Huge 1 Bedroom, Great Location, Must See! Live in the Heart of Midtown Discover The Q at 2400 Q Street! Welcome to The Q, a stunning apartment community ideally located in the vibrant Winn Park neighborhood of Midtown Sacramento, a block away from Channel 24. Experience the ultimate urban lifestyle surrounded by top-tier dining, lively nightlife, local boutiques, neighborhood pet parks, and quick access to hotspots like DOCO, Golden 1 Center, Crocker Art Museum, Sutter Health Park, Historic Old Sacramento, Sutter Medical Center, and the Sacramento Natural Foods Co-opall just moments away! Inside Your Spacious Apartment Home: ~Open-concept layout perfect for entertaining ~Generous kitchen with breakfast bar ~Stylish wood-inspired tile flooring ~Warm designer paint colors throughout ~Central heating & air for year-round comfort ~Two large walk-in closets for plenty of storage ~Elegant French-style balconies that invite in natural light, offer great air flow and fresh air Community Perks You'll Love: *Outdoor resident lounge for relaxing and socializing *Convenient on-site laundry facilities *Reserved gated garage parking *Optional storage units availablejust ask our team for details! Additional Info: ~Square footage is approximate ~Monthly common area maintenance fee: $35 ~Residents are responsible for utility service

    This property is off market, which means it's not currently listed for sale or rent on Zillow. This may be different from what's available on other websites or public sources.
    Zillow last checked:

    Listing updated:

    Source: Zillow Rentals

    Facts & features

    Interior

    Bedrooms & bathrooms
    • Bedrooms: 1
    • Bathrooms: 1
    • Full bathrooms: 1
    Heating
    • Central
    Cooling
    • Air Conditioner
    Appliances
    • Included: Disposal, Microwave, Range Oven, Refrigerator
    • Laundry: Shared
    Features
    • Elevator, Storage, View
    • Flooring: Tile, Wood
    • Windows: Window Coverings
    Interior area
    • Total interior livable area: 768 sqft

    Property

    Parking
    • Parking features: Garage
    • Has garage: Yes
    • Details: Contact manager
    Features
    • Patio & porch: Deck, Patio
    • Exterior features: All Electric Interior, All Stainless Steel Appliances, Amazing Location!, Ample Closet Space, Barbecue, Bathroom Vanity, Bicycle storage, Bright and Airy Feel, Bright and Airy Studio Floorplan with Lots of Space, Centrally Located with Close Freeway Access, Covered Reserved Parking, Exceptionally Spacious, Extra On Site Storage Available, Flooring: Wood, Full Size Bathroom w/Bathtub, Heating system: central, In Midtown/Downtown Area, Keyless Entry to the Building, Kitchen Island, Limited Access Building, Online Maintenance Portal, Online Rent Payment, Open Kitchen Concept, Open Kitchen Design with Breakfast Bar, Parking Available, Professionally Managed, Professionally Managed Apartment Community, Professionally Managed Community, Recessed Dimmer Lighting, Resident Portal, Stylish Quartz Counterops, TV Lounge, Two Very Large Walk in Style Closets, Very Roomy, Very Spacious and Open Floorplan, Vintage, Warm Modern Interior Paint, Wood Style Flooring
    • Has view: Yes
    • View description: City View

    Construction

    Type & style
    • Home type: Apartment
    • Property subtype: Apartment

    Community & HOA

    Community
    • Features: Gated
    • Security: Gated Community
    • Deposit fee: $1,000
    Location
    • Region: Sacramento

    Financial & listing details

    • Date on market: 5/1/2025
    • Date available: 05/30/2025
    • Lease term: Contact For Details

    Price history

    DateEventPrice
    6/4/2025Listing removed$1,850$2/sqft
    Source: Zillow Rentals Report a problem
    5/1/2025Listed for rent$1,850$2/sqft
    Source: Zillow Rentals Report a problem
    4/14/2023Listing removed--
    Source: Zillow Rentals Report a problem
    3/28/2023Listed for rent$1,850+2.8%$2/sqft
    Source: Zillow Rentals Report a problem
    2/14/2023Listing removed--
    Source: Zillow Rentals Report a problem
    12/3/2022Listed for rent$1,800+4.3%$2/sqft
    Source: Zillow Rental Network Premium_1 Report a problem
    6/12/2021Listing removed--
    Source: Zillow Rental Network Premium_1 Report a problem
    6/3/2021Listed for rent$1,725+8.2%$2/sqft
    Source: Zillow Rental Network Premium Report a problem
    2/29/2020Listing removed$1,595$2/sqft
    Source: Mynd Property Management Report a problem
    2/12/2020Listed for rent$1,595$2/sqft
    Source: Mynd Property Management Report a problem

    Public tax history

    Tax history is unavailable.

    Neighborhood: Midtown - Winn Park Capital Avenue

    Nearby schools

    GreatSchools rating