Looking for a perfect location to call home? Look no further! This Charming Denver Bungalow with a welcoming front porch is located in the University neighborhood. Lovingly maintained by its current owners for 36 years and RUMOR has it, that it may have been lived in by a descendent of the famous author, Nathaniel Hawthorne. This 2310 sq. ft., 5 bedroom 2 bath beauty is just blocks from The University of Denver. The Main floor boasts original Oakwood floors, 3 bedrooms and a beautiful remodeled bathroom. The living room has a gorgeous bay window adding lots of natural light and a separate dining area for gatherings. The kitchen has all updated stainless steel appliances and a new garden window above the sink. The basement has two non-conforming large bedrooms with new paint and carpet, a new quartz counter in the bathroom, a very large bonus room which includes a large bolted to the floor safe, a nice size laundry room and a wood-working shop. All protected by a security system. The oversized 2 car garage has plenty of room for storage and equipment. The front and backyard are beautifully professionally landscaped with 3 large mature trees, rock flower beds, a rose bush and a private fenced-in backyard, perfect for entertaining guests. What sets this home apart is the absence of a homeowner’s association (HOA), granting you the freedom to customize your living experience without any added restrictions. You'll be surrounded by vibrant restaurants and great shops. Surrounding parks include Harvard Gulch Park, Ruby Hill Park and Washington Park. Washington Park includes biking and walking trails, tennis courts, two lakes, a boat house and playgrounds. Washington Park Recreation Center features a lap pool, pickle ball courts, and a fitness center. Overland Golf Course, I-25 allows easy access to downtown Denver and the mountains. This home is well cared for and ready for a loving new owner!
Please see supplements for Life Time Warrenty on structural repairs.
Sold for $765,000
$765,000
2400 S Humboldt Street, Denver, CO 80210
5beds
2,310sqft
Single Family Residence
Built in 1941
6,250 Square Feet Lot
$857,400 Zestimate®
$331/sqft
$3,881 Estimated rent
Home value
$857,400
$797,000 - $926,000
$3,881/mo
Zestimate® history
Owner options
List your home for rent
$3,881/mo
Rent Zestimate®
Find your next renter with Zillow Rental Manager. Plus, with online applications, you can quickly screen prospective tenants – for free.
$3,881/mo
Rent Zestimate®
Refinance and save
$4,375/mo
Est. payment
Refinancing to a lower rate could help reduce your monthly payments and save thousands over the life of the loan.
$4,375/mo
Est. payment
Explore your selling options
Work with a Zillow partner agent
Leverage their expertise and Zillow's premium Showcase listings to get your home seen by more buyers.
Get startedList with your own agent
Get your home in front of millions of buyers by listing it on Zillow.
Learn how to do itSell it yourself
Take full control of how buyers see your home on Zillow by listing For Sale by Owner (FSBO).
List your homeWhat's special
Lap poolOverland golf courseWood-working shopNew garden windowRock flower bedsWashington parkWashington park recreation center
Zillow last checked:
Listing updated:
Listed by:
Jinny Wood 954-701-8810 jinnywood@kw.com,
Keller Williams Realty Urban Elite,
The Alchemy Group 720-637-1624,
Keller Williams Realty Urban Elite
Bought with:
Persistence Sample, 100078683
The Agency - Denver
Source: REcolorado as distributed by MLS GRID,MLS#: 2306223
Facts & features
Interior
Bedrooms & bathrooms
- Bedrooms: 5
- Bathrooms: 2
- 3/4 bathrooms: 2
- Main level bathrooms: 1
- Main level bedrooms: 3
Bedroom
- Description: Hardwoods, Nice Closet
- Level: Main
Bedroom
- Description: Hardwoods, Nice Closet
- Level: Main
Bedroom
- Description: Currently Used As Office
- Level: Main
Bedroom
- Description: Non-Conforming And New Carpet And Paint
- Level: Basement
Bedroom
- Description: Non-Conforming And New Carpet And Paint
- Level: Basement
Bathroom
- Description: Recently Updated
- Level: Main
Bathroom
- Description: New Countertop
- Level: Basement
Bonus room
- Description: Includes Safe
- Level: Basement
Dining room
- Level: Main
Kitchen
- Description: All New Appliances
- Level: Main
Laundry
- Description: Plus Storage
- Level: Basement
Living room
- Description: Huge Bay Window
- Level: Main
Workshop
- Level: Basement
Heating
- Forced Air
Cooling
- Evaporative Cooling
Appliances
- Included: Cooktop, Dishwasher, Disposal, Oven, Range, Range Hood, Refrigerator
- Laundry: In Unit
Features
- Flooring: Carpet, Laminate, Tile, Wood
- Windows: Bay Window(s)
- Basement: Full
Interior area
- Total structure area: 2,310
- Total interior livable area: 2,310 sqft
- Finished area above ground: 1,155
- Finished area below ground: 746
Property
Parking
- Total spaces: 2
- Parking features: Concrete
- Garage spaces: 2
Features
- Levels: One
- Stories: 1
- Patio & porch: Covered, Front Porch
- Exterior features: Garden, Private Yard, Rain Gutters
- Fencing: Partial
Lot
- Size: 6,250 Square Feet
- Features: Corner Lot, Level
Details
- Parcel number: 526510001
- Zoning: E-TU-C
- Special conditions: Standard
Construction
Type & style
- Home type: SingleFamily
- Property subtype: Single Family Residence
Materials
- Block
Condition
- Year built: 1941
Utilities & green energy
- Sewer: Public Sewer
- Water: Public
- Utilities for property: Cable Available, Electricity Connected, Internet Access (Wired), Natural Gas Connected, Phone Available, Phone Connected
Community & HOA
Community
- Security: Security System
- Subdivision: University
HOA
- Has HOA: No
Location
- Region: Denver
Financial & listing details
- Price per square foot: $331/sqft
- Tax assessed value: $724,600
- Annual tax amount: $2,729
- Date on market: 7/12/2023
- Listing terms: 1031 Exchange,Cash,Conventional,FHA,VA Loan
- Exclusions: Seller's Personal Property And Staging Items
- Ownership: Corporation/Trust
- Electric utility on property: Yes
- Road surface type: Paved
Price history
| Date | Event | Price |
|---|---|---|
| 8/31/2023 | Sold | $765,000$331/sqft |
Source:  REcolorado as distributed by MLS GRID #2306223 Report a problem REcolorado as distributed by MLS GRID #2306223 Report a problem | ||
Public tax history
| Year | Property taxes | Tax assessment |
|---|---|---|
| 2024 | $3,476 +5.9% | $44,860 -6.5% |
| 2023 | $3,282 +3.6% | $48,000 +16.3% |
| 2022 | $3,168 +35.6% | $41,270 -2.8% |
| 2021 | $2,336 +2.9% | $42,460 +9.9% |
| 2020 | $2,271 +14.8% | $38,638 -0.7% |
| 2019 | $1,977 | $38,909 +18.8% |
| 2018 | $1,977 +0.3% | $32,760 |
| 2017 | $1,972 +19.7% | $32,760 +12.8% |
| 2016 | $1,648 +23% | $29,050 |
| 2015 | $1,340 -33.1% | $29,050 +20.6% |
| 2014 | $2,002 -3.4% | $24,090 |
| 2013 | $2,072 +17.9% | $24,090 -2.3% |
| 2012 | $1,758 +5.1% | $24,650 +0.8% |
| 2011 | $1,673 +2.2% | $24,450 -2.7% |
| 2010 | $1,636 +7.7% | $25,120 |
| 2009 | $1,519 -0.2% | $25,120 +10.5% |
| 2008 | $1,521 +5.8% | $22,740 |
| 2007 | $1,438 +2.5% | $22,740 +5.9% |
| 2006 | $1,403 +4.6% | $21,480 +1.4% |
| 2005 | $1,341 +13.7% | $21,190 -1% |
| 2003 | $1,180 +1.9% | $21,400 +8.5% |
| 2002 | $1,158 | $19,720 +31.7% |
| 2001 | -- | $14,970 |
Find assessor info on the county website
Neighborhood: University
Nearby homes
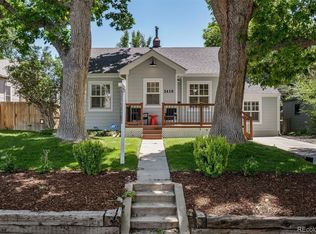
- $780,0003 bd2 ba2k sqft2410 S Humboldt St, Denver, CO 80210Sold
- $654,7002 bd1 ba1k sqft2388 S Humboldt St, Denver, CO 80210Off Market
- $549,6002 bd1 ba843 sqft2420 S Humboldt St, Denver, CO 80210Off Market
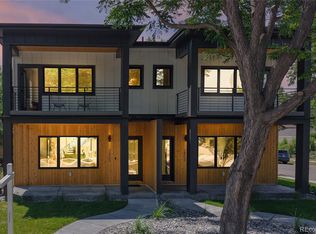
- $1,297,0006 bd5 ba3.2k sqft2405 S Franklin, Denver, CO 80210Sold
- $596,3002 bd1 ba783 sqft2382 S Humboldt St, Denver, CO 80210Off Market
- $729,2003 bd2 ba1.7k sqft2401 S Franklin St, Denver, CO 80210Off Market
- $1,160,0003 bd3 ba1.9k sqft2403 S Humboldt St, Denver, CO 80210Sold
- $725,0003 bd2 ba1.6k sqft2424 S Humboldt St, Denver, CO 80210Sold
Nearby schools
GreatSchools rating
- 8/10Asbury Elementary SchoolGrades: K-5Distance: 0.5 mi
- 6/10Grant Middle SchoolGrades: 6-8Distance: 1 mi
- 7/10South High SchoolGrades: 9-12Distance: 1.3 mi
Schools provided by the listing agent
- Elementary: Asbury
- Middle: Grant
- High: South
- District: Denver 1
Source: REcolorado as distributed by MLS GRID. This data may not be complete. We recommend contacting the local school district to confirm school assignments for this home.
Get a cash offer in 3 minutes
Find out how much your home could sell for in as little as 3 minutes with a no-obligation cash offer.
Estimated market value
$857,400
Get a cash offer in 3 minutes
Find out how much your home could sell for in as little as 3 minutes with a no-obligation cash offer.
Estimated market value
$857,400
- Colorado
- Denver County
- Denver
- 80210
- University
- 2400 S Humboldt Street
Nearby cities
Nearby neighborhoods
Nearby zip codes
Other Denver Topics
