Skip main navigation
Sold for $780,000
  • $780,000

    2410 S Humboldt Street, Denver, CO 80210

    3beds
    2,042sqft
    Single Family Residence
    Built in 1941
    6,250 Square Feet Lot
    $779,600 Zestimate®
    $382/sqft
    $3,291 Estimated rent

    Home value

    $779,600

    $741,000 - $819,000

    $3,291/mo

    Zestimate® history
    Loading
    Loading...

    Owner options

    List your home for rent

    $3,291/mo

    Rent Zestimate®

    Find your next renter with Zillow Rental Manager. Plus, with online applications, you can quickly screen prospective tenants – for free.

    Learn more

    $3,291/mo

    Rent Zestimate®

    Refinance and save

    $4,452/mo

    Est. payment

    Refinancing to a lower rate could help reduce your monthly payments and save thousands over the life of the loan.

    See today's rates

    $4,452/mo

    Est. payment

    Explore your selling options

    Work with a Zillow partner agent

    Leverage their expertise and Zillow's premium Showcase listings to get your home seen by more buyers.

    Get started

    List with your own agent

    Get your home in front of millions of buyers by listing it on Zillow.

    Learn how to do it

    Sell it yourself

    Take full control of how buyers see your home on Zillow by listing For Sale by Owner (FSBO).

    List your home

    What's special

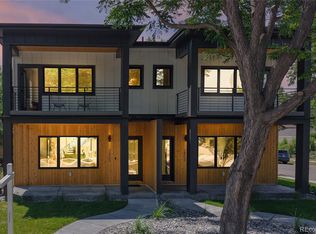
    Character, comfort, and location come together beautifully at 2410 S Humboldt Street, a classic Denver bungalow set along a quiet, tree-lined street in one of the city's most beloved neighborhoods. Recent improvements completed in 2026 include brand new Hardie Board siding, professional landscaping, and new carpet throughout the lower level, offering peace of mind while preserving the home's timeless appeal. Inside, natural light fills the welcoming living spaces, where original character blends seamlessly with everyday functionality. The finished lower level serves as a spacious primary retreat, providing privacy, flexibility, and comfortable year-round living. Whether used as a primary suite, guest space, home office, or additional living area, the lower level adds versatility that is often hard to find in homes of this era. Outside, mature trees frame a backyard designed for gathering, gardening, or simply enjoying Colorado's changing seasons. The generous detached two-car garage offers excellent storage and functionality, while the quiet setting creates a sense of retreat in the heart of the city. The location is equally special. Just moments from South Downing Street, enjoy easy access to neighborhood restaurants, breweries, coffee shops, and local favorites. Harvard Gulch Park, Rosedale Park, South Pearl Street, the South Pearl Farmers Market, and Washington Park are all just minutes away, offering the best of Denver's outdoor recreation, dining, and community events.

    Zillow last checked:

    Listing updated:

    Listed by:

    Shanti Smith 949-629-0584 shanti.smith@livsothebysrealty.com,

    LIV Sotheby's International Realty

    Bought with:

    Cassandra Altenberger, 100092894

    Milehimodern

    Source: REcolorado as distributed by MLS GRID,MLS#: 2343204MLS Logo

    Facts & features

    Interior

    Bedrooms & bathrooms
    • Bedrooms: 3
    • Bathrooms: 2
    • Full bathrooms: 2
    • Main level bathrooms: 1
    • Main level bedrooms: 2
    Bedroom
    • Description: Generous Primary Suite On The Lower Level
    • Features: Primary Suite
    • Level: Lower
    Bedroom
    • Level: Main
    Bedroom
    • Level: Main
    Bathroom
    • Features: En Suite Bathroom
    • Level: Lower
    Bathroom
    • Level: Main
    Dining room
    • Level: Main
    Laundry
    • Level: Basement
    Living room
    • Description: Cozy Living Space Just Off The Dining Room
    • Level: Main
    Heating
    • Forced Air, Natural Gas
    Cooling
    • Central Air
    Appliances
    • Included: Dishwasher, Disposal, Dryer, Microwave, Oven, Refrigerator, Washer
    Features
    • Eat-in Kitchen, High Speed Internet, Open Floorplan, Primary Suite, Vaulted Ceiling(s), Walk-In Closet(s)
    • Flooring: Tile, Wood
    • Windows: Double Pane Windows, Window Coverings, Window Treatments
    • Basement: Finished,Full
    Interior area
    • Total structure area: 2,042
    • Total interior livable area: 2,042 sqft
    • Finished area above ground: 1,182
    • Finished area below ground: 860

    Property

    Parking
    • Total spaces: 2
    • Parking features: Garage
    • Garage spaces: 2
    Features
    • Levels: One
    • Stories: 1
    • Patio & porch: Front Porch, Patio
    • Fencing: Full
    Lot
    • Size: 6,250 sqft
    • Features: Level
    Details
    • Parcel number: 526510002
    • Zoning: E-TU-C
    • Special conditions: Standard

    Construction

    Type & style
    • Home type: SingleFamily
    • Architectural style: Bungalow
    • Property subtype: Single Family Residence
    Materials
    • Frame
    • Roof: Composition
    Condition
    • Year built: 1941

    Utilities & green energy

    • Sewer: Public Sewer
    • Water: Public

    Community & neighborhood

    Security
    • Security features: Security System, Video Doorbell
    Location
    • Region: Denver
    • Subdivision: University

    Other

    Other facts
    • Listing terms: Cash,Conventional,FHA,VA Loan
    • Ownership: Individual
    • Road surface type: Alley Paved, Paved

    Price history

    DateEventPrice
    7/1/2026Sold$780,000+2.6%$382/sqft
    Source: REcolorado as distributed by MLS GRID #2343204 Report a problem
    6/14/2026Pending sale$760,000$372/sqft
    Source: REcolorado as distributed by MLS GRID #2343204 Report a problem
    6/11/2026Listed for sale$760,000+16.9%$372/sqft
    Source: REcolorado as distributed by MLS GRID #2343204 Report a problem
    9/23/2020Sold$650,000+4%$318/sqft
    Source: Public Record Report a problem
    8/18/2020Pending sale$625,000$306/sqft
    Source: Kentwood Real Estate Dtc, Llc #9753651 Report a problem
    8/17/2020Listed for sale$625,000+13.6%$306/sqft
    Source: Kentwood Real Estate Dtc, Llc #9753651 Report a problem
    8/2/2017Sold$550,000$269/sqft
    Source: Public Record Report a problem
    7/10/2017Pending sale$550,000$269/sqft
    Source: Kentwood Real Estate #3908295 Report a problem
    7/10/2017Listed for sale$550,000+219.8%$269/sqft
    Source: Kentwood Real Estate #3908295 Report a problem
    8/13/1999Sold$172,000+45.1%$84/sqft
    Source: Public Record Report a problem
    3/28/1996Sold$118,500$58/sqft
    Source: Public Record Report a problem

    Public tax history

    YearProperty taxesTax assessment
    2024$3,910 +24.3%$50,460 -6%
    2023$3,146 +3.6%$53,660 +35.6%
    2022$3,037 +3.4%$39,560 -2.8%
    2021$2,936 +2.9%$40,700 +2.9%
    2020$2,854 +11.5%$39,568 -0.7%
    2019$2,558 $39,845 +20.5%
    2018$2,558 +12.6%$33,070 +12.2%
    2017$2,273 +20.3%$29,470 +11%
    2016$1,889 +6.6%$26,540 +9.8%
    2015$1,772 0%$24,180 +13.4%
    2014$1,772 +4.4%$21,330
    2013$1,698 +17.9%$21,330 +5.6%
    2012$1,440 -1.5%$20,200
    2011$1,462 +2.2%$20,200 -8%
    2010$1,430 +2.3%$21,960
    2009$1,398 -0.2%$21,960 +4.9%
    2008$1,400 +7.7%$20,930
    2007$1,299 +1.1%$20,930 +7.8%
    2006$1,285 +7.7%$19,410
    2005$1,193 +15.3%$19,410 +1.9%
    2003$1,035 +1.9%$19,040 +10.1%
    2002$1,016 $17,290 +23.8%
    2001-- $13,970

    Find assessor info on the county website

    Neighborhood: University

    Nearby schools

    GreatSchools rating
    Schools provided by the listing agent
    • Elementary: Asbury
    • Middle: Grant
    • High: South
    • District: Denver 1

    Source: REcolorado as distributed by MLS GRID. This data may not be complete. We recommend contacting the local school district to confirm school assignments for this home.

    Get a cash offer in 3 minutes
    Find out how much your home could sell for in as little as 3 minutes with a no-obligation cash offer.
    Estimated market value
    $779,600
    Get a cash offer in 3 minutes
    Find out how much your home could sell for in as little as 3 minutes with a no-obligation cash offer.
    Estimated market value
    $779,600