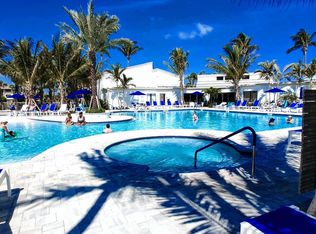
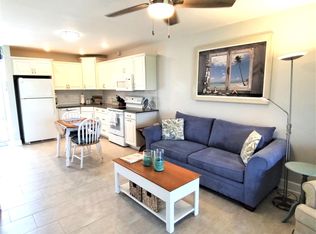
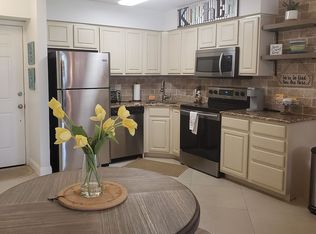
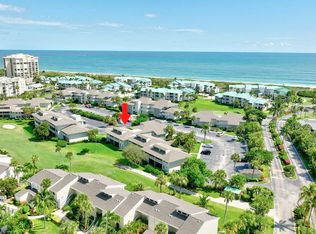
Beautiful 1 bedroom furnished condo at Ocean Village on South Hutchinson Island! Gorgeous first floor unit steps from the beach with a beautiful view to one of the many golf courses. Granite kitchen countertops, tile throughout & more! This unit has a washer & dryer inside & a spacious exterior storage closet. Completely furnished/turnkey! Enjoy the best of Florida living at this beautiful oceanfront community offering 24 hr. gated entry, 9 hole par 3 golf course, tennis, bocce ball, pickleball, 4 pools, shuffleboard, new clubhouse & fitness center, resort style main pool, oceanfront restaurant & tiki bar & 3500 feet oceanfront! Located on South Hutchinson Island with 21 miles of uncrowded & unspoiled beaches.
For sale
$199,000
2400 S Ocean Drive #5312, Fort Pierce, FL 34949
1beds
678sqft
Condominium
Built in 1979
-- sqft lot
$183,200 Zestimate®
$294/sqft
$1,010/mo HOA
What's special
Spacious exterior storage closetWasher and dryer insideSteps from the beachTile throughoutGranite kitchen countertops
- 113 days
- 90
- 4
Zillow last checked:
Listing updated:
Listed by:
Silvia Silay Aizprua 352-216-8280,
Agents Realty Group, LLC
Source: BeachesMLS,MLS#: B26045763 Originating MLS: BeachesMLS
Originating MLS: BeachesMLSFacts & features
Interior
Bedrooms & bathrooms
- Bedrooms: 1
- Bathrooms: 1
- Full bathrooms: 1
- Main level bathrooms: 1
- Main level bedrooms: 1
Heating
- Central
Cooling
- Central Air, Ceiling Fan(s)
Appliances
- Included: Dryer, Dishwasher, Electric Range, Electric Water Heater, Microwave, Refrigerator, Water Heater, Washer
- Laundry: Inside, Laundry Closet, In Unit, Washer Dryer Install Allowed
Features
- Living/Dining Room, Other, Tub Shower
- Flooring: Laminate
- Windows: Blinds
- Has fireplace: No
- Furnished: Yes
Interior area
- Total structure area: 887
- Total interior livable area: 678 sqft
Video & virtual tour
Property
Parking
- Total spaces: 1
- Parking features: Assigned, Guest, Open
- Uncovered spaces: 1
Accessibility
- Accessibility features: None
Features
- Levels: One
- Stories: 1
- Patio & porch: Patio, Screened
- Exterior features: Outdoor Living Area, Other, Storage
- Pool features: Association, Heated
- Fencing: Other
- Has view: Yes
- View description: Golf Course, Other
Details
- Additional structures: Storage
- Parcel number: 250770800270000
- Zoning: HI Medium
- Special conditions: Standard
Construction
Type & style
- Home type: Condo
- Architectural style: Other
- Property subtype: Condominium
Materials
- Concrete, Stucco
- Roof: Other
Condition
- Resale,Updated/Remodeled
- New construction: No
- Year built: 1979
Utilities & green energy
- Sewer: Public Sewer
- Water: Public
- Utilities for property: Cable Available, Electricity Connected, Sewer Connected, Water Connected
Community & HOA
Community
- Features: Gated
- Security: Gated with Guard, Gated Community
- Subdivision: GOLF VILLAS
HOA
- Has HOA: Yes
- Amenities included: Beach Rights, Basketball Court, Bocce Court, Beach Access, Bike Storage, Clubhouse, Fitness Center, Golf Course, Gated, Maintenance, Pickleball, Pool, Putting Green(s), Restaurant, Shuffleboard Court, Spa/Hot Tub, Security, Storage, Sidewalks, Tennis Court(s), Trail(s)
- Services included: Common Areas, Cable TV, Insurance, Legal/Accounting, Maintenance Grounds, Maintenance Structure, Pest Control, Pool(s), Recreation Facilities, Reserve Fund, Roof, Sewer, Security, Trash, Water, Internet
- HOA fee: $677 monthly
- HOA name: GOLF VILLAS
- HOA phone: 772-489-0300
- Second HOA fee: $998 quarterly
- Second HOA name: OCEAN VILLAGE
Location
- Region: Fort Pierce
Financial & listing details
- Price per square foot: $294/sqft
- Tax assessed value: $172,900
- Annual tax amount: $4,231
- Date on market: 6/26/2026
- Cumulative days on market: 113 days
- Listing terms: Cash,Conventional
- Electric utility on property: Yes
- Road surface type: Asphalt
Estimated market value
$183,200
$174,000 - $192,000
$2,291/mo
Price history
| Date | Event | Price |
|---|---|---|
| 10/13/2026 | Listing removed | $2,500$4/sqft |
Source: BeachesMLS #B26025941 Report a problem | ||
| 9/6/2026 | Price change | $2,500+39%$4/sqft |
Source: BeachesMLS #B26025941 Report a problem | ||
| 7/9/2026 | Price change | $1,799-4.1%$3/sqft |
Source: BeachesMLS Report a problem | ||
| 6/26/2026 | Listed for sale | $199,000+11.2%$294/sqft |
Source:  BeachesMLS #B26045763 Report a problem BeachesMLS #B26045763 Report a problem | ||
| 5/8/2026 | Listed for rent | $1,875+4.2%$3/sqft |
Source: BeachesMLS #B26025941 Report a problem | ||
| 8/27/2024 | Listing removed | -- |
Source: BeachesMLS #RX-10732502 Report a problem | ||
| 4/11/2024 | Listing removed | -- |
Source: BeachesMLS #R10975280 Report a problem | ||
| 4/5/2024 | Listed for rent | $1,800$3/sqft |
Source: BeachesMLS #R10975280 Report a problem | ||
| 8/26/2021 | Sold | $179,000$264/sqft |
Source: BeachesMLS #R10732502 Report a problem | ||
| 8/24/2021 | Pending sale | $179,000$264/sqft |
Source: BeachesMLS #RX-10732502 Report a problem | ||
| 7/21/2021 | Contingent | $179,000$264/sqft |
Source: BeachesMLS #RX-10732502 Report a problem | ||
| 7/21/2021 | Listed for sale | $179,000+359%$264/sqft |
Source: BeachesMLS #RX-10732502 Report a problem | ||
| 10/24/1997 | Sold | $39,000$58/sqft |
Source: Public Record Report a problem | ||
Public tax history
| Year | Property taxes | Tax assessment |
|---|---|---|
| 2025 | $4,232 -9.4% | $172,900 -9.6% |
| 2024 | $4,670 -11% | $191,200 -8.4% |
| 2023 | $5,248 +11.4% | $208,780 +10% |
| 2022 | $4,711 +55.3% | $189,800 +60.8% |
| 2021 | $3,033 +4.1% | $118,000 +7.4% |
| 2020 | $2,914 | $109,905 +1.8% |
| 2019 | $2,914 +7.9% | $108,000 +5.4% |
| 2018 | $2,701 +12.5% | $102,500 |
| 2017 | $2,401 +5.7% | $102,500 +18.2% |
| 2016 | $2,271 +11.1% | $86,700 +23.5% |
| 2015 | $2,044 +11.6% | $70,200 +13.2% |
| 2014 | $1,831 | $62,040 +10% |
| 2013 | -- | $56,400 |
| 2012 | -- | $56,400 -5.8% |
| 2011 | -- | $59,900 |
| 2010 | -- | $59,900 -32.5% |
| 2009 | -- | $88,800 -25.4% |
| 2008 | -- | $119,000 -5% |
| 2007 | -- | $125,200 -9% |
| 2006 | -- | $137,600 +65.2% |
| 2005 | -- | $83,300 +16.8% |
| 2004 | -- | $71,300 |
| 2003 | -- | -- |
| 2002 | -- | -- |
| 2001 | -- | -- |
| 2000 | -- | -- |
Find assessor info on the county website
Monthly payment
Est. payment
Payment breakdown
Explore the cost of this home by adjusting the details. Changes won't be saved.Climate risks
Neighborhood: 34949
Nearby schools
Schools provided by the listing agent
- Elementary: St. Lucie
- Middle: Dan Mccarty
- High: Fort Pierce Westwood Academy
Source: BeachesMLS. This data may not be complete. We recommend contacting the local school district to confirm school assignments for this home.
- $170,0001 bd1 ba887 sqft2400 S Ocean Dr APT 5315, Fort Pierce, FL 34949Sold
- $1,7501 bd1 ba678 sqft2400 S Ocean Dr APT 5221, Fort Pierce, FL 34949For Rent
- $250,0002 bd2 ba1.1k sqft2400 S Ocean Dr APT 2331, Fort Pierce, FL 34949Sold

- $181,9001 bd1 ba678 sqft2400 S Ocean Dr APT 5411, Fort Pierce, FL 34949Off Market
Similar homes
- $209,0001 bd1 ba885 sqft2400 S OCEAN Drive #7433, Hutchinson Island, FL 34949For Sale

 MLS ID #B26084288, Linda D Nelson, Coldwell Banker Paradise. BeachesMLS
 - $199,0001 bd1 ba678 sqft2400 S Ocean Drive #5414, Fort Pierce, FL 34949For Sale
 MLS ID #B26035845, James Joyce, RE/MAX Gold. BeachesMLS
 - $205,0001 bd1 ba689 sqft800, Fort Pierce, FL 34949For Sale
 MLS ID #B26006296, Linda D Nelson, Coldwell Banker Paradise. BeachesMLS
 - $184,9001 bd1 ba678 sqft5600, Fort Pierce, FL 34949For Sale
 MLS ID #B26029370, Linda D Nelson, Coldwell Banker Paradise. BeachesMLS
 - $219,9001 bd1 ba689 sqft2400 S Ocean Drive #V421, Fort Pierce, FL 34949For SaleMLS ID #B26077167, Andrew C Sesta, The Keyes Company - Stuart. BeachesMLS
- $179,0001 bd1 ba678 sqft5200, Fort Pierce, FL 34949For SaleMLS ID #B26031582, Linda D Nelson, Coldwell Banker Paradise. BeachesMLS
- $175,9991 bd1 ba689 sqft2400 S Ocean Drive #925, Fort Pierce, FL 34949For SaleMLS ID #R11153573, Jelena Djomina, Coldwell Banker Paradise. BeachesMLS
- $249,0001 bd1 ba678 sqft2400 S OCEAN Drive #5319, Fort Pierce, FL 34949For SaleMLS ID #B26084071, Molly Peters, Coldwell Banker Paradise. BeachesMLS
- $239,9991 bd-- ba689 sqft2400 S OCEAN Drive #V121, Fort Pierce, FL 34949For SaleMLS ID #B26057676, Patrice Haftel, LPT Realty, LLC. BeachesMLS
- $239,9001 bd1 ba689 sqft2400 S OCEAN Drive #V325, Fort Pierce, FL 34949For SaleMLS ID #B26067196, Natanael Francois, Axen Realty LLC. BeachesMLS
- $229,9001 bd-- ba689 sqft2400 S Ocean Drive #V-211, Fort Pierce, FL 34949For SaleMLS ID #B26008144, Andrew C Sesta, The Keyes Company - Stuart. BeachesMLS
- $235,0001 bd1 ba689 sqft900, Fort Pierce, FL 34949For SaleMLS ID #B26006426, Allen Reinwasser, Real Estate of Florida. BeachesMLS
- $169,0001 bd1 ba752 sqft1309 Bayshore Drive #203, Fort Pierce, FL 34949For SaleMLS ID #B26031513, Jelena Djomina, Coldwell Banker Paradise. BeachesMLS
- $199,0002 bd2 ba992 sqft2929 SE Ocean Blvd #10, Stuart, FL 34996For Sale
 MLS ID #M20057126, Connie Heidbuechel, Florida Real Estate 24/7 LLC. Martin County REALTORS® of the Treasure Coast (MCRTC)
 - $189,0001 bd1 ba987 sqft2517 S 17TH Street #103, Fort Pierce, FL 34982For SaleMLS ID #B26069038, Nadezhda Schechter, LoKation. BeachesMLS
- $184,0001 bd1 ba987 sqftWOODLANDS CONDOMINIUM, Fort Pierce, FL 34982For SaleMLS ID #B26031375, Nadezhda Schechter, LoKation. BeachesMLS
- $185,5002 bd2 ba782 sqft1503 SE Royal Green Circle #201, Port St Lucie, FL 34952For SaleMLS ID #B26070813, Katy Simard PA, BEX Realty. BeachesMLS
- $185,0003 bd2 ba921 sqft1507 SE Royal Green Circle #102, Port St Lucie, FL 34952For SaleMLS ID #B26033500, Tamsin Brosche, Keller Williams Realty of Vero. BeachesMLS
- $239,0002 bd2 ba936 sqftINDIAN RIVER PLACE, Fort Pierce, FL 34950For SaleMLS ID #B26061218, James Pedra, Ocean Real Estate of Hutchinso. BeachesMLS
- $180,0002 bd1 ba684 sqft711 Cedar Place, Fort Pierce, FL 34950For SaleMLS ID #B26063154, Yaritza Vasquez, Weichert Realtors-Sunshine Properties. BeachesMLS
