Welcome to your own slice of paradise in Ocean Village! This beautifully maintained second-floor Golf Villas condominium offers a bright, inviting coastal retreat with peaceful views of the lush tropical landscaping and golf course. Step inside to discover an open-concept living and dining area featuring soaring vaulted ceilings, clerestory windows that bring in additional natural light, and tasteful coastal furnishings. The spacious kitchen offers abundant cabinetry, stainless steel appliances, generous counter space, and a breakfast bar overlooking the living area, perfect for entertaining. The comfortable bedroom features attractive wood-look flooring, ample storage, and additional seating, while the conveniently located full-size stacked washer and dryer add everyday practicality. Relax on your private screened balcony overlooking the beautifully landscaped grounds and golf course, the perfect place to enjoy your morning coffee or unwind after a day at the beach. Ocean Village is a gated oceanfront community offering private beach access, a 9-hole golf course, multiple swimming pools, tennis, pickleball, bocce, fitness facilities, an oceanfront restaurant and tiki bar, and more! Whether you're looking for a seasonal getaway, full-time residence, or investment opportunity, this charming Golf Villas condo offers an exceptional opportunity to enjoy the Florida coastal lifestyle. Come discover why Ocean Village is known as a Place in Paradise!
For sale
$185,500
2400 S OCEAN Drive #5625, Fort Pierce, FL 34949
1beds
678sqft
Condominium
Built in 1979
-- sqft lot
$183,500 Zestimate®
$274/sqft
$1,010/mo HOA
What's special
Multiple swimming poolsPrivate beach accessTasteful coastal furnishingsComfortable bedroomBright inviting coastal retreatGated oceanfront communityAmple storage
- 4 days
- 90
- 6
Likely to sell faster than
Zillow last checked:
Listing updated:
Listed by:
Andrew C Sesta 772-285-8702,
The Keyes Company - Stuart
Source: BeachesMLS,MLS#: B26086100 Originating MLS: BeachesMLS
Originating MLS: BeachesMLSFacts & features
Interior
Bedrooms & bathrooms
- Bedrooms: 1
- Bathrooms: 1
- Full bathrooms: 1
- Main level bathrooms: 1
- Main level bedrooms: 1
Primary bedroom
- Level: First
- Area: 360
- Dimensions: 20 X 18
Primary bedroom
- Level: First
- Area: 360
- Dimensions: 20 X 18
Kitchen
- Level: First
- Area: 100
- Dimensions: 10 X 10
Kitchen
- Level: First
- Area: 100
- Dimensions: 10 X 10
Living room
- Level: First
- Area: 288
- Dimensions: 18 X 16
Living room
- Level: First
- Area: 288
- Dimensions: 18 X 16
Heating
- Central
Cooling
- Central Air, Ceiling Fan(s)
Appliances
- Included: Dryer, Dishwasher, Electric Range, Microwave, Oven, Range, Refrigerator, Washer
- Laundry: Inside, Laundry Closet, Washer Dryer Install Allowed
Features
- Dual Sinks, Eat-in Kitchen, High Ceilings, Tub Shower, Vaulted Ceiling(s), Bar
- Flooring: Tile, Wood
- Has fireplace: No
- Furnished: Yes
Interior area
- Total structure area: 887
- Total interior livable area: 678 sqft
Video & virtual tour
Property
Parking
- Total spaces: 2
- Parking features: Open
- Has uncovered spaces: Yes
Accessibility
- Accessibility features: None
Features
- Levels: One,Two
- Stories: 2
- Pool features: Association, Heated
Lot
- Features: Sprinklers Automatic
Details
- Parcel number: 250770800970001
- Zoning: HI Medium
- Special conditions: Standard,Listed As-Is
Construction
Type & style
- Home type: Condo
- Property subtype: Condominium
Materials
- Stone, Stucco
- Roof: Fiberglass
Condition
- Resale
- New construction: No
- Year built: 1979
Utilities & green energy
- Sewer: Public Sewer
- Water: Public
- Utilities for property: Cable Connected, Electricity Connected, Sewer Connected, Water Connected
Community & HOA
Community
- Features: Gated, Property Manager On-Site, Street Lights
- Security: Gated Community
- Subdivision: GOLF VILLAS
HOA
- Has HOA: Yes
- Amenities included: Beach Rights, Basketball Court, Bocce Court, Beach Access, Clubhouse, Community Kitchen, Fitness Center, Golf Course, Maintenance Grounds, Gated, Hobby Room, Library, Management, Pickleball, Pool, Parking, Restaurant, Shuffleboard Court, Sauna, Spa/Hot Tub, Security
- Services included: Common Areas, Cable TV, HVAC, Internet, Legal/Accounting, Maintenance Grounds, Pest Control, Reserve Fund, Roof, Sewer, Security, Trash, Water
- HOA fee: $677 monthly
- HOA name: Golf Villas
- Second HOA fee: $998 quarterly
- Second HOA name: Ocean Village
- Second HOA phone: 772-489-0300
Location
- Region: Fort Pierce
Financial & listing details
- Price per square foot: $274/sqft
- Tax assessed value: $155,900
- Annual tax amount: $4,231
- Date on market: 10/8/2026
- Cumulative days on market: 4 days
- Listing terms: Cash,Conventional
- Electric utility on property: Yes
Estimated market value
$183,500
$167,000 - $200,000
$1,876/mo
Price history
| Date | Event | Price |
|---|---|---|
| 10/8/2026 | Listed for sale | $185,500+22%$274/sqft |
Source:  BeachesMLS #B26086100 Report a problem BeachesMLS #B26086100 Report a problem | ||
| 5/4/2021 | Sold | $152,000+3.4%$224/sqft |
Source: Public Record Report a problem | ||
| 6/24/2019 | Sold | $147,000-1.9%$217/sqft |
Source: BeachesMLS #R10523963 Report a problem | ||
| 5/29/2019 | Listed for sale | $149,900$221/sqft |
Source: Coldwell Banker Paradise #RX-10523963 Report a problem | ||
| 5/29/2019 | Pending sale | $149,900$221/sqft |
Source: Coldwell Banker Paradise #RX-10523963 Report a problem | ||
| 4/22/2019 | Listed for sale | $149,900+70.3%$221/sqft |
Source: Coldwell Banker Paradise #RX-10523963 Report a problem | ||
| 6/9/2009 | Sold | $88,000-25.4%$130/sqft |
Source: Public Record Report a problem | ||
| 3/26/2004 | Sold | $118,000+68.6%$174/sqft |
Source: Public Record Report a problem | ||
| 4/8/2002 | Sold | $70,000$103/sqft |
Source: Public Record Report a problem | ||
Public tax history
| Year | Property taxes | Tax assessment |
|---|---|---|
| 2025 | $4,232 -9.4% | $172,900 -9.6% |
| 2024 | $4,670 -11% | $191,200 -8.4% |
| 2023 | $5,248 +11.4% | $208,780 +10% |
| 2022 | $4,711 +143.4% | $189,800 +60.9% |
| 2021 | $1,935 +0.7% | $117,928 +1.4% |
| 2020 | $1,921 | $116,300 +7.7% |
| 2019 | $1,921 -28.9% | $108,000 +5.4% |
| 2018 | $2,701 +12.5% | $102,500 |
| 2017 | $2,401 +5.7% | $102,500 +18.2% |
| 2016 | $2,271 +11.1% | $86,700 +23.5% |
| 2015 | $2,044 +11.6% | $70,200 +13.2% |
| 2014 | $1,831 | $62,040 +10% |
| 2013 | -- | $56,400 |
| 2012 | -- | $56,400 -5.8% |
| 2011 | -- | $59,900 |
| 2010 | -- | $59,900 -32.5% |
| 2009 | -- | $88,800 -25.4% |
| 2008 | -- | $119,000 -5% |
| 2007 | -- | $125,200 -9% |
| 2006 | -- | $137,600 +82% |
| 2005 | -- | $75,600 +4.1% |
| 2004 | -- | $72,600 |
| 2003 | -- | -- |
| 2002 | -- | -- |
| 2001 | -- | -- |
| 2000 | -- | -- |
Find assessor info on the county website
Monthly payment
Est. payment
Payment breakdown
Explore the cost of this home by adjusting the details. Changes won't be saved.Climate risks
Neighborhood: 34949
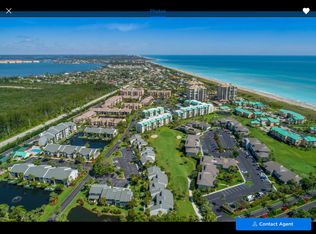
- $255,6002 bd2 ba1.2k sqft2400 S Ocean Dr APT C1115, Fort Pierce, FL 34949Off Market
- $230,0001 bd1 ba678 sqft2400 S Ocean Dr APT 5326, Fort Pierce, FL 34949Sold
- $237,5001 bd1 ba678 sqft2400 S Ocean Dr APT 5427, Fort Pierce, FL 34949Sold
- $200,0001 bd1 ba887 sqft2400 S Ocean Dr APT 5624, Fort Pierce, FL 34949Sold

Similar homes
- $205,0001 bd1 ba689 sqftOcean Villas, Fort Pierce, FL 34949For Sale

 MLS ID #A12096740, Mario Quintero, Century 21 World Connection. MIAMI
 - $184,9001 bd1 ba678 sqft5600, Fort Pierce, FL 34949For Sale
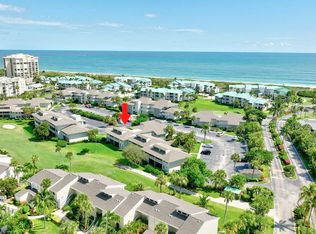
 MLS ID #B26029370, Linda D Nelson, Coldwell Banker Paradise. BeachesMLS
 - $214,9001 bd1 ba885 sqft2400 S OCEAN Drive #7433, Hutchinson Island, FL 34949For Sale
 MLS ID #B26084288, Linda D Nelson, Coldwell Banker Paradise. BeachesMLS
 - $179,0001 bd1 ba678 sqft5200, Fort Pierce, FL 34949For Sale
 MLS ID #B26031582, Linda D Nelson, Coldwell Banker Paradise. BeachesMLS
 - $219,9001 bd1 ba689 sqftVillas III, Fort Pierce, FL 34949For SaleMLS ID #B26081269, Edward P Klem, Coldwell Banker Realty. BeachesMLS
- $199,0001 bd1 ba678 sqftGolf Villas 5300 Building, Fort Pierce, FL 34949For SaleMLS ID #B26045763, Silvia Silay Aizprua, Agents Realty Group, LLC. BeachesMLS
- $199,0001 bd1 ba678 sqft2400 S Ocean Drive #5414, Fort Pierce, FL 34949For SaleMLS ID #B26035845, James Joyce, RE/MAX Gold. BeachesMLS
- $201,9001 bd1 ba678 sqftGolf Villas, Fort Pierce, FL 34949For SaleMLS ID #A11996667, Lilliam Del Moral-Socorro, RAM Florida Realty, Inc.. MIAMI
- $205,0001 bd1 ba689 sqft800, Fort Pierce, FL 34949For SaleMLS ID #B26006296, Linda D Nelson, Coldwell Banker Paradise. BeachesMLS
- $219,9001 bd1 ba689 sqft2400 S Ocean Drive #V421, Fort Pierce, FL 34949For SaleMLS ID #B26077167, Andrew C Sesta, The Keyes Company - Stuart. BeachesMLS
- $219,0001 bd1 ba689 sqft2400 S Ocean Drive #V-323, Fort Pierce, FL 34949For SaleMLS ID #B26079101, Carlson Collier, Keller Williams Realty of PSL. BeachesMLS
- $175,9991 bd1 ba689 sqft2400 S Ocean Drive #925, Fort Pierce, FL 34949For SaleMLS ID #R11153573, Jelena Djomina, Coldwell Banker Paradise. BeachesMLS
- $249,0001 bd1 ba678 sqft2400 S OCEAN Drive #5319, Fort Pierce, FL 34949For SaleMLS ID #B26084071, Molly Peters, Coldwell Banker Paradise. BeachesMLS
- $225,0001 bd-- ba678 sqftOcean Village, Fort Pierce, FL 34949For SaleMLS ID #A12040227, Aurora Soto, Florida Realty of Miami Corp. MIAMI
- $229,9001 bd-- ba689 sqft2400 S Ocean Drive #V-211, Fort Pierce, FL 34949For SaleMLS ID #B26008144, Andrew C Sesta, The Keyes Company - Stuart. BeachesMLS
- $239,9001 bd1 ba689 sqft2400 S OCEAN Drive #V325, Fort Pierce, FL 34949For SaleMLS ID #B26067196, Natanael Francois, Axen Realty LLC. BeachesMLS
- $239,9991 bd-- ba689 sqft2400 S OCEAN Drive #V121, Fort Pierce, FL 34949For SaleMLS ID #B26057676, Patrice Haftel, LPT Realty, LLC. BeachesMLS
- $169,0001 bd1 ba752 sqft1309 Bayshore Drive #203, Fort Pierce, FL 34949For SaleMLS ID #B26031513, Jelena Djomina, Coldwell Banker Paradise. BeachesMLS
- $235,0001 bd1 ba689 sqft900, Fort Pierce, FL 34949For SaleMLS ID #B26006426, Allen Reinwasser, Real Estate of Florida. BeachesMLS
