Stunning 1.5 story home on a beautiful 2/3 acre lot nearby Lake Shawnee. As you walk through the front door, you are greeted by soaring ceilings and one of the most beautiful stone fireplaces you will ever see. Large picture windows allow in an abundance of natural light, enhancing the main floor. The well designed kitchen features quartz countertops and a layout you'll enjoy cooking in. Nice eat in kitchen area with great view of the back yard, while also having a formal dining room that leads out to a patio area and fire-pit. Large main floor bedroom with en suite and walk in closet. Two big bedrooms upstairs with a jack and jill bathroom. The basement features two more large bedrooms, a family room, wet bar, and plenty of storage. Daylight windows in the basement give it a comfortable feel. You will appreciate the low maintenance exterior with a timeless and elegant design. The exterior features low maintenance landscaping, a manicured lawn, mature trees and wet weather stream, large storage shed, multiple sitting/entertaining areas, basketball goal, and more. In addition, we can't forget about the 3 car garage! Homes with this amount of character, features, and quality on this type of lot do not come around often.
Sold
Price Unknown
2400 SE Saturn Dr, Topeka, KS 66605
5beds
3,509sqft
Single Family Residence, Residential
Built in 2000
0.61 Acres Lot
$510,400 Zestimate®
$--/sqft
$3,112 Estimated rent
Home value
$510,400
$485,000 - $536,000
$3,112/mo
Zestimate® history
Owner options
List your home for rent
$3,112/mo
Rent Zestimate®
Find your next renter with Zillow Rental Manager. Plus, with online applications, you can quickly screen prospective tenants – for free.
$3,112/mo
Rent Zestimate®
Refinance and save
Refinancing to a lower rate could help reduce your monthly payments and save thousands over the life of the loan.
Explore your selling options
Work with a Zillow partner agent
Leverage their expertise and Zillow's premium Showcase listings to get your home seen by more buyers.
Get startedList with your own agent
Get your home in front of millions of buyers by listing it on Zillow.
Learn how to do itSell it yourself
Take full control of how buyers see your home on Zillow by listing For Sale by Owner (FSBO).
List your homeWhat's special
Beautiful stone fireplaceLow maintenance exteriorLow maintenance landscapingFormal dining roomWet weather streamPatio areaManicured lawn
Zillow last checked:
Listing updated:
Listed by:
Cole Cook 785-806-9018,
Berkshire Hathaway First
Bought with:
Heidi Petesch, SP00241430
Better Homes and Gardens Real
Source: Sunflower AOR as distributed by MLS GRID,MLS#: 238446
Facts & features
Interior
Bedrooms & bathrooms
- Bedrooms: 5
- Bathrooms: 4
- Full bathrooms: 3
- 1/2 bathrooms: 1
Primary bedroom
- Level: Main
- Area: 192
- Dimensions: 16x12
Bedroom 2
- Level: Upper
- Area: 150
- Dimensions: 10x15
Bedroom 3
- Level: Upper
- Area: 154
- Dimensions: 11x14
Bedroom 4
- Level: Basement
- Area: 234
- Dimensions: 18x13
Other
- Level: Basement
- Area: 156
- Dimensions: 13x12
Dining room
- Level: Main
- Area: 187.2
- Dimensions: 16x11.7
Kitchen
- Level: Main
- Dimensions: 17.5x13.9 plus 9x5
Laundry
- Level: Main
Living room
- Level: Main
- Area: 359.84
- Dimensions: 17.3x20.8
Heating
- Natural Gas, 90 + Efficiency
Cooling
- Central Air
Appliances
- Included: Gas Range, Gas Cooktop, Dishwasher, Disposal
- Laundry: Main Level
Features
- Sheetrock, Cathedral Ceiling(s)
- Flooring: Hardwood, Ceramic Tile, Carpet
- Basement: Concrete,Finished,Daylight
- Number of fireplaces: 1
- Fireplace features: One, Living Room
Interior area
- Total structure area: 3,509
- Total interior livable area: 3,509 sqft
- Finished area above ground: 2,239
- Finished area below ground: 1,270
Property
Parking
- Total spaces: 3
- Parking features: Attached
- Attached garage spaces: 3
Features
- Patio & porch: Patio, Deck
- On waterfront: Yes
Lot
- Size: 0.61 Acres
- Features: Sprinklers In Front, Sidewalk
Details
- Additional structures: Shed(s)
- Parcel number: R31346
- Special conditions: Standard,Arm's Length
Construction
Type & style
- Home type: SingleFamily
- Property subtype: Single Family Residence, Residential
Materials
- Frame
- Roof: Architectural Style
Condition
- Year built: 2000
Utilities & green energy
- Water: Public
Community & HOA
Community
- Subdivision: Capricorn Woods
HOA
- Has HOA: No
Location
- Region: Topeka
Financial & listing details
- Tax assessed value: $487,030
- Annual tax amount: $8,566
- Date on market: 3/22/2025
- Cumulative days on market: 11 days
Price history
| Date | Event | Price |
|---|---|---|
| 4/25/2025 | Sold | -- |
Source:  Sunflower AOR as distributed by MLS GRID #238446 Report a problem Sunflower AOR as distributed by MLS GRID #238446 Report a problem | ||
| 4/3/2025 | Pending sale | $499,900$142/sqft |
Source: Sunflower AOR as distributed by MLS GRID #238446 Report a problem | ||
| 4/1/2025 | Price change | $499,900-4.8%$142/sqft |
Source: Sunflower AOR as distributed by MLS GRID #238446 Report a problem | ||
| 3/22/2025 | Listed for sale | $525,000+20.7%$150/sqft |
Source: Sunflower AOR as distributed by MLS GRID #238446 Report a problem | ||
| 12/6/2021 | Sold | -- |
Source: Sunflower AOR as distributed by MLS GRID #220792 Report a problem | ||
| 10/12/2021 | Pending sale | $435,000$124/sqft |
Source: Sunflower AOR as distributed by MLS GRID #220792 Report a problem | ||
| 9/28/2021 | Contingent | $435,000$124/sqft |
Source: Sunflower AOR as distributed by MLS GRID #220792 Report a problem | ||
| 9/17/2021 | Listed for sale | $435,000$124/sqft |
Source: Sunflower AOR as distributed by MLS GRID #220792 Report a problem | ||
Public tax history
| Year | Property taxes | Tax assessment |
|---|---|---|
| 2025 | $8,571 +0.1% | $56,008 |
| 2024 | $8,566 -1.2% | $56,008 |
| 2023 | $8,674 +12.8% | $56,008 +15% |
| 2022 | $7,692 +28% | $48,702 +31.5% |
| 2021 | $6,009 | $37,038 +5% |
| 2020 | -- | $35,274 +3% |
| 2019 | $5,479 -5.8% | $34,247 +4% |
| 2018 | $5,817 -6.7% | $32,930 +5% |
| 2017 | $6,233 +1.5% | $31,362 +2% |
| 2014 | $6,141 | $30,746 -4% |
| 2010 | -- | $32,028 |
| 2008 | -- | $32,028 +1% |
| 2007 | -- | $31,706 +2% |
| 2006 | -- | $31,085 +2% |
| 2005 | -- | $30,475 +6% |
| 2004 | -- | $28,750 +7.8% |
| 2003 | -- | $26,668 -6.2% |
| 2002 | -- | $28,428 +1491.7% |
| 2000 | -- | $1,786 |
Find assessor info on the county website
Neighborhood: Aquarian Acres
Nearby homes
- $423,3003 bd3 ba2k sqft2408 SE Saturn Dr, Topeka, KS 66605Off Market
- $339,5003 bd2 ba1.7k sqft2332 SE Saturn Dr, Topeka, KS 66605Off Market
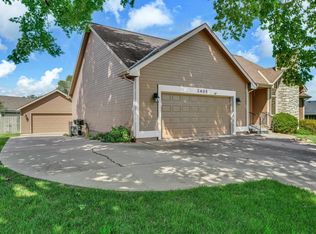
- $--4 bd3 ba3.1k sqft2405 SE Saturn Dr, Topeka, KS 66605Sold
- $366,0003 bd2 ba1.7k sqft3337 SE 23rd Ter, Topeka, KS 66605Off Market
- $382,1004 bd3 ba2.7k sqft2416 SE Saturn Dr, Topeka, KS 66605Off Market
- $389,6005 bd3 ba3 sqft2333 SE Saturn Dr, Topeka, KS 66605Off Market
- $--4 bd3 ba2.5k sqft2405 SE Cedarwood Dr, Topeka, KS 66605Sold
- $406,3004 bd3 ba3.9k sqft2341 SE Cedarwood Dr, Topeka, KS 66605Off Market
Nearby schools
GreatSchools rating
- 4/10Tecumseh North Elementary SchoolGrades: PK-6Distance: 2.7 mi
- 6/10Shawnee Heights Middle SchoolGrades: 7-8Distance: 4.1 mi
- 7/10Shawnee Heights High SchoolGrades: 9-12Distance: 3.8 mi
Schools provided by the listing agent
- Elementary: Tecumseh North Elementary School/USD 450
- Middle: Shawnee Heights Middle School/USD 450
- High: Shawnee Heights High School/USD 450
Source: Sunflower AOR as distributed by MLS GRID. This data may not be complete. We recommend contacting the local school district to confirm school assignments for this home.
Sell for more on Zillow
Get a Zillow Showcase℠ listing at no additional cost and you could sell for .
$510,400
2% more
+$10,208
With Zillow Showcase(estimated)
$520,608
- Kansas
- Shawnee County
- Topeka
- 66605
- Aquarian Acres
- 2400 SE Saturn Dr
Nearby cities
Nearby neighborhoods
Nearby zip codes
Other Topeka Topics
