***BACK ON THE MARKET AFTER 60 DAYS OF WAITING FOR A BUYER TO SELL A HOME IN FLORIDA WITH NO SUCCESS. INSPECTIONS ON FILE AND AVAILABLE.*** Tucked into the tall trees of Capricorn Woods, this home lives like a quiet retreat without giving up convenience. Mornings start with light drifting through the branches as you step onto the Trex deck—coffee in hand, the woods still, the world not quite awake yet. It’s the kind of place where you feel tucked away, where privacy comes naturally, and where the extra detached two-car garage gives you the freedom to work on a project, store your equipment, or spread out in a way few homes allow. Evenings settle in just as peacefully, with the modern metal fenced yard catching the last bits of shade and the sense that you're living in a clearing carved just for you. And the best part? Lake Shawnee—one of Topeka’s gems—is only minutes away when you want a longer walk, a bike ride, or a moment by the water. Inside, the home opens up immediately into a main living space that feels airy and relaxed. 10-foot ceilings, rich oak trim, and fresh paint create an atmosphere that’s warm but never heavy. The Custom Woods cherry cabinetry anchors the kitchen with a kind of craftsmanship you don’t see often anymore. Modern layout and openness make cooking feel like part of the conversation—not something tucked away in a corner. Whether you’re serving dinner, catching up at the table, or just moving through the rhythm of a busy morning, the layout makes life flow effortlessly. The primary suite is a quiet getaway at the end of the day. A generous walk-in closet keeps everything organized, and the jacuzzi tub offers a moment of calm when you want it most. Main-floor laundry keeps daily routines simple, and updated fixtures throughout give the home a refreshed, cared-for feeling. Every detail reflects a home that has been lived in with pride. Downstairs, the finished basement becomes its own world—a comfortable place to unwind, create, or spread out. The large family room welcomes movie nights or game tables, and the egress bedroom offers a proper place for guests. Two additional non-conforming rooms add flexibility for office space, fitness, hobbies, or storage—whatever your life asks for. The space feels grounded and inviting, with plenty of room to grow into. Step outside again and you understand why people love living here. The stainless-steel fenced yard frames a blend of open lawn and mature trees, giving you room to relax without giving up privacy. Even the practical upgrades contribute to the everyday ease: Generac whole-home generator, leaf-filter gutter guards, sprinkler system with subsurface drains, newer HVAC, newer roof, and the reliability of Anderson windows. This is a home that handles the seasons as gracefully as it handles daily life. Close to grocery, restaurants, and the offerings of Lake Shawnee, yet surrounded by nature, this home delivers the rare kind of lifestyle where you can live quietly, live comfortably, and still be connected to everything you need.
Sold
Price Unknown
2405 SE Saturn Dr, Topeka, KS 66605
4beds
3,126sqft
Single Family Residence, Residential
Built in 2001
0.31 Acres Lot
$411,500 Zestimate®
$--/sqft
$2,677 Estimated rent
Home value
$411,500
$383,000 - $444,000
$2,677/mo
Zestimate® history
Owner options
List your home for rent
$2,677/mo
Rent Zestimate®
Find your next renter with Zillow Rental Manager. Plus, with online applications, you can quickly screen prospective tenants – for free.
$2,677/mo
Rent Zestimate®
Refinance and save
Refinancing to a lower rate could help reduce your monthly payments and save thousands over the life of the loan.
Explore your selling options
Work with a Zillow partner agent
Leverage their expertise and Zillow's premium Showcase listings to get your home seen by more buyers.
Get startedList with your own agent
Get your home in front of millions of buyers by listing it on Zillow.
Learn how to do itSell it yourself
Take full control of how buyers see your home on Zillow by listing For Sale by Owner (FSBO).
List your homeWhat's special
Finished basementEgress bedroomUpdated fixtures throughoutFresh paintTrex deckRich oak trimExtra detached two-car garage
Zillow last checked:
Listing updated:
Listed by:
Luke Thompson 785-969-9296,
Coldwell Banker American Home
Bought with:
Kristen Cummings, SP00229313
Genesis, LLC, Realtors
Source: Sunflower AOR as distributed by MLS GRID,MLS#: 242336
Facts & features
Interior
Bedrooms & bathrooms
- Bedrooms: 4
- Bathrooms: 3
- Full bathrooms: 3
Rooms
- Room types: Formal Living Room, Office/Computer Room
Primary bedroom
- Level: Main
- Area: 224
- Dimensions: 12.8x17.5
Bedroom 2
- Level: Main
- Area: 130.98
- Dimensions: 11.8x11.1
Bedroom 3
- Level: Main
- Area: 130.98
- Dimensions: 11.1x11.8
Bedroom 4
- Level: Lower
- Area: 161
- Dimensions: 14x11.5
Kitchen
- Level: Main
- Area: 195.2
- Dimensions: 16x12.2
Laundry
- Level: Main
Living room
- Level: Main
- Area: 662.4
- Dimensions: 32x20.7
Heating
- Has Heating (Unspecified Type)
Cooling
- Central Air
Appliances
- Included: Electric Range, Microwave, Dishwasher, Refrigerator, Disposal
- Laundry: Main Level
Features
- Flooring: Ceramic Tile, Carpet
- Windows: Insulated Windows
- Basement: Sump Pump,Concrete,Finished
- Number of fireplaces: 1
- Fireplace features: One
Interior area
- Total structure area: 3,126
- Total interior livable area: 3,126 sqft
- Finished area above ground: 1,680
- Finished area below ground: 1,446
Property
Parking
- Total spaces: 4
- Parking features: Attached, Auto Garage Opener(s)
- Attached garage spaces: 4
Features
- Patio & porch: Deck
Lot
- Size: 0.31 Acres
- Dimensions: 113 x 122
Details
- Parcel number: R31432
- Special conditions: Standard,Arm's Length
Construction
Type & style
- Home type: SingleFamily
- Architectural style: Ranch
- Property subtype: Single Family Residence, Residential
Materials
- Frame
- Roof: Architectural Style
Condition
- Year built: 2001
Utilities & green energy
- Water: Public
Community & HOA
Community
- Security: Fire Alarm, Security System
- Subdivision: Capricorn Woods
HOA
- Has HOA: No
Location
- Region: Topeka
Financial & listing details
- Tax assessed value: $335,820
- Annual tax amount: $5,856
- Date on market: 11/28/2025
- Cumulative days on market: 177 days
Price history
| Date | Event | Price |
|---|---|---|
| 6/26/2026 | Sold | -- |
Source:  Sunflower AOR as distributed by MLS GRID #242336 Report a problem Sunflower AOR as distributed by MLS GRID #242336 Report a problem | ||
| 5/27/2026 | Pending sale | $430,000$138/sqft |
Source: Sunflower AOR as distributed by MLS GRID #242336 Report a problem | ||
| 4/6/2026 | Price change | $430,000-2.4%$138/sqft |
Source: Sunflower AOR as distributed by MLS GRID #242336 Report a problem | ||
| 2/20/2026 | Price change | $440,500-1.7%$141/sqft |
Source: Sunflower AOR as distributed by MLS GRID #242336 Report a problem | ||
| 1/30/2026 | Price change | $448,000-2.4%$143/sqft |
Source: Sunflower AOR as distributed by MLS GRID #242336 Report a problem | ||
| 12/22/2025 | Price change | $459,000-4.2%$147/sqft |
Source: Sunflower AOR as distributed by MLS GRID #242336 Report a problem | ||
| 11/30/2025 | Listed for sale | $479,000+96.3%$153/sqft |
Source: Sunflower AOR as distributed by MLS GRID #242336 Report a problem | ||
| 3/24/2021 | Listing removed | -- |
Source: Owner Report a problem | ||
| 8/12/2014 | Listing removed | $244,000$78/sqft |
Source: Owner Report a problem | ||
| 2/13/2014 | Listed for sale | $244,000+6.1%$78/sqft |
Source: Owner Report a problem | ||
| 4/5/2013 | Listing removed | $229,900$74/sqft |
Source: Coldwell Banker Griffith & Blair American Home #169053 Report a problem | ||
| 3/1/2013 | Price change | $229,900+2.6%$74/sqft |
Source: Coldwell Banker Griffith & Blair American Home #169053 Report a problem | ||
| 2/27/2013 | Price change | $224,000-2.6%$72/sqft |
Source: Coldwell Banker Griffith & Blair American Home #169053 Report a problem | ||
| 9/14/2012 | Price change | $229,900-1.9%$74/sqft |
Source: Coldwell Banker Griffith & Blair American Home #169053 Report a problem | ||
| 9/5/2012 | Price change | $234,320-2.1%$75/sqft |
Source: Coldwell Banker Griffith & Blair American Home #169053 Report a problem | ||
| 7/28/2012 | Price change | $239,320-1.9%$77/sqft |
Source: Coldwell Banker Griffith & Blair American Home #169053 Report a problem | ||
| 5/30/2012 | Price change | $244,000-0.4%$78/sqft |
Source: Owner Report a problem | ||
| 3/22/2012 | Price change | $244,999-4.7%$78/sqft |
Source: 1 Source Real Estate, Inc. #165872 Report a problem | ||
| 9/28/2011 | Price change | $257,000-3%$82/sqft |
Source: Coldwell Banker Griffith & Blair American Home #164043 Report a problem | ||
| 7/14/2011 | Listed for sale | $265,000$85/sqft |
Source: Griffith & Blair American Home #164043 Report a problem | ||
Public tax history
| Year | Property taxes | Tax assessment |
|---|---|---|
| 2025 | $5,857 +0.1% | $38,620 |
| 2024 | $5,853 -1.7% | $38,620 |
| 2023 | $5,951 +12.8% | $38,620 +15% |
| 2022 | $5,275 +11.6% | $33,583 +15% |
| 2021 | $4,728 | $29,202 +5% |
| 2020 | -- | $27,811 +3% |
| 2019 | $4,310 -8.4% | $27,002 +4% |
| 2018 | $4,706 -8.9% | $25,963 +5% |
| 2017 | $5,165 +1.4% | $24,727 +2% |
| 2014 | $5,092 | $24,242 +2.3% |
| 2010 | -- | $23,690 |
| 2008 | -- | $23,690 +1% |
| 2007 | -- | $23,460 +2% |
| 2006 | -- | $23,000 +2% |
| 2005 | -- | $22,551 +6% |
| 2004 | -- | $21,275 +2% |
| 2003 | -- | $20,861 +15.8% |
| 2002 | -- | $18,010 +1216.5% |
| 2000 | -- | $1,368 |
Find assessor info on the county website
Neighborhood: Aquarian Acres
Nearby homes
- $376,1004 bd4 ba2.5k sqft2411 SE Saturn Dr, Topeka, KS 66605Off Market
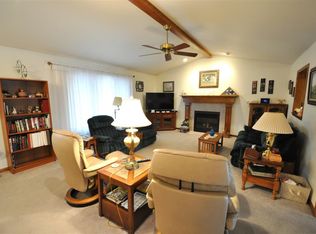
- $389,6005 bd3 ba3 sqft2333 SE Saturn Dr, Topeka, KS 66605Off Market
- $393,7005 bd2 ba3.1k sqft3313 SE 23rd Ter, Topeka, KS 66605Off Market

- $--5 bd4 ba3.5k sqft2400 SE Saturn Dr, Topeka, KS 66605Sold
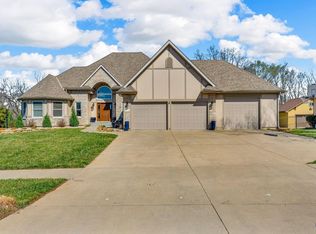
- $--4 bd4 ba3.2k sqft3309 SE 23rd Ter, Topeka, KS 66605Sold
- $460,0004 bd4 ba3.6k sqft2423 SE Saturn Dr, Topeka, KS 66605Off Market
- $423,3003 bd3 ba2k sqft2408 SE Saturn Dr, Topeka, KS 66605Off Market
- $339,5003 bd2 ba1.7k sqft2332 SE Saturn Dr, Topeka, KS 66605Off Market
Nearby schools
GreatSchools rating
- 4/10Tecumseh North Elementary SchoolGrades: PK-6Distance: 2.7 mi
- 6/10Shawnee Heights Middle SchoolGrades: 7-8Distance: 4.1 mi
- 7/10Shawnee Heights High SchoolGrades: 9-12Distance: 3.9 mi
Schools provided by the listing agent
- Elementary: Shawnee Heights Elementary School/USD 450
- Middle: Shawnee Heights Middle School/USD 450
- High: Shawnee Heights High School/USD 450
Source: Sunflower AOR as distributed by MLS GRID. This data may not be complete. We recommend contacting the local school district to confirm school assignments for this home.
Sell for more on Zillow
Get a Zillow Showcase℠ listing at no additional cost and you could sell for .
$411,500
2% more
+$8,230
With Zillow Showcase(estimated)
$419,730
- Kansas
- Shawnee County
- Topeka
- 66605
- Aquarian Acres
- 2405 SE Saturn Dr
Nearby cities
Nearby neighborhoods
Nearby zip codes
Other Topeka Topics
