One or more photo(s) has been virtually staged. Welcome to this modern and move-in ready 4-bedroom, 3-bathroom home located in the highly desirable Highland Meadows community! With over 2,500 square feet of thoughtfully designed living space, this home features a flexible floor plan with an upstairs loft and a downstairs office or bonus room, providing options for work, play, or relaxation. Step inside and you’ll find upgraded ceramic tile flooring throughout the main living areas and plush carpeting in the bedrooms. The heart of the home is the gourmet kitchen, complete with 42" espresso cabinets, granite countertops, stainless steel appliances, and a center island with bar seating—all opening to a spacious dining and living area perfect for hosting family and friends. One of the standout features is the downstairs bedroom with a full bath, offering the perfect private retreat for guests, in-laws, or multigenerational living. Upstairs, the primary suite is a peaceful escape with a walk-in closet and a luxury en-suite bath featuring dual vanities and modern finishes. The additional bedrooms are generously sized and share easy access to the third full bath. The loft area upstairs is ideal for a home theater, game room, or additional living space. Enjoy the outdoors on your extended screened and covered lanai, overlooking a vinyl-fenced backyard—perfect for BBQs, pets, or quiet evenings under the stars. Built in 2017, this home also features fresh paint and has been meticulously maintained. Residents of Highland Meadows enjoy resort-style amenities including a community pool, cabana, sports fields, and nature trails. Located just minutes from shopping, dining, major highways, and a short drive to Disney and other Orlando attractions, this home is the total package.
Sold for $370,000
$370,000
2400 SANDERLING STREET, HAINES CITY, FL 33844
4beds
2,572sqft
Single Family Residence
Built in 2017
5,746 Square Feet Lot
$365,200 Zestimate®
$144/sqft
$2,591 Estimated rent
Home value
$365,200
$332,000 - $402,000
$2,591/mo
Zestimate® history
Owner options
List your home for rent
$2,591/mo
Rent Zestimate®
Find your next renter with Zillow Rental Manager. Plus, with online applications, you can quickly screen prospective tenants – for free.
$2,591/mo
Rent Zestimate®
Refinance and save
$2,557/mo
Est. payment
Refinancing to a lower rate could help reduce your monthly payments and save thousands over the life of the loan.
$2,557/mo
Est. payment
Explore your selling options
Work with a Zillow partner agent
Leverage their expertise and Zillow's premium Showcase listings to get your home seen by more buyers.
Get startedList with your own agent
Get your home in front of millions of buyers by listing it on Zillow.
Learn how to do itSell it yourself
Take full control of how buyers see your home on Zillow by listing For Sale by Owner (FSBO).
List your homeWhat's special
Granite countertopsFlexible floor planPlush carpetingVinyl-fenced backyardGourmet kitchenThoughtfully designed living spaceUpgraded ceramic tile flooring
Zillow last checked:
Listing updated:
Listed by:
Jennifer Clark 386-775-7778,
GLORY INTL. REAL ESTATE CO 386-775-7778
Bought with:
Bryan Cruzate Boza, 3589007
LPT REALTY, LLC
Source: Stellar MLS,MLS#: V4943776 Originating MLS: West Volusia
Originating MLS: West Volusia
Facts & features
Interior
Bedrooms & bathrooms
- Bedrooms: 4
- Bathrooms: 3
- Full bathrooms: 3
Primary bedroom
- Features: Walk-In Closet(s)
- Level: Second
Bedroom 1
- Features: Built-in Closet
- Level: First
Bedroom 2
- Features: Built-in Closet
- Level: Second
Bedroom 3
- Features: Built-in Closet
- Level: Second
Primary bathroom
- Level: Second
Bathroom 2
- Level: Second
Bathroom 3
- Level: Second
Dining room
- Level: First
Kitchen
- Level: First
Living room
- Level: First
Loft
- Level: Second
Office
- Level: First
Heating
- Electric
Cooling
- Central Air
Appliances
- Included: Dishwasher, Microwave, Range, Refrigerator
- Laundry: Electric Dryer Hookup, Inside, Laundry Room, Washer Hookup
Features
- Ceiling Fan(s), Eating Space In Kitchen
- Flooring: Carpet, Ceramic Tile
- Has fireplace: No
Interior area
- Total structure area: 3,489
- Total interior livable area: 2,572 sqft
Property
Parking
- Total spaces: 2
- Parking features: Garage - Attached
- Attached garage spaces: 2
Features
- Levels: Two
- Stories: 2
- Exterior features: Lighting
Lot
- Size: 5,746 Square Feet
Details
- Parcel number: 272709729507002040
- Special conditions: None
Construction
Type & style
- Home type: SingleFamily
- Property subtype: Single Family Residence
Materials
- Stucco
- Foundation: Slab
- Roof: Shingle
Condition
- New construction: No
- Year built: 2017
Utilities & green energy
- Sewer: Public Sewer
- Water: Public
- Utilities for property: Other
Community & HOA
Community
- Pet fee: $0 monthly
- Subdivision: HIGHLAND MEADOWS PH 3
HOA
- Has HOA: Yes
- HOA fee: $80 monthly
- HOA name: Grove at Highland Meadows
Location
- Region: Davenport
Financial & listing details
- Price per square foot: $144/sqft
- Tax assessed value: $331,646
- Annual tax amount: $8,276
- Date on market: 7/13/2025
- Cumulative days on market: 91 days
- Listing terms: Cash,Conventional,FHA,VA Loan
- Ownership: Fee Simple
- Total actual rent: 0
- Road surface type: Paved
Price history
| Date | Event | Price |
|---|---|---|
| 11/21/2025 | Sold | $370,000-2.4%$144/sqft |
Source:  Stellar MLS #V4943776 Report a problem Stellar MLS #V4943776 Report a problem | ||
| 10/14/2025 | Pending sale | $379,000$147/sqft |
Source: Stellar MLS #V4943776 Report a problem | ||
| 7/15/2025 | Listed for sale | $379,000+12.5%$147/sqft |
Source: Stellar MLS #V4943776 Report a problem | ||
| 6/27/2025 | Listing removed | $2,375$1/sqft |
Source: Zillow Rentals Report a problem | ||
| 6/26/2025 | Price change | $2,375-1%$1/sqft |
Source: Zillow Rentals Report a problem | ||
| 6/20/2025 | Price change | $2,400-1%$1/sqft |
Source: Zillow Rentals Report a problem | ||
| 6/12/2025 | Price change | $2,425-1%$1/sqft |
Source: Zillow Rentals Report a problem | ||
| 5/30/2025 | Price change | $2,450-1.4%$1/sqft |
Source: Zillow Rentals Report a problem | ||
| 5/23/2025 | Price change | $2,485-1.5%$1/sqft |
Source: Zillow Rentals Report a problem | ||
| 5/17/2025 | Price change | $2,524-2%$1/sqft |
Source: Zillow Rentals Report a problem | ||
| 3/25/2025 | Price change | $2,575+1.2%$1/sqft |
Source: Zillow Rentals Report a problem | ||
| 3/21/2025 | Listed for rent | $2,545+64.7%$1/sqft |
Source: Zillow Rentals Report a problem | ||
| 3/20/2025 | Listing removed | $1,545$1/sqft |
Source: Zillow Rentals Report a problem | ||
| 3/18/2025 | Listed for rent | $1,545-39.9%$1/sqft |
Source: Zillow Rentals Report a problem | ||
| 2/13/2025 | Listing removed | $2,570$1/sqft |
Source: Zillow Rentals Report a problem | ||
| 2/6/2025 | Price change | $2,570+3.4%$1/sqft |
Source: Zillow Rentals Report a problem | ||
| 2/1/2025 | Listed for rent | $2,485-1.6%$1/sqft |
Source: Zillow Rentals Report a problem | ||
| 7/11/2023 | Listing removed | -- |
Source: Zillow Rentals Report a problem | ||
| 6/21/2023 | Listed for rent | $2,525$1/sqft |
Source: Zillow Rentals Report a problem | ||
| 8/25/2021 | Sold | $337,000+42.2%$131/sqft |
Source: Public Record Report a problem | ||
| 8/3/2018 | Sold | $237,000-14.3%$92/sqft |
Source: Public Record Report a problem | ||
| 6/7/2018 | Pending sale | $276,495$108/sqft |
Source: Realty Executives Gallery Properties #T2927601 Report a problem | ||
| 5/11/2018 | Listed for sale | $276,495$108/sqft |
Source: Realty Executives Gallery Properties #T2927601 Report a problem | ||
Public tax history
| Year | Property taxes | Tax assessment |
|---|---|---|
| 2025 | $6,420 -2.3% | $331,646 -2.2% |
| 2024 | $6,569 -1.3% | $339,078 -0.4% |
| 2023 | $6,653 +25.7% | $340,364 +28.2% |
| 2022 | $5,294 +54.2% | $265,530 +26.1% |
| 2021 | $3,434 +1.1% | $210,526 +1.4% |
| 2020 | $3,395 +0.8% | $207,619 +2.3% |
| 2019 | $3,368 -33.9% | $202,951 -6.7% |
| 2018 | $5,096 -18.7% | $217,427 +624.8% |
| 2017 | $6,265 +9675.4% | $30,000 +902.3% |
| 2016 | $64 | $2,993 |
Find assessor info on the county website
Neighborhood: 33844
Nearby homes
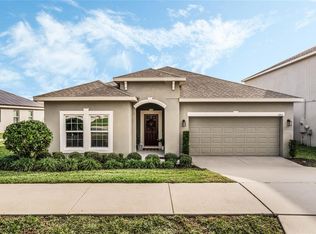
- $304,0003 bd2 ba1.5k sqft2410 Sanderling St, Davenport, FL 33844Sold
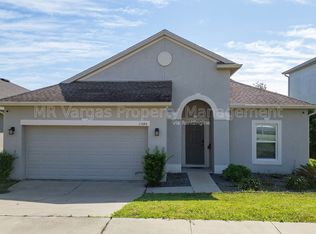
- $291,0003 bd2 ba1.6k sqft2380 Sanderling St, Davenport, FL 33844Off Market
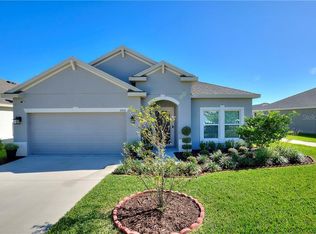
- $324,3003 bd2 ba2k sqft2420 Sanderling St, Davenport, FL 33844Off Market
- $345,8004 bd2 ba2.6k sqft2370 Sanderling St, Davenport, FL 33844Off Market
- $331,5004 bd2 ba2.4k sqft2401 Sanderling St, Davenport, FL 33844Off Market
- $328,5004 bd2 ba2k sqft2980 Sanderling St, Davenport, FL 33844Off Market
- $336,1004 bd2 ba2k sqft2411 Sanderling St, Davenport, FL 33844Off Market
- $343,8004 bd2 ba2.5k sqft2990 Sanderling St, Haines City, FL 33844Off Market
Nearby schools
GreatSchools rating
- 3/10DAVENPORT ELEMENTARY-0925Grades: PK-5Distance: 1.4 mi
- 3/10Shelley S. Boone Middle SchoolGrades: 6-8Distance: 3 mi
- 2/10Ridge Community High SchoolGrades: 9-12Distance: 0.8 mi
Get a cash offer in 3 minutes
Find out how much your home could sell for in as little as 3 minutes with a no-obligation cash offer.
Estimated market value
$365,200
Get a cash offer in 3 minutes
Find out how much your home could sell for in as little as 3 minutes with a no-obligation cash offer.
Estimated market value
$365,200
- Florida
- Polk County
- Davenport
- 33844
- 2400 SANDERLING STREET
Nearby cities
Nearby neighborhoods
Nearby zip codes
Other Davenport Topics
