Step into a blend of warmth and contemporary flair at 2410 Sanderling Street, where every corner tells a story. This charming home in Highland Meadows, Haines City, FL, is a haven of comfort with a modern twist. The heart of this home is its kitchen, where upgraded glass-paned cabinet doors meet a chic built-in wine rack, promising evenings filled with flavor and laughter. The walk-in pantry isn’t just spacious; it’s a testament to the thought put into every inch of this home, ensuring life here is as smooth as it is enjoyable. Wander through the living spaces, where upgraded 20-inch staggered tile isn't just a flooring choice—it's a lifestyle statement, combining easy maintenance with an elegant aesthetic. In the primary bedroom on the first floor, find your personal retreat complete with a walk-in closet that makes organization a breeze. But this home is more than its beautiful interior. Step out to the 10 by 40-foot covered lanai, a canvas for your outdoor dreams. Whether it's a quiet morning coffee or lively weekend BBQs, this space, coupled with the large, fenced backyard, is your invitation to create memories. And with a 240-volt hookup, imagine the potential for a pool or spa. Living here is also about smart convenience. Occupancy sensors and smart home features for lighting mean you’re living in a home that not only understands your needs but anticipates them. 2410 Sanderling Street isn’t just a place to live; it’s a lifestyle waiting to be embraced. In the heart of Haines City, find your slice of paradise, where modern living meets everyday comfort.
Sold for $304,000
$304,000
2410 SANDERLING STREET, HAINES CITY, FL 33844
3beds
1,531sqft
Single Family Residence
Built in 2017
5,746 Square Feet Lot
$292,200 Zestimate®
$199/sqft
$2,049 Estimated rent
Home value
$292,200
$278,000 - $307,000
$2,049/mo
Zestimate® history
Owner options
List your home for rent
$2,049/mo
Rent Zestimate®
Find your next renter with Zillow Rental Manager. Plus, with online applications, you can quickly screen prospective tenants – for free.
$2,049/mo
Rent Zestimate®
Refinance and save
$2,046/mo
Est. payment
Refinancing to a lower rate could help reduce your monthly payments and save thousands over the life of the loan.
$2,046/mo
Est. payment
Explore your selling options
Work with a Zillow partner agent
Leverage their expertise and Zillow's premium Showcase listings to get your home seen by more buyers.
Get startedList with your own agent
Get your home in front of millions of buyers by listing it on Zillow.
Learn how to do itSell it yourself
Take full control of how buyers see your home on Zillow by listing For Sale by Owner (FSBO).
List your homeWhat's special
Modern twistOccupancy sensorsFenced backyardHaines cityWalk-in closetChic built-in wine rackSmart home features
Zillow last checked:
Listing updated:
Listed by:
Mark Raumaker 347-368-9140,
SERHANT 646-480-7665
Bought with:
Andrea Carabali, 3264895
KELLER WILLIAMS ADVANTAGE III
Source: Stellar MLS,MLS#: O6172692 Originating MLS: Orlando Regional
Originating MLS: Orlando Regional
Facts & features
Interior
Bedrooms & bathrooms
- Bedrooms: 3
- Bathrooms: 2
- Full bathrooms: 2
Primary bedroom
- Features: Walk-In Closet(s)
- Level: First
Kitchen
- Level: First
Living room
- Level: First
Heating
- Central, Electric
Cooling
- Central Air
Appliances
- Included: Dishwasher, Disposal, Range, Refrigerator
- Laundry: Laundry Room
Features
- Ceiling Fan(s)
- Flooring: Carpet, Tile
- Has fireplace: No
Interior area
- Total structure area: 2,378
- Total interior livable area: 1,531 sqft
Property
Parking
- Total spaces: 2
- Parking features: Garage - Attached
- Attached garage spaces: 2
Features
- Levels: One
- Stories: 1
- Exterior features: Sidewalk
Lot
- Size: 5,746 Square Feet
Details
- Parcel number: 272709729507002050
- Special conditions: None
Construction
Type & style
- Home type: SingleFamily
- Property subtype: Single Family Residence
Materials
- Block, Stucco
- Foundation: Slab
- Roof: Shingle
Condition
- New construction: No
- Year built: 2017
Utilities & green energy
- Sewer: Public Sewer
- Water: Public
- Utilities for property: Electricity Connected, Public
Community & HOA
Community
- Pet fee: $0 monthly
- Subdivision: HIGHLAND MEADOWS PH III
HOA
- Has HOA: Yes
- HOA fee: $12 monthly
- HOA name: Garrison Property Services, LLC Rachael Rackoff
- HOA phone: 863-439-6550
Location
- Region: Davenport
Financial & listing details
- Price per square foot: $199/sqft
- Tax assessed value: $258,460
- Annual tax amount: $4,493
- Date on market: 1/25/2024
- Cumulative days on market: 17 days
- Listing terms: Cash,Conventional,FHA,VA Loan
- Ownership: Fee Simple
- Total actual rent: 0
- Electric utility on property: Yes
- Road surface type: Asphalt
Price history
| Date | Event | Price |
|---|---|---|
| 3/12/2024 | Sold | $304,000-0.3%$199/sqft |
Source:  Stellar MLS #O6172692 Report a problem Stellar MLS #O6172692 Report a problem | ||
| 2/11/2024 | Pending sale | $305,000$199/sqft |
Source: Stellar MLS #O6172692 Report a problem | ||
| 1/31/2024 | Price change | $305,000-3.2%$199/sqft |
Source: Stellar MLS #O6172692 Report a problem | ||
| 1/25/2024 | Listed for sale | $315,000+57.4%$206/sqft |
Source: Stellar MLS #O6172692 Report a problem | ||
| 9/20/2017 | Sold | $200,123$131/sqft |
Source: Public Record Report a problem | ||
Public tax history
| Year | Property taxes | Tax assessment |
|---|---|---|
| 2025 | $5,003 +74.5% | $258,460 +35.2% |
| 2024 | $2,867 +2.9% | $191,154 +3% |
| 2023 | $2,786 +1.9% | $185,586 +3% |
| 2022 | $2,733 +1.1% | $180,181 +3% |
| 2021 | $2,705 +1.2% | $174,933 +1.4% |
| 2020 | $2,672 +1% | $172,518 +2.3% |
| 2019 | $2,646 -39.5% | $168,639 +1.9% |
| 2018 | $4,374 +2.3% | $165,495 +451.6% |
| 2017 | $4,275 +6570.3% | $30,000 +902.3% |
| 2016 | $64 | $2,993 |
Find assessor info on the county website
Neighborhood: 33844
Nearby homes
- $370,0004 bd3 ba2.5k sqft2400 Sanderling St, Davenport, FL 33844Sold
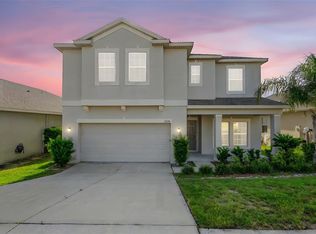
- $324,3003 bd2 ba2k sqft2420 Sanderling St, Davenport, FL 33844Off Market
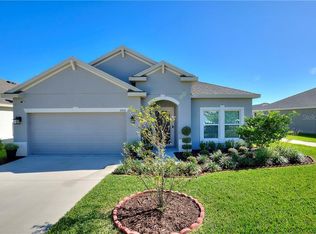
- $289,0004 bd2 ba1.8k sqft2430 Sanderling St, Haines City, FL 33844Sold

- $291,0003 bd2 ba1.6k sqft2380 Sanderling St, Davenport, FL 33844Off Market
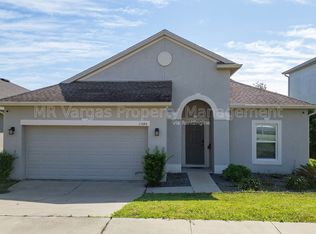
- $336,1004 bd2 ba2k sqft2411 Sanderling St, Davenport, FL 33844Off Market
- $321,2004 bd2 ba1.8k sqft2970 Sanderling St, Davenport, FL 33844Off Market
- $273,2433 bd2 ba1.6k sqft2440 Sanderling St, Haines City, FL 33844Off Market
- $321,5004 bd2 ba1.8k sqft2421 Sanderling St, Davenport, FL 33844Off Market
Nearby schools
GreatSchools rating
- 3/10DAVENPORT ELEMENTARY-0925Grades: PK-5Distance: 1.4 mi
- 3/10Shelley S. Boone Middle SchoolGrades: 6-8Distance: 3 mi
- 2/10Ridge Community High SchoolGrades: 9-12Distance: 0.7 mi
Get a cash offer in 3 minutes
Find out how much your home could sell for in as little as 3 minutes with a no-obligation cash offer.
Estimated market value
$292,200
Get a cash offer in 3 minutes
Find out how much your home could sell for in as little as 3 minutes with a no-obligation cash offer.
Estimated market value
$292,200
- Florida
- Polk County
- Davenport
- 33844
- 2410 SANDERLING STREET
Nearby cities
Nearby neighborhoods
Nearby zip codes
Other Davenport Topics
