Light-filled and inviting brick home situated on a spacious .48-acre corner lot, just a short walk to Shelby Bottoms Greenway, Riverside Village, Mitchell Deli, Dose, Ladybird Taco, and other neighborhood favorites. The flexible floor plan features a large kitchen with island and stainless steel appliances, a private primary suite, dedicated office, two comfortable living spaces, hardwood and tile flooring, and an updated hall bath with a brand-new ceramic tile shower.
Enjoy morning coffee on the charming 20' x 8' covered front porch or entertain and unwind on the 12' x 18' patio overlooking the private backyard. Additional highlights include a new HVAC system (2022), plus the refrigerator, washer, and dryer all remain.
This home offers the perfect combination of comfort, convenience, and East Nashville living.
Closed
$488,500
2400 Sandy Dr, Nashville, TN 37216
3beds
1,734sqft
Single Family Residence, Residential
Built in 1954
0.48 Acres Lot
$488,400 Zestimate®
$282/sqft
$2,716 Estimated rent
Home value
$488,400
$464,000 - $513,000
$2,716/mo
Zestimate® history
Owner options
List your home for rent
$2,716/mo
Rent Zestimate®
Find your next renter with Zillow Rental Manager. Plus, with online applications, you can quickly screen prospective tenants – for free.
$2,716/mo
Rent Zestimate®
Refinance and save
$2,902/mo
Est. payment
Refinancing to a lower rate could help reduce your monthly payments and save thousands over the life of the loan.
$2,902/mo
Est. payment
Explore your selling options
Work with a Zillow partner agent
Leverage their expertise and Zillow's premium Showcase listings to get your home seen by more buyers.
Get startedList with your own agent
Get your home in front of millions of buyers by listing it on Zillow.
Learn how to do itSell it yourself
Take full control of how buyers see your home on Zillow by listing For Sale by Owner (FSBO).
List your homeWhat's special
Private backyardDedicated officeStainless steel appliancesLarge kitchen with islandHardwood and tile flooringPrivate primary suiteTwo comfortable living spaces
Zillow last checked:
Listing updated:
Listed by:
Donna Sandstad,Vice President,ABR,C2EX,CRS,e-PRO,PSA,SFR,SRES 615-210-7010,
Crye-Leike, Inc., REALTORS
Bought with:
Tara McGuire, 340878
Compass
Happy Fulk, 340703
Compass
Source: RealTracs MLS as distributed by MLS GRID,MLS#: 3239787
Facts & features
Interior
Bedrooms & bathrooms
- Bedrooms: 3
- Bathrooms: 2
- Full bathrooms: 2
- Main level bedrooms: 3
Bedroom 1
- Features: Suite
- Level: Suite
- Area: 168 Square Feet
- Dimensions: 14x12
Bedroom 2
- Area: 154 Square Feet
- Dimensions: 14x11
Bedroom 3
- Area: 132 Square Feet
- Dimensions: 12x11
Primary bathroom
- Features: Double Vanity
- Level: Double Vanity
Den
- Features: Bookcases
- Level: Bookcases
- Area: 120 Square Feet
- Dimensions: 12x10
Kitchen
- Features: Eat-in Kitchen
- Level: Eat-in Kitchen
- Area: 198 Square Feet
- Dimensions: 18x11
Living room
- Features: Formal
- Level: Formal
- Area: 198 Square Feet
- Dimensions: 18x11
Other
- Features: Office
- Level: Office
- Area: 45 Square Feet
- Dimensions: 9x5
Heating
- Central
Cooling
- Central Air
Appliances
- Included: Electric Oven, Electric Range, Dishwasher, Dryer, Refrigerator, Stainless Steel Appliance(s), Washer
- Laundry: Electric Dryer Hookup, Washer Hookup
Features
- Air Filter
- Flooring: Wood, Laminate, Tile
- Basement: Crawl Space
Interior area
- Total structure area: 1,734
- Total interior livable area: 1,734 sqft
- Finished area above ground: 1,734
Property
Features
- Levels: One
- Stories: 1
- Patio & porch: Porch, Covered, Patio
Lot
- Size: 0.48 Acres
- Dimensions: 141 x 103
- Features: Corner Lot, Level
- Topography: Corner Lot,Level
Details
- Parcel number: 07309002000
- Special conditions: Standard
- Other equipment: Air Purifier
Construction
Type & style
- Home type: SingleFamily
- Architectural style: Ranch
- Property subtype: Single Family Residence, Residential
Materials
- Brick
- Roof: Shingle
Condition
- New construction: No
- Year built: 1954
Utilities & green energy
- Sewer: Public Sewer
- Water: Public
- Utilities for property: Water Available
Community & HOA
Community
- Security: Smoke Detector(s)
- Subdivision: Gibson Heights
HOA
- Has HOA: No
Location
- Region: Nashville
Financial & listing details
- Price per square foot: $282/sqft
- Tax assessed value: $583,100
- Annual tax amount: $4,102
- Date on market: 6/11/2026
Price history
| Date | Event | Price |
|---|---|---|
| 7/23/2026 | Sold | $488,500-6.9%$282/sqft |
Source:  RealTracs MLS as distributed by MLS GRID #3239787 Report a problem RealTracs MLS as distributed by MLS GRID #3239787 Report a problem | ||
| 6/24/2026 | Contingent | $524,900$303/sqft |
Source: RealTracs MLS as distributed by MLS GRID #3239787 Report a problem | ||
| 6/12/2026 | Listed for sale | $524,900+7.2%$303/sqft |
Source: RealTracs MLS as distributed by MLS GRID #3239787 Report a problem | ||
| 7/28/2025 | Listing removed | $2,995$2/sqft |
Source: Zillow Rentals Report a problem | ||
| 6/4/2025 | Listed for rent | $2,995+15.2%$2/sqft |
Source: Zillow Rentals Report a problem | ||
| 9/21/2022 | Listing removed | -- |
Source: Zillow Rental Network Premium Report a problem | ||
| 9/8/2022 | Listed for rent | $2,600+30.3%$1/sqft |
Source: Zillow Rental Network Premium Report a problem | ||
| 9/6/2022 | Price change | $489,500-1.8%$282/sqft |
Source: RealTracs MLS as distributed by MLS GRID #2410471 Report a problem | ||
| 8/26/2022 | Price change | $498,500-2.1%$287/sqft |
Source: RealTracs MLS as distributed by MLS GRID #2410471 Report a problem | ||
| 8/8/2022 | Price change | $509,000-3.9%$294/sqft |
Source: RealTracs MLS as distributed by MLS GRID #2410471 Report a problem | ||
| 7/22/2022 | Listed for sale | $529,500+99.8%$305/sqft |
Source: RealTracs MLS as distributed by MLS GRID #2410471 Report a problem | ||
| 12/10/2020 | Listing removed | $1,995-9.1%$1/sqft |
Source: Real Property Management Investor's Choice Report a problem | ||
| 10/7/2020 | Price change | $2,195-3.5%$1/sqft |
Source: Real Property Management Investor's Choice Report a problem | ||
| 9/11/2020 | Price change | $2,275-2.2%$1/sqft |
Source: RPM Investor's Choice- Nashville Report a problem | ||
| 8/26/2020 | Listed for rent | $2,325+8.1%$1/sqft |
Source: Real Property Management Investor's Choice Report a problem | ||
| 7/10/2019 | Listing removed | $2,150$1/sqft |
Source: RPM Investor's Choice- Nashville Report a problem | ||
| 7/3/2019 | Listed for rent | $2,150+10.3%$1/sqft |
Source: RPM Investor's Choice- Nashville Report a problem | ||
| 10/5/2018 | Listing removed | $1,950$1/sqft |
Source: RPM Investor's Choice- Nashville Report a problem | ||
| 10/2/2018 | Price change | $1,950-17%$1/sqft |
Source: RPM Investor's Choice- Nashville Report a problem | ||
| 9/6/2018 | Price change | $2,350-4.1%$1/sqft |
Source: RPM Investor's Choice- Nashville Report a problem | ||
| 8/28/2018 | Listed for rent | $2,450+145%$1/sqft |
Source: RPM Investor's Choice- Nashville Report a problem | ||
| 11/2/2017 | Listing removed | $1,000$1/sqft |
Source: Real Property Management - Nashville - Property # 415065 Report a problem | ||
| 10/25/2017 | Listed for rent | $1,000$1/sqft |
Source: Real Property Management - Nashville - Property # 415065 Report a problem | ||
| 6/28/2017 | Sold | $265,000$153/sqft |
Source: RealTracs MLS as distributed by MLS GRID #1840852 Report a problem | ||
| 3/11/2017 | Listing removed | $265,000$153/sqft |
Source: Keller Williams - Nashville - Green Hills #1794792 Report a problem | ||
| 2/3/2017 | Listed for sale | $265,000+37.4%$153/sqft |
Source: Keller Williams - Nashville - Green Hills #1794792 Report a problem | ||
| 7/16/2015 | Sold | $192,900$111/sqft |
Source: Public Record Report a problem | ||
Public tax history
| Year | Property taxes | Tax assessment |
|---|---|---|
| 2025 | $4,102 +12.7% | $145,775 +30.3% |
| 2024 | $3,640 | $111,875 |
| 2023 | $3,640 | $111,875 |
| 2022 | $3,640 -1% | $111,875 |
| 2021 | $3,678 +2.4% | $111,875 +31.4% |
| 2020 | $3,593 +33.8% | $85,125 |
| 2019 | $2,686 +26.4% | $85,125 +26.4% |
| 2018 | $2,125 0% | $67,350 |
| 2017 | $2,125 | $67,350 +112.5% |
| 2016 | $2,125 +48.4% | $31,700 |
| 2015 | $1,432 | $31,700 |
| 2014 | $1,432 | $31,700 |
| 2013 | -- | $31,700 -13.7% |
| 2012 | -- | $36,750 |
| 2011 | -- | $36,750 |
| 2010 | -- | $36,750 |
| 2009 | -- | $36,750 +18.6% |
| 2008 | -- | $30,975 |
| 2007 | -- | $30,975 |
| 2006 | -- | -- |
| 2005 | -- | -- |
| 2004 | -- | -- |
| 2003 | -- | -- |
| 2002 | -- | -- |
| 2001 | -- | -- |
| 2000 | -- | -- |
Find assessor info on the county website
Neighborhood: Inglewood (Riverwood)
Nearby homes
- $503,0003 bd2 ba1.2k sqft2405 Cooper Ln, Nashville, TN 37216Sold
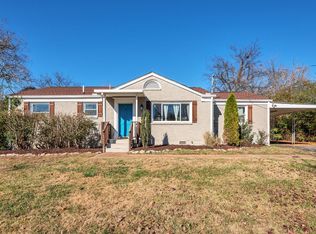
- $376,1002 bd1 ba1k sqft2404 Sandy Dr, Nashville, TN 37216Off Market
- $394,2004 bd2 ba1.5k sqft2300 Cooper Ter, Nashville, TN 37216Off Market
- $621,4004 bd4 ba2.2k sqft2311 Cooper Ln, Nashville, TN 37216Off Market
- $303,4002 bd1 ba755 sqft2303 Cooper Ter, Nashville, TN 37216Off Market
- $475,0003 bd1 ba1.3k sqft2403 Sandy Dr, Nashville, TN 37216Sold
- $346,5002 bd1 ba775 sqft2301 Cooper Ter, Nashville, TN 37216Off Market
- $--2 bd1 ba800 sqft2306 Cooper Ter #2306, Nashville, TN 37216Off Market
Nearby schools
GreatSchools rating
- 8/10Dan Mills Elementary SchoolGrades: PK-5Distance: 1.3 mi
- 3/10Stratford Comp High SchoolGrades: 6-12Distance: 0.8 mi
- 6/10Isaac Litton Middle SchoolGrades: 6-8Distance: 2 mi
Schools provided by the listing agent
- Elementary: Dan Mills Elementary
- Middle: Stratford STEM Magnet School Lower Campus
- High: Stratford STEM Magnet School Upper Campus
Source: RealTracs MLS as distributed by MLS GRID. This data may not be complete. We recommend contacting the local school district to confirm school assignments for this home.
Get a cash offer in 3 minutes
Find out how much your home could sell for in as little as 3 minutes with a no-obligation cash offer.
Estimated market value
$488,400
Get a cash offer in 3 minutes
Find out how much your home could sell for in as little as 3 minutes with a no-obligation cash offer.
Estimated market value
$488,400
Nearby cities
Nearby neighborhoods
Nearby zip codes
Other Nashville Topics
