Nestled in the highly coveted Inglewood neighborhood, just minutes from Downtown Nashville, this beautifully updated home is the definition of turnkey living. From the modern updates to the charming surroundings, this home offers both style and substance in one of Nashville’s most desirable pockets.
Inglewood is East Nashville’s best-kept secret, part suburban retreat, part creative enclave. It’s a place where mature trees line quiet streets, and yet you’re still just a short drive to the city’s best restaurants, music venues, and cultural hotspots.
This neighborhood blends relaxed charm with rising momentum: vintage homes are being thoughtfully renovated, and local shops, cafés, and restaurants continue to fuel its appeal.
Living here gives you access to Shelby Bottoms Greenway, quiet residential streets, and all the energy of East Nashville without sacrificing peace.
This home isn’t just move-in ready, it’s been lovingly reimagined with upgrades that deliver comfort, efficiency, and modern charm. A sleek, updated kitchen with modern finishes, functional layout, and quality materials, perfect for cooking, entertaining, or simply enjoying daily life.
Concrete Driveway: Durable, clean, and low maintenance, adds curb appeal and convenience.
Fenced Backyard: Fully fenced outdoor space. Add planters, a small seating area, or a garden, there’s room to create your own outdoor retreat.
New Ceilings & Insulated Attic: The upper finishes have been refreshed and the attic insulated for better climate control and energy efficiency.
Every room is ready for your clients to move in, no major renovations are needed, just personal touches.
This home blends location, lifestyle, and modern upgrades into a rare offering in Inglewood.100% financing available!
NO income limit and NO first time buyer requirement!
1% credit with preferred lender
Amy Rickman 615-586-2696
Closed
$475,000
2403 Sandy Dr, Nashville, TN 37216
3beds
1,371sqft
Single Family Residence, Residential
Built in 1950
0.26 Acres Lot
$476,600 Zestimate®
$346/sqft
$2,533 Estimated rent
Home value
$476,600
$453,000 - $500,000
$2,533/mo
Zestimate® history
Owner options
List your home for rent
$2,533/mo
Rent Zestimate®
Find your next renter with Zillow Rental Manager. Plus, with online applications, you can quickly screen prospective tenants – for free.
$2,533/mo
Rent Zestimate®
Refinance and save
$2,808/mo
Est. payment
Refinancing to a lower rate could help reduce your monthly payments and save thousands over the life of the loan.
$2,808/mo
Est. payment
Explore your selling options
Work with a Zillow partner agent
Leverage their expertise and Zillow's premium Showcase listings to get your home seen by more buyers.
Get startedList with your own agent
Get your home in front of millions of buyers by listing it on Zillow.
Learn how to do itSell it yourself
Take full control of how buyers see your home on Zillow by listing For Sale by Owner (FSBO).
List your homeWhat's special
Fenced backyardMature treesModern updatesFunctional layoutModern finishesSleek updated kitchenQuality materials
Zillow last checked:
Listing updated:
Listed by:
Anthony Wade 615-720-8088,
Benchmark Realty, LLC
Bought with:
Becky Holtzclaw, 262014
Redfin
Source: RealTracs MLS as distributed by MLS GRID,MLS#: 3017129
Facts & features
Interior
Bedrooms & bathrooms
- Bedrooms: 3
- Bathrooms: 1
- Full bathrooms: 1
- Main level bedrooms: 3
Bedroom 1
- Area: 132 Square Feet
- Dimensions: 12x11
Bedroom 2
- Area: 110 Square Feet
- Dimensions: 11x10
Bedroom 3
- Area: 121 Square Feet
- Dimensions: 11x11
Primary bathroom
- Features: None
- Level: None
Den
- Area: 132 Square Feet
- Dimensions: 12x11
Dining room
- Area: 110 Square Feet
- Dimensions: 11x10
Kitchen
- Features: Eat-in Kitchen
- Level: Eat-in Kitchen
- Area: 99 Square Feet
- Dimensions: 11x9
Living room
- Area: 208 Square Feet
- Dimensions: 16x13
Heating
- Central, Electric
Cooling
- Central Air, Electric
Appliances
- Included: Electric Oven, Electric Range, Dishwasher, Refrigerator
Features
- Flooring: Carpet, Wood, Tile, Vinyl
- Basement: Crawl Space
Interior area
- Total structure area: 1,371
- Total interior livable area: 1,371 sqft
- Finished area above ground: 1,371
Property
Features
- Levels: One
- Stories: 1
- Patio & porch: Deck
- Fencing: Back Yard
Lot
- Size: 0.26 Acres
- Dimensions: 75 x 150
Details
- Parcel number: 07309000700
- Special conditions: Standard
Construction
Type & style
- Home type: SingleFamily
- Property subtype: Single Family Residence, Residential
Materials
- Brick, Vinyl Siding
- Roof: Asphalt
Condition
- New construction: No
- Year built: 1950
Utilities & green energy
- Sewer: Public Sewer
- Water: Public
- Utilities for property: Electricity Available, Water Available
Community & HOA
Community
- Subdivision: Gibson Heights
HOA
- Has HOA: No
Location
- Region: Nashville
Financial & listing details
- Price per square foot: $346/sqft
- Tax assessed value: $498,900
- Annual tax amount: $2,812
- Date on market: 11/10/2025
- Electric utility on property: Yes
Price history
| Date | Event | Price |
|---|---|---|
| 2/17/2026 | Sold | $475,000-0.8%$346/sqft |
Source:  RealTracs MLS as distributed by MLS GRID #3017129 Report a problem RealTracs MLS as distributed by MLS GRID #3017129 Report a problem | ||
| 1/17/2026 | Contingent | $479,000$349/sqft |
Source: RealTracs MLS as distributed by MLS GRID #3017129 Report a problem | ||
| 12/9/2025 | Price change | $479,000-4.2%$349/sqft |
Source: RealTracs MLS as distributed by MLS GRID #3017129 Report a problem | ||
| 11/24/2025 | Price change | $499,900-3.7%$365/sqft |
Source: RealTracs MLS as distributed by MLS GRID #3017129 Report a problem | ||
| 11/17/2025 | Listed for sale | $519,000+124.7%$379/sqft |
Source: RealTracs MLS as distributed by MLS GRID #3017129 Report a problem | ||
| 5/27/2015 | Sold | $231,000+97.6%$168/sqft |
Source: RealTracs MLS as distributed by MLS GRID #1628147 Report a problem | ||
| 12/10/2012 | Sold | $116,900+1.7%$85/sqft |
Source: Public Record Report a problem | ||
| 10/17/2012 | Price change | $114,900-4.2%$84/sqft |
Source: RE/MAX Choice Properties #1390194 Report a problem | ||
| 10/3/2012 | Price change | $119,900-4%$87/sqft |
Source: RE/MAX Choice Properties #1390194 Report a problem | ||
| 9/21/2012 | Price change | $124,900-3.8%$91/sqft |
Source: RE/MAX Choice Properties #1390194 Report a problem | ||
| 9/2/2012 | Price change | $129,900+1.9%$95/sqft |
Source: RE/MAX Choice Properties #1390194 Report a problem | ||
| 8/30/2012 | Listed for sale | $127,500+19.3%$93/sqft |
Source: RE/MAX Choice Properties #1390194 Report a problem | ||
| 4/6/2009 | Sold | $106,900+48.5%$78/sqft |
Source: Public Record Report a problem | ||
| 6/23/1997 | Sold | $72,000$53/sqft |
Source: Public Record Report a problem | ||
Public tax history
| Year | Property taxes | Tax assessment |
|---|---|---|
| 2025 | $3,510 +24.8% | $124,725 +44.3% |
| 2024 | $2,812 | $86,425 |
| 2023 | $2,812 | $86,425 |
| 2022 | $2,812 -1% | $86,425 |
| 2021 | $2,842 +3.9% | $86,425 +33.4% |
| 2020 | $2,734 +33.8% | $64,775 |
| 2019 | $2,044 | $64,775 |
| 2018 | $2,044 | $64,775 |
| 2017 | $2,044 | $64,775 +57.4% |
| 2016 | $2,044 +10% | $41,150 +64.3% |
| 2015 | $1,858 +64.3% | $25,050 |
| 2014 | $1,131 | $25,050 |
| 2013 | -- | $25,050 -12.9% |
| 2012 | -- | $28,750 |
| 2011 | -- | $28,750 |
| 2010 | -- | $28,750 |
| 2009 | -- | $28,750 +21.2% |
| 2008 | -- | $23,725 |
| 2007 | -- | $23,725 |
| 2006 | -- | -- |
| 2005 | -- | -- |
| 2004 | -- | -- |
| 2003 | -- | -- |
| 2002 | -- | -- |
| 2001 | -- | -- |
| 2000 | -- | -- |
Find assessor info on the county website
Neighborhood: Inglewood (Riverwood)
Nearby homes
- $632,8004 bd2 ba1.6k sqft2405 Sandy Dr, Nashville, TN 37216Off Market
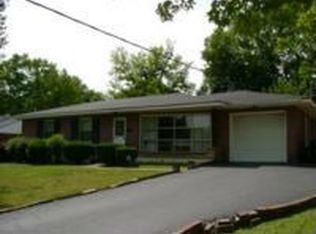
- $627,6004 bd4 ba2.2k sqft2311 Cooper Ln, Nashville, TN 37216Off Market
- $411,5004 bd1 ba1.5k sqft2309 Cooper Ln, Nashville, TN 37216Off Market
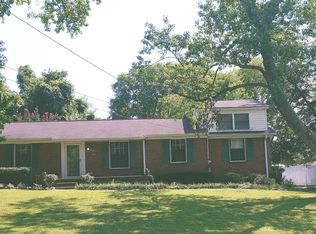
- $508,1003 bd2 ba1.3k sqft2407 Sandy Dr, Nashville, TN 37216Off Market
- $524,9003 bd2 ba1.7k sqft2400 Sandy Dr, Nashville, TN 37216For Sale
- $435,4003 bd1 ba1.5k sqft2501 Sandy Dr, Nashville, TN 37216Off Market
- $380,9002 bd1 ba1k sqft2404 Sandy Dr, Nashville, TN 37216Off Market
- $464,600-- bd-- ba-- sqft2303 Cooper Ln, Nashville, TN 37216Off Market
Nearby schools
GreatSchools rating
- 8/10Dan Mills Elementary SchoolGrades: PK-5Distance: 1.3 mi
- 3/10Stratford Comp High SchoolGrades: 6-12Distance: 0.7 mi
- 6/10Isaac Litton Middle SchoolGrades: 6-8Distance: 2 mi
Schools provided by the listing agent
- Elementary: Dan Mills Elementary
- Middle: Isaac Litton Middle
- High: Stratford STEM Magnet School Upper Campus
Source: RealTracs MLS as distributed by MLS GRID. This data may not be complete. We recommend contacting the local school district to confirm school assignments for this home.
Get a cash offer in 3 minutes
Find out how much your home could sell for in as little as 3 minutes with a no-obligation cash offer.
Estimated market value
$476,600
Get a cash offer in 3 minutes
Find out how much your home could sell for in as little as 3 minutes with a no-obligation cash offer.
Estimated market value
$476,600
Nearby cities
Nearby neighborhoods
Nearby zip codes
Other Nashville Topics
