Move in and enjoy. Fabulous Prairie Village home with all the charm and character you could ask for, and more. Gorgeous hardwoods welcome you home as you walk in the front door. Newer vinyl windows fill the home with cheerful light. and Vinyl siding offers low maintenance. Newer HVAC and Hot water heater make staying comfortable a breeze. You will love starting your day in the sunny and spacious 3 season room. Host the party and BBQ on the patios and have your friends park in the 2 car driveway. Then relax upstairs in the primary suite complete with its own full bath. 3 second floor Nooks add character and a fun place to read, craft, or form your creative home office. Backyard is large and a true oasis with 2 patios off the sun room and surrounded by greenery. All in the sought after Shawnee Mission East school district and a short jaunt to all the PV shops and attraction. Get packing this house is waiting to be your home.
Sold
Price Unknown
2400 Somerset Dr, Leawood, KS 66206
4beds
1,651sqft
Single Family Residence
Built in 1950
0.26 Acres Lot
$483,000 Zestimate®
$--/sqft
$2,928 Estimated rent
Home value
$483,000
$435,000 - $541,000
$2,928/mo
Zestimate® history
Owner options
List your home for rent
$2,928/mo
Rent Zestimate®
Find your next renter with Zillow Rental Manager. Plus, with online applications, you can quickly screen prospective tenants – for free.
$2,928/mo
Rent Zestimate®
Refinance and save
Refinancing to a lower rate could help reduce your monthly payments and save thousands over the life of the loan.
Explore your selling options
Work with a Zillow partner agent
Leverage their expertise and Zillow's premium Showcase listings to get your home seen by more buyers.
Get startedList with your own agent
Get your home in front of millions of buyers by listing it on Zillow.
Learn how to do itSell it yourself
Take full control of how buyers see your home on Zillow by listing For Sale by Owner (FSBO).
List your homeWhat's special
Zillow last checked:
Listing updated:
Listed by:
Amy Antrim 913-634-2724,
Keller Williams Realty Partners Inc.
Bought with:
ReeceNichols - Leawood
Source: Heartland MLS as distributed by MLS GRID,MLS#: 2445959
Facts & features
Interior
Bedrooms & bathrooms
- Bedrooms: 4
- Bathrooms: 2
- Full bathrooms: 2
Primary bedroom
- Features: Walk-In Closet(s)
- Level: Second
- Dimensions: 20 x 11
Bedroom 2
- Level: First
- Dimensions: 13 x 10
Bedroom 3
- Level: First
- Dimensions: 10 x 9
Bedroom 4
- Features: All Carpet, Walk-In Closet(s)
- Level: Second
- Dimensions: 16 x 14
Primary bathroom
- Features: Shower Over Tub
- Level: Second
- Dimensions: 7 x 5
Bathroom 1
- Features: Shower Over Tub
- Level: First
- Dimensions: 7 x 5
Dining room
- Level: First
- Dimensions: 11 x 12
Kitchen
- Features: Ceramic Tiles, Pantry
- Level: First
- Dimensions: 14 x 7
Living room
- Features: Fireplace
- Level: First
- Dimensions: 19 x 13
Sun room
- Features: Ceramic Tiles
- Level: First
- Dimensions: 14 x 13
Heating
- Forced Air
Cooling
- Electric
Appliances
- Included: Dishwasher, Disposal, Refrigerator, Gas Range
- Laundry: In Basement, Lower Level
Features
- Pantry, Walk-In Closet(s)
- Flooring: Carpet, Tile, Wood
- Basement: Full,Interior Entry,Walk-Out Access,Walk-Up Access
- Number of fireplaces: 1
- Fireplace features: Living Room
Interior area
- Total structure area: 1,651
- Total interior livable area: 1,651 sqft
- Finished area above ground: 1,651
- Finished area below ground: 0
Property
Parking
- Total spaces: 1
- Parking features: Attached, Garage Faces Front, Off Street
- Attached garage spaces: 1
Features
- Patio & porch: Patio
- Fencing: Metal
Lot
- Size: 0.26 Acres
- Features: City Lot, Level
Details
- Additional structures: Shed(s)
- Parcel number: OP250000090035
Construction
Type & style
- Home type: SingleFamily
- Architectural style: Cape Cod,Traditional
- Property subtype: Single Family Residence
Materials
- Frame, Vinyl Siding
- Roof: Composition
Condition
- Year built: 1950
Utilities & green energy
- Sewer: Public Sewer
- Water: Public
Community & HOA
Community
- Subdivision: Meadow Lake
HOA
- Has HOA: No
- HOA name: Meadow Lake
Location
- Region: Leawood
Financial & listing details
- Annual tax amount: $3,617
- Date on market: 7/20/2023
- Listing terms: Cash,Conventional,FHA,VA Loan
- Ownership: Estate/Trust
Price history
| Date | Event | Price |
|---|---|---|
| 8/25/2023 | Sold | -- |
Source:  Heartland MLS as distributed by MLS GRID #2445959 Report a problem Heartland MLS as distributed by MLS GRID #2445959 Report a problem | ||
| 7/26/2023 | Pending sale | $325,000$197/sqft |
Source: Heartland MLS as distributed by MLS GRID #2445959 Report a problem | ||
| 7/20/2023 | Listed for sale | $325,000$197/sqft |
Source: Heartland MLS as distributed by MLS GRID #2445959 Report a problem | ||
Public tax history
Tax history is unavailable.
Neighborhood: 66206
Nearby homes
- $380,0004 bd2 ba1.6k sqft2400 Somerset Dr, Prairie Village, KS 66208Off Market
- $396,5003 bd2 ba1.4k sqft2324 Somerset Dr, Prairie Village, KS 66208Off Market

- $584,4004 bd2 ba-- sqft2410 Somerset Dr, Leawood, KS 66206Off Market

- $423,3003 bd2 ba1.5k sqft2410 Somerset Dr, Prairie Village, KS 66208Off Market
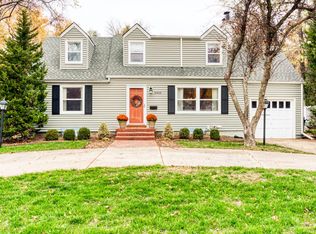
- $--4 bd2 ba1.5k sqft2318 Somerset Dr, Prairie Village, KS 66208Sold
- $458,7003 bd2 ba1.3k sqft2401 W 79th Ter, Prairie Village, KS 66208Off Market
- $354,3002 bd2 ba964 sqft2407 W 79th Ter, Prairie Village, KS 66208Off Market
- $399,4003 bd2 ba1.3k sqft7943 Booth St, Prairie Village, KS 66208Off Market
Nearby schools
GreatSchools rating
- 10/10Corinth Elementary SchoolGrades: PK-6Distance: 1 mi
- 9/10Indian Hills Middle SchoolGrades: 7-8Distance: 2.3 mi
- 8/10Shawnee Mission East High SchoolGrades: 9-12Distance: 1.3 mi
Schools provided by the listing agent
- Elementary: Corinth
- Middle: Mission Valley
- High: SM East
Source: Heartland MLS as distributed by MLS GRID. This data may not be complete. We recommend contacting the local school district to confirm school assignments for this home.
Get a cash offer in 3 minutes
Find out how much your home could sell for in as little as 3 minutes with a no-obligation cash offer.
Estimated market value
$483,000
Get a cash offer in 3 minutes
Find out how much your home could sell for in as little as 3 minutes with a no-obligation cash offer.
Estimated market value
$483,000
- Kansas
- Johnson County
- Prairie Village
- 66206
- 2400 Somerset Dr
Nearby cities
Nearby neighborhoods
Nearby zip codes
Other Prairie Village Topics
