Skip main navigation
Sold
  • $603,400

    2410 Somerset Dr, Leawood, KS 66206

    4beds
    --sqft
    Single Family Residence
    Built in 1950
    -- sqft lot
    $603,400 Zestimate®
    $--/sqft
    $3,812 Estimated rent

    Home value

    $603,400

    $525,000 - $694,000

    $3,812/mo

    Zestimate® history
    Loading
    Loading...

    Owner options

    List your home for rent

    $3,812/mo

    Rent Zestimate®

    Find your next renter with Zillow Rental Manager. Plus, with online applications, you can quickly screen prospective tenants – for free.

    Learn more

    $3,812/mo

    Rent Zestimate®

    Refinance and save

    $3,099/mo

    Est. payment

    Refinancing to a lower rate could help reduce your monthly payments and save thousands over the life of the loan.

    See today's rates

    $3,099/mo

    Est. payment

    Explore your selling options

    Work with a Zillow partner agent

    Leverage their expertise and Zillow's premium Showcase listings to get your home seen by more buyers.

    Get started

    List with your own agent

    Get your home in front of millions of buyers by listing it on Zillow.

    Learn how to do it

    Sell it yourself

    Take full control of how buyers see your home on Zillow by listing For Sale by Owner (FSBO).

    List your home

    What's special

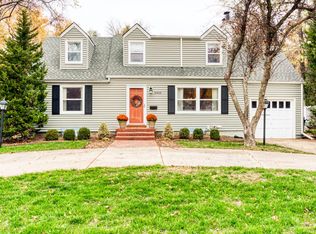
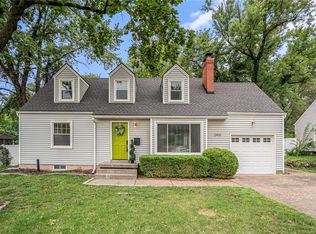
    Stunning four-bedroom, two bathroom home features spacious great room, an abundance of natural light and tons of curb appeal! Kitchen includes plenty of cabinet/counter space and great updated look, connecting with large dining space and sitting room! Beautiful hardwood flooring throughout home! Two large bedrooms on upper level with dormer ceilings! Screened-in back porch looks out to spacious yard! Circle drive offers plenty of room for extra parking! Room measurement are considered accurate, but should be confirmed by the buyer's agent.

    This property is not currently displayed as for sale or rent on Zillow. This may be different from what's on other websites or public sources.


    Zillow last checked:

    Listing updated:

    Listed by:

    Edie Waters Team 816-268-6040,

    Keller Williams KC North,

    Craig WELSH,

    Keller Williams KC North

    Bought with:

    Monica Lazkani, BR00231695

    BHG Kansas City Homes

    Source: Heartland MLS as distributed by MLS GRID,MLS#: 2104034MLS Logo

    Facts & features

    Interior

    Bedrooms & bathrooms
    • Bedrooms: 4
    • Bathrooms: 2
    • Full bathrooms: 2
    Primary bedroom
    • Features: Ceiling Fan(s), Walk-In Closet(s), Wood Floor
    • Level: First
    • Area: 130 Square Feet
    • Dimensions: 10 x 13
    Bedroom 2
    • Features: Ceiling Fan(s), Wood Floor
    • Level: Second
    • Area: 221 Square Feet
    • Dimensions: 13 x 17
    Bedroom 3
    • Features: Ceiling Fan(s), Wood Floor
    • Level: Second
    • Area: 192 Square Feet
    • Dimensions: 12 x 16
    Bedroom 4
    • Level: First
    • Area: 99 Square Feet
    • Dimensions: 9 x 11
    Primary bathroom
    • Features: Shower Over Tub
    • Level: First
    Bathroom 2
    • Features: Shower Over Tub
    • Level: Second
    Dining room
    • Features: Wood Floor
    • Level: First
    • Area: 121 Square Feet
    • Dimensions: 11 x 11
    Kitchen
    • Features: Ceramic Tiles, Pantry
    • Level: First
    • Area: 96 Square Feet
    • Dimensions: 8 x 12
    Living room
    • Features: Fireplace, Wood Floor
    • Level: First
    • Area: 198 Square Feet
    • Dimensions: 11 x 18
    Sun room
    • Features: Ceramic Tiles
    • Level: First
    • Area: 112 Square Feet
    • Dimensions: 8 x 14
    Heating
    • Natural Gas
    Cooling
    • Electric
    Appliances
    • Included: Dishwasher, Disposal, Dryer, Refrigerator, Built-In Electric Oven, Washer
    • Laundry: In Basement
    Features
    • Ceiling Fan(s), Pantry, Walk-In Closet(s)
    • Flooring: Wood
    • Basement: Full,Interior Entry
    • Number of fireplaces: 1
    • Fireplace features: Living Room

    Property

    Parking
    • Total spaces: 1
    • Parking features: Attached, Garage Door Opener, Garage Faces Front
    • Attached garage spaces: 1
    Features
    • Patio & porch: Patio, Screened
    • Fencing: Metal
    Details
    • Additional structures: Shed(s)
    • Parcel number: OP250000090036

    Construction

    Type & style
    • Home type: SingleFamily
    • Architectural style: Cape Cod
    • Property subtype: Single Family Residence
    Materials
    • Frame
    • Roof: Composition
    Condition
    • Year built: 1950

    Utilities & green energy

    • Sewer: Public Sewer
    • Water: Public

    Community & HOA

    Community
    • Security: Smoke Detector(s)
    • Subdivision: Meadow Lake
    Location
    • Region: Leawood

    Financial & listing details

    • Annual tax amount: $3,105
    • Date on market: 8/29/2023
    • Listing terms: Cash,Conventional,FHA,VA Loan
    • Ownership type: Private

    Price history

    DateEventPrice
    5/31/2018Sold--
    Source: Heartland MLS as distributed by MLS GRID #2104034 Report a problem

    Public tax history

    Tax history is unavailable.

    Neighborhood: 66206

    Nearby schools

    GreatSchools rating
    Get a cash offer in 3 minutes
    Find out how much your home could sell for in as little as 3 minutes with a no-obligation cash offer.
    Estimated market value
    $603,400
    Get a cash offer in 3 minutes
    Find out how much your home could sell for in as little as 3 minutes with a no-obligation cash offer.
    Estimated market value
    $603,400