Come and view this meticulously maintained charming 3-bedroom, 2-bathroom home in Heather’s Place subdivision. This home provides a spacious, light and bright, inviting open floor plan with a neutral color palette. The kitchen offers the perfect layout to accommodate your friends and family with ample seating areas at the kitchen’s bar or dining area. The kitchen, which is equipped with granite counters, a center island, stainless appliances, and pantry, leads to your screened-in back patio, a perfect place to read a book and enjoy your morning coffee. The large primary bedroom has a tray ceiling, beautiful view of the backyard and a private en suite bathroom with garden tub, separate tiled walk-in shower, double vanity and walk-in closet. The split floor plan has two additional bedrooms with generously sized closets and a full bathroom, complete with tub and is conveniently located for additional guest use. Enjoy the large fully fenced backyard, with plenty of room for hosting picnics and family events, complete with picnic area, fire pit, and large open patio with shade sails. Keep all your extra yard tools in the quaint yard building and enjoy nature friendly landscaping that the owners have added, along with a new irrigation well and sprinkler system. There are two backyard gates on either side of the house for useful and easy access. The home is equipped with a one-year-old whole house propane generator and hurricane panels for added piece of mind. There is an added extended parking area, allowing for plenty of parking. Come and view this home just miles from beautiful beaches, A+ rated schools, shopping and restaurants.
Sold for $391,900
$391,900
2400 Spur Ln, Gulf Breeze, FL 32563
3beds
1,786sqft
Single Family Residence
Built in 2018
10,454 Square Feet Lot
$399,000 Zestimate®
$219/sqft
$2,601 Estimated rent
Home value
$399,000
$375,000 - $427,000
$2,601/mo
Zestimate® history
Owner options
List your home for rent
$2,601/mo
Rent Zestimate®
Find your next renter with Zillow Rental Manager. Plus, with online applications, you can quickly screen prospective tenants – for free.
$2,601/mo
Rent Zestimate®
Refinance and save
$2,716/mo
Est. payment
Refinancing to a lower rate could help reduce your monthly payments and save thousands over the life of the loan.
$2,716/mo
Est. payment
Explore your selling options
Work with a Zillow partner agent
Leverage their expertise and Zillow's premium Showcase listings to get your home seen by more buyers.
Get startedList with your own agent
Get your home in front of millions of buyers by listing it on Zillow.
Learn how to do itSell it yourself
Take full control of how buyers see your home on Zillow by listing For Sale by Owner (FSBO).
List your homeWhat's special
Zillow last checked:
Listing updated:
Listed by:
Tammy Doverspike 850-291-6352,
Levin Rinke Realty
Bought with:
Lynn Peters
Levin Rinke Realty
Source: PAR,MLS#: 652287
Facts & features
Interior
Bedrooms & bathrooms
- Bedrooms: 3
- Bathrooms: 2
- Full bathrooms: 2
Primary bedroom
- Level: First
- Area: 216
- Dimensions: 16 x 13.5
Bedroom
- Level: First
- Area: 130.21
- Dimensions: 12.5 x 10.42
Bedroom 1
- Level: First
- Area: 126.34
- Dimensions: 13.42 x 9.42
Bathroom
- Level: First
- Area: 45.06
- Dimensions: 8.58 x 5.25
Kitchen
- Level: First
- Area: 117.33
- Dimensions: 11 x 10.67
Living room
- Level: First
- Area: 420
- Dimensions: 20 x 21
Heating
- Heat Pump
Cooling
- Heat Pump, Ceiling Fan(s)
Appliances
- Included: Electric Water Heater, Dryer, Washer, Dishwasher, Microwave, Refrigerator
- Laundry: Inside, W/D Hookups
Features
- Baseboards, Ceiling Fan(s)
- Flooring: Carpet
- Windows: Blinds, Some Drapes, Shutters
- Has basement: No
Interior area
- Total structure area: 1,786
- Total interior livable area: 1,786 sqft
Property
Parking
- Total spaces: 2
- Parking features: 2 Car Garage
- Garage spaces: 2
Features
- Levels: One
- Stories: 1
- Patio & porch: Screened
- Exterior features: Irrigation Well
- Pool features: None
- Fencing: Back Yard,Privacy
Lot
- Size: 10,454 Square Feet
- Dimensions: 70 x 150
Details
- Additional structures: Yard Building
- Parcel number: 162s27169700c000030
- Zoning description: Res Single
Construction
Type & style
- Home type: SingleFamily
- Architectural style: Craftsman
- Property subtype: Single Family Residence
Materials
- Frame
- Foundation: Slab
- Roof: Shingle
Condition
- Resale
- New construction: No
- Year built: 2018
Utilities & green energy
- Electric: Circuit Breakers, Copper Wiring
- Sewer: Grinder Pump, Public Sewer
- Water: Public
Green energy
- Energy efficient items: Insulation, Ridge Vent
Community & HOA
Community
- Subdivision: Heathers Place
HOA
- Has HOA: Yes
- Services included: Association
- HOA fee: $175 annually
Location
- Region: Gulf Breeze
Financial & listing details
- Price per square foot: $219/sqft
- Tax assessed value: $282,164
- Annual tax amount: $2,479
- Price range: $391.9K - $391.9K
- Date on market: 9/12/2024
- Cumulative days on market: 12 days
- Road surface type: Paved
Price history
| Date | Event | Price |
|---|---|---|
| 11/18/2024 | Sold | $391,900-2%$219/sqft |
Source:  PAR #652287 Report a problem PAR #652287 Report a problem | ||
| 9/25/2024 | Contingent | $399,900$224/sqft |
Source: PAR #652287 Report a problem | ||
| 9/25/2024 | Pending sale | $399,900$224/sqft |
Source:  Navarre Area BOR #958992 Report a problem Navarre Area BOR #958992 Report a problem | ||
| 9/12/2024 | Listed for sale | $399,900+69%$224/sqft |
Source: PAR #652287 Report a problem | ||
| 10/14/2018 | Sold | $236,675$133/sqft |
Source: PAR #540178 Report a problem | ||
Public tax history
| Year | Property taxes | Tax assessment |
|---|---|---|
| 2024 | $2,479 +2.3% | $220,381 +3.6% |
| 2023 | $2,423 +2.8% | $212,785 +3% |
| 2022 | $2,357 +1.7% | $206,587 +3% |
| 2021 | $2,317 +1.8% | $200,570 +1.4% |
| 2020 | $2,276 +2.6% | $197,801 +2.3% |
| 2019 | $2,219 | $193,354 +616.1% |
| 2018 | $2,219 | $27,000 |
Find assessor info on the county website
Neighborhood: 32563
Nearby homes
- $414,8004 bd2 ba1.7k sqft2404 Spur Ln, Gulf Breeze, FL 32563Off Market
- $329,5003 bd2 ba1.3k sqft2392 Spur Ln, Gulf Breeze, FL 32563Sold
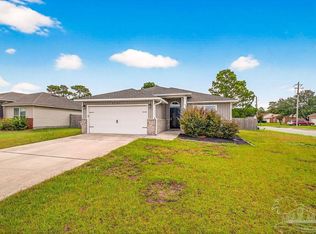
- $450,0003 bd2 ba1.7k sqft2408 Spur Ln, Gulf Breeze, FL 32563Pending

- $316,9003 bd2 ba1.4k sqft2548 Houston Cir, Gulf Breeze, FL 32563Off Market
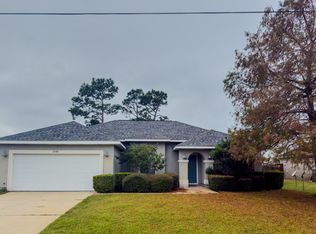
- $311,9003 bd2 ba1.3k sqft2552 Houston Cir, Gulf Breeze, FL 32563Off Market
- $2,3204 bd2 ba1.7k sqft2401 Spur Ln, Gulf Breeze, FL 32563For Rent
- $374,9003 bd2 ba1.8k sqft6368 Arbor Ln, Gulf Breeze, FL 32563Sold
- $378,5004 bd2 ba1.9k sqft2544 Houston Cir, Gulf Breeze, FL 32563Off Market
Nearby schools
GreatSchools rating
- 7/10West Navarre Intermediate SchoolGrades: PK,3-5Distance: 1.8 mi
- 6/10Woodlawn Beach Middle SchoolGrades: 6-8Distance: 3.8 mi
- 5/10Navarre High SchoolGrades: 9-12Distance: 5.7 mi
Schools provided by the listing agent
- Elementary: West Navarre
- Middle: WOODLAWN BEACH
- High: Navarre
Source: PAR. This data may not be complete. We recommend contacting the local school district to confirm school assignments for this home.


Get pre-qualified for a loan
At Zillow Home Loans, we can pre-qualify you in as little as 5 minutes with no impact to your credit score.An equal housing lender. NMLS #10287.
Sell for more on Zillow
Get a Zillow Showcase℠ listing at no additional cost and you could sell for .
$399,000
2% more
+$7,980
With Zillow Showcase(estimated)
$406,980
- Florida
- Santa Rosa County
- Gulf Breeze
- 32563
- 2400 Spur Ln
Nearby cities
Nearby zip codes
Other Gulf Breeze Topics
