OPEN HOUSE SATURDAY 6/27 9am to 11:30 am. Welcome to your own private Florida retreat! This beautifully maintained 3-bedroom, 2-bath home offers the perfect blend of comfort, style, and outdoor living. The open-concept floor plan features a spacious living room with recessed lighting, creating a bright and inviting space for entertaining or relaxing with family.
The kitchen is designed to impress with granite countertops, stainless steel appliances, and plenty of workspace for meal preparation and gatherings.
Step outside into your backyard oasis, where you'll find a sparkling Gunite in-ground pool surrounded by swaying palm trees and a charming tiki hut--perfect for hosting friends, or unwinding after a long day.
Additional features include energy-saving solar panels to help reduce utility costs, underground utilities, public water and sewer, gutters as well as hurricane shutters. Just 8.5 miles from the sugar-white sands and emerald waters of Navarre Beach. Whether you're looking for a primary residence, vacation home, or investment property, this home offers the Florida lifestyle you've been dreaming of.
Pending
$450,000
2408 Spur Ln, Gulf Breeze, FL 32563
3beds
1,781sqft
Single Family Residence
Built in 2018
0.27 Acres Lot
$-- Zestimate®
$253/sqft
$-- HOA
What's special
Charming tiki hutBackyard oasisSparkling gunite in-ground poolOpen-concept floor planSwaying palm treesHurricane shuttersEnergy-saving solar panels
- 25 days |
- 1,422 |
- 130 |
Likely to sell faster than
Zillow last checked:
Listing updated:
Listed by:
Denise J Mitchell 850-758-0857,
Harrison Lilly Emerald Coast,
Mark A Simpson 850-660-7653,
Harrison Lilly Emerald Coast
Source: ECAOR,MLS#: 1006396
Facts & features
Interior
Bedrooms & bathrooms
- Bedrooms: 3
- Bathrooms: 2
- Full bathrooms: 2
Primary bedroom
- Level: First
- Area: 208 Square Feet
- Dimensions: 16 x 13
Bedroom
- Level: First
- Area: 120 Square Feet
- Dimensions: 12 x 10
Bedroom
- Level: First
- Area: 117 Square Feet
- Dimensions: 13 x 9
Breakfast room
- Level: First
- Area: 104 Square Feet
- Dimensions: 13 x 8
Dining area
- Level: First
- Area: 110 Square Feet
- Dimensions: 11 x 10
Family room
- Level: First
- Area: 420 Square Feet
- Dimensions: 21 x 20
Garage
- Level: First
- Area: 380 Square Feet
- Dimensions: 20 x 19
Kitchen
- Level: First
- Area: 120 Square Feet
- Dimensions: 12 x 10
Heating
- Central, Heat High Efficiency
Cooling
- Central Air, Ceiling Fan(s)
Appliances
- Included: Dishwasher, Disposal, Microwave, Refrigerator, Electric Water Heater
- Laundry: Washer/Dryer Hookup
Features
- Cathedral Ceiling(s), Kitchen Island, Recessed Lighting, Pantry
- Common walls with other units/homes: No Common Walls
Interior area
- Total structure area: 1,781
- Total interior livable area: 1,781 sqft
Property
Parking
- Total spaces: 2
- Parking features: Garage - Attached
- Attached garage spaces: 2
Features
- Stories: 1
- Has private pool: Yes
- Pool features: In Ground, Gunite
Lot
- Size: 0.27 Acres
- Dimensions: 70 x 139
- Features: Curb & Gutter, Level
Details
- Parcel number: 162S27169700C000050
- Zoning description: Resid Single Family
Construction
Type & style
- Home type: SingleFamily
- Architectural style: Contemporary
- Property subtype: Single Family Residence
Condition
- Construction Complete
- New construction: No
- Year built: 2018
Utilities & green energy
- Water: Public
Community & HOA
Community
- Security: Smoke Detector(s)
- Subdivision: Heathers Place
Location
- Region: Gulf Breeze
Financial & listing details
- Price per square foot: $253/sqft
- Tax assessed value: $290,213
- Annual tax amount: $2,734
- Date on market: 6/26/2026
- Road surface type: Paved
Estimated market value
Not available
Estimated sales range
Not available
Not available
Price history
| Date | Event | Price |
|---|---|---|
| 6/30/2026 | Pending sale | $450,000$253/sqft |
Source:  ECAOR #1006396 Report a problem ECAOR #1006396 Report a problem | ||
| 6/26/2026 | Listed for sale | $450,000+89.2%$253/sqft |
Source: ECAOR #1006396 Report a problem | ||
| 11/6/2018 | Sold | $237,900$134/sqft |
Source:  PAR #540110 Report a problem PAR #540110 Report a problem | ||
Public tax history
| Year | Property taxes | Tax assessment |
|---|---|---|
| 2024 | $2,589 +0.7% | $230,049 +3% |
| 2023 | $2,571 +2.8% | $223,346 +3% |
| 2022 | $2,502 +1.7% | $216,841 +3% |
| 2021 | $2,461 +8.1% | $210,525 +6.5% |
| 2020 | $2,275 +2.6% | $197,756 +2.3% |
| 2019 | $2,219 | $193,310 +616% |
| 2018 | $2,219 | $27,000 |
Find assessor info on the county website
Monthly payment
Est. payment
Payment breakdown
Explore the cost of this home by adjusting the details. Changes won't be saved.Climate risks
Neighborhood: 32563
Nearby schools
GreatSchools rating
- 7/10West Navarre Intermediate SchoolGrades: PK,3-5Distance: 1.8 mi
- 6/10Woodlawn Beach Middle SchoolGrades: 6-8Distance: 3.8 mi
- 5/10Navarre High SchoolGrades: 9-12Distance: 5.7 mi
Schools provided by the listing agent
- Elementary: West Navarre
- Middle: Woodlawn Beach
- High: Navarre
Source: ECAOR. This data may not be complete. We recommend contacting the local school district to confirm school assignments for this home.
- $418,8004 bd2 ba1.7k sqft2404 Spur Ln, Gulf Breeze, FL 32563Off Market
- $310,0003 bd2 ba1.4k sqft2540 Houston Cir, Gulf Breeze, FL 32563Sold

- $380,8004 bd2 ba1.9k sqft2544 Houston Cir, Gulf Breeze, FL 32563Off Market
- $391,9003 bd2 ba1.7k sqft2400 Spur Ln, Gulf Breeze, FL 32563Sold

- $447,1004 bd2 ba2.1k sqft2416 Spur Ln, Gulf Breeze, FL 32563Off Market
- $442,8004 bd2 ba2.1k sqft2413 Spur, Gulf Breeze, FL 32563Off Market
- $459,3004 bd2 ba2k sqft2536 Houston Cir, Gulf Breeze, FL 32563Off Market
- $322,5003 bd2 ba1.4k sqft2548 Houston Cir, Gulf Breeze, FL 32563Off Market
A local agent can set up tours, give advice and negotiate with sellers.
Similar homes
- $419,9003 bd2 ba1.8k sqft2478 Houston Cir, Gulf Breeze, FL 32563For Sale
 MLS ID #683629, Zachary Brothers, Kuhn Realty. PAR
 - $435,5003 bd2 ba2k sqft6268 Redberry Dr, Gulf Breeze, FL 32563For Sale
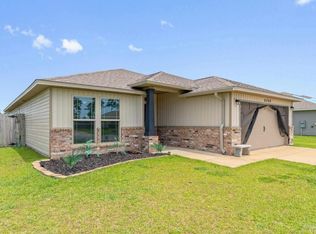 MLS ID #684053, Jack Williams, Stirling Properties of Louisiana. PAR
 - $414,9004 bd2 ba1.8k sqft6538 Forest Bay Ave, Gulf Breeze, FL 32563For Sale
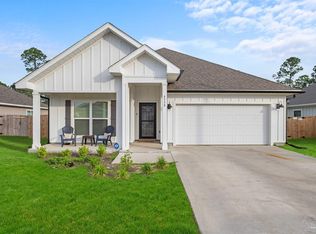 MLS ID #684326, Nicole Spognardi, Kuhn Realty. PAR
 - $489,9004 bd2 ba2.2k sqft2056 Sundown Dr, Navarre, FL 32566For Sale
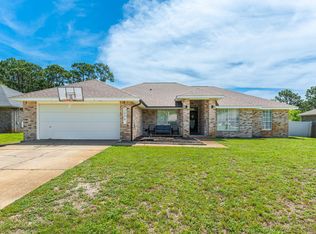
 MLS ID #1004192, Hiller Group, EXP Realty LLC. ECAOR
 - $355,0003 bd2 ba1.8k sqft1968 Reserve Blvd, Gulf Breeze, FL 32563For SaleMLS ID #1002124, The White Sands Team, Levin Rinke Realty. ECAOR
- $389,0003 bd2 ba1.7k sqft6689 Bryant St, Navarre, FL 32566For SaleMLS ID #1006450, Bethany N Nickel, Black Dog Realty Group LLC. ECAOR
- $449,0004 bd2 ba1.8k sqft7053 Leisure St, Navarre, FL 32566For SaleMLS ID #1000947, Chantal G Connolly, Levin Rinke Realty. ECAOR
- $589,0004 bd3 ba2.2k sqft6346 Forest Bay Ave, Gulf Breeze, FL 32563For SaleMLS ID #1006084, Jessica N Drew, Keller Williams Realty Navarre. ECAOR
- $319,0003 bd2 ba1.2k sqft5574 Millbend Pl, Gulf Breeze, FL 32563For SaleMLS ID #686184, Terry Taylor, BHHS Beach Properties of Florida. PAR
- $479,0003 bd3 ba2.2k sqft1652 Ponderosa Dr, Gulf Breeze, FL 32563For SaleMLS ID #1003611, Lauren N Haggett, Everything Palms Real Estate. ECAOR
- $497,0004 bd3 ba2.4k sqft1758 Waterford Sound Blvd, Gulf Breeze, FL 32563For SaleMLS ID #994484, Jack L Motley, Avenue Realty. ECAOR
- $346,9003 bd2 ba1.4k sqft1860 Justice Cir, Gulf Breeze, FL 32563For SaleMLS ID #683861, Lorraine Brackin, Berkshire Hathaway Home Services PenFed Realty. PAR
- $392,9003 bd2 ba1.7k sqft5072 Tarpon Ave, Gulf Breeze, FL 32563For SaleMLS ID #681819, Angela Hileman, Levin Rinke Realty. PAR
- $539,0003 bd3 ba2.2k sqft6890 Gaspar Ct, Navarre, FL 32566For SaleMLS ID #1007364, Jessica N Drew, Keller Williams Realty Navarre. ECAOR
- $345,0003 bd2 ba1.4k sqft5624 Charter Cir, Gulf Breeze, FL 32563For SaleMLS ID #1000907, Elizabeth A Belter, Compass. ECAOR
- $450,0003 bd2 ba2k sqft2092 Pritchard Point Dr, Navarre, FL 32566For SaleMLS ID #683345, Dawn Burt, KELLER WILLIAMS SUCCESS REALTY. PAR
- $560,0004 bd3 ba2.3k sqft1482 Ballyhoo Dr, Gulf Breeze, FL 32563For SaleMLS ID #680932, Erica Porcelli, KELLER WILLIAMS REALTY GULF COAST. PAR
- $428,0005 bd3 ba2.4k sqft6951 Cotton Boll Ln, Navarre, FL 32566For SaleMLS ID #683212, Lynn Peters, Levin Rinke Realty. PAR
- $435,0003 bd2 ba1.7k sqft8110 Virginia Ln, Milton, FL 32583For SaleMLS ID #685599, Viktor Cadiente, Century 21 BE3. PAR
- $385,0003 bd2 ba1.8k sqft2711 Penn St, Navarre, FL 32566For SaleMLS ID #683427, Justin Nicholas, Emerald Coast Realty Pros. PAR
