Skip main navigation
Sold for $491,900
  • $491,900

    2400 Stover St, Fort Collins, CO 80525

    3beds
    1,248sqft
    Single Family Residence
    Built in 1976
    7,825 Square Feet Lot
    $491,000 Zestimate®
    $394/sqft
    $2,499 Estimated rent

    Home value

    $491,000

    $466,000 - $516,000

    $2,499/mo

    Zestimate® history
    Loading
    Loading...

    Owner options

    List your home for rent

    $2,499/mo

    Rent Zestimate®

    Find your next renter with Zillow Rental Manager. Plus, with online applications, you can quickly screen prospective tenants – for free.

    Learn more

    $2,499/mo

    Rent Zestimate®

    Refinance and save

    $2,827/mo

    Est. payment

    Refinancing to a lower rate could help reduce your monthly payments and save thousands over the life of the loan.

    See today's rates

    $2,827/mo

    Est. payment

    Explore your selling options

    Work with a Zillow partner agent

    Leverage their expertise and Zillow's premium Showcase listings to get your home seen by more buyers.

    Get started

    List with your own agent

    Get your home in front of millions of buyers by listing it on Zillow.

    Learn how to do it

    Sell it yourself

    Take full control of how buyers see your home on Zillow by listing For Sale by Owner (FSBO).

    List your home

    What's special

    Spacious corner lotNew light fixturesNewer dishwasherMatching white cabinetryBi-level layoutFresh paint throughoutUpdated baseboard heaters
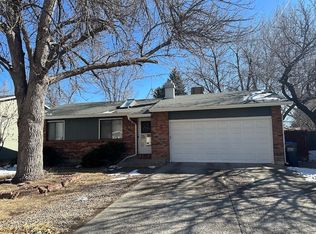
    Kittle Real Estate presents easy living in one of Fort Collins' most convenient locations! Set on a spacious corner lot, this home offers extra breathing room, added curb appeal, and a prime Midtown address that makes it easy to enjoy everything the area has to offer. This bi-level layout has been thoughtfully refreshed with new light fixtures, updated baseboard heaters, new closet doors, and fresh paint throughout, for a move-in ready experience. The main living space is open and filled with natural light, highlighted by a classic brick fireplace that adds warmth and character. The layout flows seamlessly into the kitchen and dining area, making everyday living feel easy and connected. The kitchen features modern white appliances, including a newer dishwasher, along with matching white cabinetry and wraparound countertops that provide generous prep space and storage. A sliding glass door leads directly to the refinished deck, extending your living space outdoors and creating the perfect spot for morning coffee. Downstairs, you'll find three bedrooms along with a shared full bathroom. This lower-level haven offers flexibility for sleeping quarters, workspaces, hobbies, or whatever fits your lifestyle best. The oversized backyard creates endless options for outdoor living. There's plenty of space to garden, play, entertain, or simply enjoy the open air. A storage shed adds extra functionality, keeping tools and gear neatly tucked away. The central location makes it fast and easy to get anywhere. Close to bike paths, shops, CSU, and Old Town, you'll enjoy quick access to dining, recreation, and everyday essentials.

    Zillow last checked:

    Listing updated:

    Listed by:

    Rob Kittle 970-218-9200,

    Kittle Real Estate

    Bought with:

    Brandon Tompkins, 100040926

    Brandon Tompkins

    Source: IRES as distributed by MLS GRID,MLS#: 1052503MLS Logo

    Facts & features

    Interior

    Bedrooms & bathrooms
    • Bedrooms: 3
    • Bathrooms: 2
    • Full bathrooms: 1
    • 1/2 bathrooms: 1
    • Main level bathrooms: 1
    Primary bedroom
    • Description: Carpet
    • Features: Shared Primary Bath, Full Primary Bath
    • Level: Lower
    • Area: 156 Square Feet
    • Dimensions: 12 x 13
    Bedroom 2
    • Description: Carpet
    • Level: Lower
    • Area: 120 Square Feet
    • Dimensions: 12 x 10
    Bedroom 3
    • Description: Carpet
    • Level: Lower
    • Area: 121 Square Feet
    • Dimensions: 11 x 11
    Family room
    • Description: Hardwood
    • Level: Main
    • Area: 437 Square Feet
    • Dimensions: 19 x 23
    Kitchen
    • Description: Tile
    • Level: Main
    • Area: 132 Square Feet
    • Dimensions: 12 x 11
    Laundry
    • Description: Tile
    • Level: Lower
    • Area: 10 Square Feet
    • Dimensions: 5 x 2
    Heating
    • Baseboard
    Cooling
    • Wall/Window Unit(s)
    Appliances
    • Included: Electric Range, Double Oven, Dishwasher, Refrigerator, Washer, Dryer, Microwave, Disposal
    • Laundry: Washer/Dryer Hookup
    Features
    • Open Floorplan, Pantry
    • Flooring: Wood
    • Basement: Daylight
    • Has fireplace: Yes
    • Fireplace features: Family Room
    Interior area
    • Total structure area: 1,248
    • Total interior livable area: 1,248 sqft
    • Finished area above ground: 1,248

    Property

    Parking
    • Total spaces: 2
    • Parking features: Attached
    • Attached garage spaces: 2
    • Details: Attached
    Features
    • Levels: Bi-Level
    • Patio & porch: Patio, Deck
    • Fencing: Fenced,Wood
    Lot
    • Size: 7,825 sqft
    • Features: Corner Lot, Level, City Limits
    Details
    • Additional structures: Storage
    • Parcel number: R0614386
    • Zoning: RL
    • Special conditions: Private Owner
    • Other equipment: Fireplace Tools Included

    Construction

    Type & style
    • Home type: SingleFamily
    • Architectural style: Contemporary
    • Property subtype: Single Family Residence
    Materials
    • Brick, Wood Siding, Painted/Stained
    • Roof: Composition
    Condition
    • New construction: No
    • Year built: 1976

    Utilities & green energy

    • Electric: City of FTC
    • Gas: Xcel Energy
    • Sewer: Public Sewer
    • Water: City
    • Utilities for property: Natural Gas Available, Electricity Available

    Community & neighborhood

    Security
    • Security features: Fire Alarm
    Location
    • Region: Fort Collins
    • Subdivision: Cottonwood

    Other

    Other facts
    • Listing terms: Cash,Conventional,FHA,VA Loan,1031 Exchange
    • Road surface type: Concrete

    Price history

    DateEventPrice
    4/14/2026Sold$491,900-0.4%$394/sqft
    Source: IRES as distributed by MLS GRID #1052503 Report a problem
    3/3/2026Pending sale$493,750$396/sqft
    Source: REcolorado as distributed by MLS GRID #IR1052503 Report a problem
    2/27/2026Listed for sale$493,750+180.5%$396/sqft
    Source: IRES as distributed by MLS GRID #1052503 Report a problem
    7/6/2021Listing removed--
    Source: Zillow Rental Manager Report a problem
    5/23/2021Listed for rent$2,000$2/sqft
    Source: Zillow Rental Manager Report a problem
    5/30/2007Sold$176,000+21.4%$141/sqft
    Source: Public Record Report a problem
    7/28/2000Sold$145,000$116/sqft
    Source: Public Record Report a problem

    Public tax history

    YearProperty taxesTax assessment
    2024$2,586 +21%$30,632 -1%
    2023$2,137 -1%$30,929 +36.6%
    2022$2,160 +10.1%$22,637 -2.8%
    2021$1,962 -0.4%$23,288 +11%
    2020$1,971 +20.1%$20,971 -0.7%
    2019$1,641 $21,118 +17.3%
    2018$1,641 $18,000
    2017$1,641 +0.3%$18,000 +20.5%
    2016$1,635 +20.8%$14,933 +0%
    2015$1,353 +19.4%$14,930 +20.1%
    2014$1,134 $12,430
    2013-- $12,430 -6.9%
    2012-- $13,350
    2011-- $13,350 -0.1%
    2010-- $13,360
    2009-- $13,360 +2.1%
    2008-- $13,090
    2007-- $13,090 +5.4%
    2006-- $12,420
    2005-- $12,420 +0.7%
    2004-- $12,330 +10.6%
    2002-- $11,150
    2001-- $11,150

    Find assessor info on the county website

    Neighborhood: Cottonwood

    Nearby schools

    GreatSchools rating
    Schools provided by the listing agent
    • Elementary: Odea
    • Middle: Boltz
    • High: Ft Collins

    Source: IRES as distributed by MLS GRID. This data may not be complete. We recommend contacting the local school district to confirm school assignments for this home.

    Get a cash offer in 3 minutes
    Find out how much your home could sell for in as little as 3 minutes with a no-obligation cash offer.
    Estimated market value
    $491,000
    Get a cash offer in 3 minutes
    Find out how much your home could sell for in as little as 3 minutes with a no-obligation cash offer.
    Estimated market value
    $491,000