Skip main navigation
Sold for $650,000
  • $650,000

    616 Tulane Dr, Fort Collins, CO 80525

    5beds
    1,840sqft
    Single Family Residence
    Built in 1964
    8,179 Square Feet Lot
    $649,900 Zestimate®
    $353/sqft
    $2,616 Estimated rent

    Home value

    $649,900

    $617,000 - $682,000

    $2,616/mo

    Zestimate® history
    Loading
    Loading...

    Owner options

    List your home for rent

    $2,616/mo

    Rent Zestimate®

    Find your next renter with Zillow Rental Manager. Plus, with online applications, you can quickly screen prospective tenants – for free.

    Learn more

    $2,616/mo

    Rent Zestimate®

    Refinance and save

    $3,726/mo

    Est. payment

    Refinancing to a lower rate could help reduce your monthly payments and save thousands over the life of the loan.

    See today's rates

    $3,726/mo

    Est. payment

    Explore your selling options

    Work with a Zillow partner agent

    Leverage their expertise and Zillow's premium Showcase listings to get your home seen by more buyers.

    Get started

    List with your own agent

    Get your home in front of millions of buyers by listing it on Zillow.

    Learn how to do it

    Sell it yourself

    Take full control of how buyers see your home on Zillow by listing For Sale by Owner (FSBO).

    List your home

    What's special

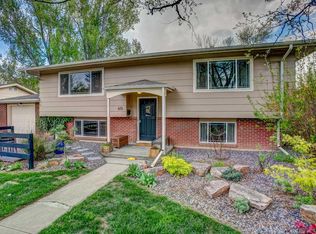
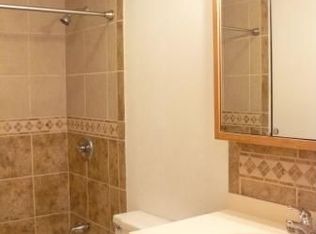
    Immaculate midtown Fort Collins home on a .19-acre corner lot, originally built in 1964 and beautifully updated throughout. Located in one of Fort Collins' most highly desirable areas, this home offers the perfect blend of charm, convenience, and modern upgrades. The south-facing layout fills the home with natural light, and the upgraded kitchen is a true highlight-featuring quality finishes, excellent flow, and a layout that's ideal for both everyday living and entertaining. Upstairs, you'll find an open-concept living and dining area with solid hardwood floors, along with two comfortable bedrooms and a full bath. Just off the dining room, step onto the Trex deck-perfect for relaxing or hosting, with easy access to the backyard. The lower level includes two additional bedrooms, a 3/4 bath, a spacious laundry room, and a versatile non-conforming 5th bedroom-currently used as a primary suite, with the only non-conforming aspect being the absence of a closet. It also works well as a second living area depending on your needs. Outside, the detached two-car garage and oversized concrete driveway provide ample parking and flexibility for multiple vehicles or guests. The landscaping is well maintained and adds to the home's overall appeal. Recent upgrades include a new sprinkler system, garage doors, electrical panel, luxury siding, and enhanced attic insulation and sealing-offering added comfort and peace of mind.All of this with close proximity to Old Town, CSU, parks, trails and shopping making it easy to enjoy everything Fort Collins has to offer.

    Zillow last checked:

    Listing updated:

    Listed by:

    Corinna Hooper 970-217-9141,

    Mosaic Realty LLC

    Bought with:

    James Sack, 100086209

    Coldwell Banker Realty- Fort Collins

    Source: IRES as distributed by MLS GRID,MLS#: 1055507MLS Logo

    Facts & features

    Interior

    Bedrooms & bathrooms
    • Bedrooms: 5
    • Bathrooms: 2
    • Full bathrooms: 1
    • 3/4 bathrooms: 1
    Primary bedroom
    • Description: Carpet
    • Features: Shared Primary Bath
    • Level: Lower
    • Area: 204 Square Feet
    • Dimensions: 12 x 17
    Bedroom 2
    • Description: Hardwood
    • Level: Upper
    • Area: 120 Square Feet
    • Dimensions: 10 x 12
    Bedroom 3
    • Description: Hardwood
    • Level: Upper
    • Area: 120 Square Feet
    • Dimensions: 10 x 12
    Bedroom 4
    • Description: Carpet
    • Level: Lower
    • Area: 108 Square Feet
    • Dimensions: 9 x 12
    Bedroom 5
    • Description: Carpet
    • Level: Lower
    • Area: 121 Square Feet
    • Dimensions: 11 x 11
    Dining room
    • Description: Hardwood
    • Level: Upper
    • Area: 72 Square Feet
    • Dimensions: 9 x 8
    Kitchen
    • Description: Hardwood
    • Level: Upper
    • Area: 126 Square Feet
    • Dimensions: 9 x 14
    Laundry
    • Description: Tile
    • Level: Lower
    Living room
    • Description: Hardwood
    • Level: Upper
    • Area: 238 Square Feet
    • Dimensions: 14 x 17
    Heating
    • Forced Air
    Cooling
    • Central Air, Ceiling Fan(s)
    Appliances
    • Included: Electric Range, Dishwasher, Refrigerator, Washer, Dryer, Microwave
    Features
    • Separate Dining Room, Kitchen Island
    • Flooring: Wood
    • Windows: Window Coverings
    • Basement: None
    Interior area
    • Total structure area: 1,840
    • Total interior livable area: 1,840 sqft
    • Finished area above ground: 1,840

    Property

    Parking
    • Total spaces: 2
    • Parking features: Detached
    • Garage spaces: 2
    • Details: Detached
    Accessibility
    • Accessibility features: Level Lot, Near Bus
    Features
    • Levels: Bi-Level
    • Patio & porch: Deck
    • Exterior features: Sprinkler System
    • Fencing: Metal,Vinyl
    Lot
    • Size: 8,179 Square Feet
    • Features: Corner Lot, Deciduous Trees, City Limits, Paved, Curbs, Gutters, Sidewalks, Street Light
    Details
    • Additional structures: Storage
    • Parcel number: R0116246
    • Zoning: RL
    • Special conditions: Private Owner

    Construction

    Type & style
    • Home type: SingleFamily
    • Property subtype: Single Family Residence
    Materials
    • Frame, Vinyl Siding
    • Roof: Composition
    Condition
    • New construction: No
    • Year built: 1964

    Utilities & green energy

    • Electric: City of Fort Collins
    • Gas: Xcel Energy
    • Water: City
    • Utilities for property: Natural Gas Available, Electricity Available, Cable Available, Satellite Avail, High Speed Avail
    Green energy
    • Energy efficient items: Southern Exposure, Windows

    Community & HOA

    Community
    • Subdivision: South College Heights
    HOA
    • Has HOA: No
    Location
    • Region: Fort Collins

    Financial & listing details

    • Price per square foot: $353/sqft
    • Tax assessed value: $532,000
    • Annual tax amount: $3,306
    • Date on market: 4/3/2026
    • Listing terms: Cash,Conventional,FHA,VA Loan
    • Exclusions: Seller's personal property, curtains.
    • Electric utility on property: Yes
    • Road surface type: Asphalt

    Price history

    DateEventPrice
    7/7/2026Sold$650,000$353/sqft
    Source: IRES as distributed by MLS GRID #1055507 Report a problem
    6/6/2026Pending sale$650,000$353/sqft
    Source: REcolorado as distributed by MLS GRID #IR1055507 Report a problem
    6/5/2026Price change$650,000-1.5%$353/sqft
    Source: IRES as distributed by MLS GRID #1055507 Report a problem
    5/15/2026Price change$660,000-1.5%$359/sqft
    Source: REcolorado as distributed by MLS GRID #IR1055507 Report a problem
    5/11/2026Listed for sale$670,000$364/sqft
    Source: REcolorado as distributed by MLS GRID #IR1055507 Report a problem
    5/7/2026Pending sale$670,000$364/sqft
    Source: REcolorado as distributed by MLS GRID #IR1055507 Report a problem
    4/29/2026Price change$670,000-1.5%$364/sqft
    Source: REcolorado as distributed by MLS GRID #IR1055507 Report a problem
    4/6/2026Listed for sale$680,000$370/sqft
    Source: IRES as distributed by MLS GRID #1055507 Report a problem

    Public tax history

    YearProperty taxesTax assessment
    2024$3,067 +27%$35,644 -1%
    2023$2,414 -1%$35,990 +40.8%
    2022$2,440 -2.4%$25,569 -2.8%
    2021$2,499 -0.4%$26,305 -1.5%
    2020$2,510 +16.2%$26,712 -0.7%
    2019$2,161 $26,899 +13.5%
    2018$2,161 $23,710
    2017$2,161 +0.3%$23,710 +23.9%
    2016$2,154 +24.2%$19,136 +0%
    2015$1,734 +17.9%$19,130 +18.7%
    2014$1,470 $16,120
    2013-- $16,120 +22.2%
    2012-- $13,190
    2011-- $13,190 -16.3%
    2010-- $15,760
    2009-- $15,760 +7.5%
    2008-- $14,660
    2007-- $14,660 -3.2%
    2006-- $15,140
    2005-- $15,140 +0.5%
    2004-- $15,070 +10.8%
    2002-- $13,600
    2001-- $13,600
    Find assessor info on the county website

    Neighborhood: South College Heights

    Nearby schools

    GreatSchools rating
    Schools provided by the listing agent
    • Elementary: Odea
    • Middle: Lesher
    • High: Ft Collins

    Source: IRES as distributed by MLS GRID. This data may not be complete. We recommend contacting the local school district to confirm school assignments for this home.

    Get a cash offer in 3 minutes
    Find out how much your home could sell for in as little as 3 minutes with a no-obligation cash offer.
    Estimated market value
    $649,900
    Get a cash offer in 3 minutes
    Find out how much your home could sell for in as little as 3 minutes with a no-obligation cash offer.
    Estimated market value
    $649,900