BRAND NEW CONSTRUCTION BY SEKAS HOMES. THE ALEXANDER, MOVE-IN EARLY 2025, FIRST QUARTER 2025PRIVATE REAR YARD FOR OUTDOOR LIVING AND ENTERTAINING. 10' CEILINGS 1ST FLOOR; 9' CELINGS 2ND FLOOR AND LOWER LEVEL/BASEMENT. 3 CAR ( 2 CAR SIDE-LOAD/1 CAR FRONT-LOAD) SCREEN-PORCH WITH TREX DECK OFF NOOK. SPECIAL THOUGHT AND CARE HAS BEEN GIVEN IN THE DESIGN OF THIS NEW FLOORPLAN BY SEKAS HOMES. PRICING INCLUDES $128,175 IN DESIGN CENTER SELECTIONS YOUR WILL DETERMINE WITH OUR DESIGN TEAM. THE ALEXANDER OFFERS A CASUAL ELEGANCE FOR AN ACTIVE FAMILY. WOODED REAR YARD WITH POOL-PREP PACKAGE FOR FUTURE POOL INSTALLATION. THE FLUDITY BETWEEN THE ROOMS, OFFERING PRIVATE FAMILY/GUEST SPACES AS WELL AS GATHERING AREAS CONDUCIVE TO FORMAL SPECIAL GATHERINGS AND INFORMAL GET-TOGETHERS. YOU WILL FIND A SPACIOUS FOYER, FORMAL DINING-ROOM & LIVING-ROOM AND LIGHT FILLED FAMILY ROOM WITH WARM & COZY GAS FIREPLACE. COOKS WILL ENJOY A WELL APPOINTED GOURMET KITCHEN WITH PLENTY OF CUSTOM CABINETRY AS WELL A WALK-IN PANTRY. A MUDROOM OFF THE GARAGE FAMILY ENTRANCE HAS CUBBIES AND BENCHES. A SPACIOUS PRIMARY SUITE INCLUDES A REMARKABLE WALK-IN CLOSET AND DRESSING AREA ALONG WITH DELUXE BATH WITH SEPARATE SHOWER AND SOAKING TUB AND PRIVATE WATER CLOSET. THE FINISHED LOWER LEVEL WITH RECREATION AREA & GAME AREA , EXERCISE ROOM, BEDROOM & FULL BATH AND MAKE THE ALEXANDER BY SEKAS HOME THE PERFECT FOR ALL AGES. CONVENIENTLY LOCATED IN OAKTON/VIENNA NEARBY TO SHOPPING, SCHOOLS, PARKS & TRAILS, EASY ACCESS TO DULLES, DC, AND WEEKENDS AWAY IN BEAUTIFUL NORTHERN VIRGINIA GETAWAYS. WELCOME HOME TO SEKAS HOMES. MOVE-IN EARLY 2025.
Sold for $2,998,580
$2,998,580
2400 Sunny Meadow Ln, Vienna, VA 22181
6beds
7,027sqft
Single Family Residence
Built in 2025
2.07 Acres Lot
$3,118,800 Zestimate®
$427/sqft
$7,958 Estimated rent
Home value
$3,118,800
$2.93M - $3.34M
$7,958/mo
Zestimate® history
Owner options
List your home for rent
$7,958/mo
Rent Zestimate®
Find your next renter with Zillow Rental Manager. Plus, with online applications, you can quickly screen prospective tenants – for free.
$7,958/mo
Rent Zestimate®
Refinance and save
$18,686/mo
Est. payment
Refinancing to a lower rate could help reduce your monthly payments and save thousands over the life of the loan.
$18,686/mo
Est. payment
Explore your selling options
Work with a Zillow partner agent
Leverage their expertise and Zillow's premium Showcase listings to get your home seen by more buyers.
Get startedList with your own agent
Get your home in front of millions of buyers by listing it on Zillow.
Learn how to do itSell it yourself
Take full control of how buyers see your home on Zillow by listing For Sale by Owner (FSBO).
List your homeWhat's special
Zillow last checked:
Listing updated:
Listed by:
Jack Appleman 980-244-0393,
TTR Sothebys International Realty
Bought with:
Jason Sanders, SP40003258
Samson Properties
Source: Bright MLS,MLS#: VAFX2187182
Facts & features
Interior
Bedrooms & bathrooms
- Bedrooms: 6
- Bathrooms: 7
- Full bathrooms: 6
- 1/2 bathrooms: 1
- Main level bathrooms: 2
- Main level bedrooms: 1
Rooms
- Room types: Dining Room, Primary Bedroom, Bedroom 2, Bedroom 4, Bedroom 5, Kitchen, Family Room, Foyer, Study, Exercise Room, Recreation Room, Storage Room, Bathroom 1, Bathroom 2, Bathroom 3, Primary Bathroom, Full Bath
Primary bedroom
- Level: Upper
Bedroom 2
- Level: Upper
Bedroom 4
- Level: Upper
Bedroom 5
- Level: Lower
Primary bathroom
- Level: Upper
Bathroom 1
- Level: Upper
Bathroom 2
- Level: Upper
Bathroom 3
- Level: Upper
Bathroom 3
- Level: Upper
Dining room
- Level: Main
Exercise room
- Level: Lower
Family room
- Level: Main
Foyer
- Level: Main
Other
- Level: Lower
Kitchen
- Level: Main
Mud room
- Level: Main
Recreation room
- Level: Lower
Screened porch
- Level: Main
Storage room
- Level: Lower
Study
- Level: Main
Heating
- Forced Air, Humidity Control, Programmable Thermostat, Propane
Cooling
- Programmable Thermostat, Zoned, Central Air, Electric
Appliances
- Included: Microwave, Cooktop, Dishwasher, Disposal, Energy Efficient Appliances, Extra Refrigerator/Freezer, Exhaust Fan, Humidifier, Double Oven, Self Cleaning Oven, Oven/Range - Gas, Range Hood, Refrigerator, Stainless Steel Appliance(s), Water Heater, Gas Water Heater
- Laundry: Hookup, Upper Level, Mud Room
Features
- Breakfast Area, Crown Molding, Family Room Off Kitchen, Open Floorplan, Formal/Separate Dining Room, Kitchen - Gourmet, Kitchen Island, Pantry, Recessed Lighting, Primary Bath(s), Soaking Tub, Walk-In Closet(s), 9'+ Ceilings
- Flooring: Engineered Wood, Ceramic Tile, Carpet
- Windows: Double Hung, Energy Efficient, Low Emissivity Windows, Screens, Vinyl Clad
- Basement: Finished,Heated
- Number of fireplaces: 1
- Fireplace features: Gas/Propane
Interior area
- Total structure area: 7,027
- Total interior livable area: 7,027 sqft
- Finished area above ground: 4,869
- Finished area below ground: 2,158
Property
Parking
- Total spaces: 3
- Parking features: Garage Faces Front, Garage Faces Side, Attached
- Attached garage spaces: 3
Accessibility
- Accessibility features: None
Features
- Levels: Three
- Stories: 3
- Patio & porch: Screened Porch
- Pool features: None
- Has view: Yes
- View description: Trees/Woods
Lot
- Size: 2.07 Acres
Details
- Additional structures: Above Grade, Below Grade
- Parcel number: 0372 21 0001
- Zoning: 100
- Special conditions: Standard
Construction
Type & style
- Home type: SingleFamily
- Architectural style: Transitional
- Property subtype: Single Family Residence
Materials
- Batts Insulation, Blown-In Insulation, HardiPlank Type, Stick Built
- Foundation: Passive Radon Mitigation, Concrete Perimeter
- Roof: Architectural Shingle
Condition
- Excellent
- New construction: Yes
- Year built: 2025
Details
- Builder model: THE ALEXANDER
- Builder name: SEKAS HOMES | CHURCH STREET CONSTRUCTION LLC
Utilities & green energy
- Sewer: Septic = # of BR
- Water: Well
Community & HOA
Community
- Subdivision: None Available
HOA
- Has HOA: No
Location
- Region: Vienna
Financial & listing details
- Price per square foot: $427/sqft
- Tax assessed value: $848,000
- Annual tax amount: $9,825
- Date on market: 12/2/2024
- Listing agreement: Exclusive Right To Sell
- Ownership: Fee Simple
Price history
| Date | Event | Price |
|---|---|---|
| 9/10/2025 | Sold | $2,998,580$427/sqft |
Source:  Bright MLS #VAFX2187182 Report a problem Bright MLS #VAFX2187182 Report a problem | ||
| 1/24/2025 | Pending sale | $2,998,580$427/sqft |
Source: Bright MLS #VAFX2187182 Report a problem | ||
| 12/2/2024 | Listed for sale | $2,998,580+233.2%$427/sqft |
Source: Bright MLS #VAFX2187182 Report a problem | ||
| 8/1/2024 | Sold | $900,000+50%$128/sqft |
Source: Public Record Report a problem | ||
| 5/24/2013 | Sold | $600,000+114.3%$85/sqft |
Source: Public Record Report a problem | ||
| 5/6/1997 | Sold | $280,000$40/sqft |
Source: Public Record Report a problem | ||
Public tax history
| Year | Property taxes | Tax assessment |
|---|---|---|
| 2025 | $10,080 +2.6% | $872,000 +2.8% |
| 2024 | $9,824 +8.8% | $848,000 +6% |
| 2023 | $9,028 +14.3% | $800,000 +15.8% |
| 2022 | $7,902 | $691,000 +15% |
| 2021 | -- | $601,000 +10.1% |
| 2020 | $6,462 | $546,000 |
| 2019 | $6,462 +6.8% | $546,000 +6.8% |
| 2018 | $6,048 +1.9% | $511,000 |
| 2017 | $5,933 +0.2% | $511,000 |
| 2016 | $5,920 +3.8% | $511,000 |
| 2015 | $5,703 | $511,000 |
Find assessor info on the county website
Neighborhood: 22181
Nearby homes
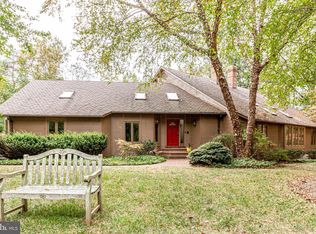
- $2,052,2005 bd5 ba7k sqft10505 Hunters Valley Rd, Vienna, VA 22181Off Market
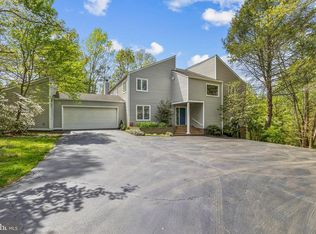
- $1,575,0004 bd5 ba4.1k sqft2416 Sunny Meadow Ln, Vienna, VA 22181Sold
- $1,286,1003 bd4 ba1.8k sqft10509 Hunters Valley Rd, Vienna, VA 22181Off Market
- $868,0002 Acres2401 Sunny Meadow Ln, Vienna, VA 22181Off Market
- $1,331,9003 bd3 ba2.1k sqft10500 Hunters Valley Rd, Vienna, VA 22181Off Market
- $1,504,5004 bd4 ba3k sqft2420 Sunny Meadow Ln, Vienna, VA 22181Off Market
- $896,0002.524 Acres2417 Little Fox Ln, Vienna, VA 22181Off Market
- $2,390,9004 bd2 ba2k sqft10420 Hunters Valley Rd, Vienna, VA 22181Off Market
Nearby schools
GreatSchools rating
- 10/10Oakton Elementary SchoolGrades: PK-6Distance: 2.1 mi
- 9/10Thoreau Middle SchoolGrades: 7-8Distance: 4 mi
- 9/10Madison High SchoolGrades: 9-12Distance: 1.8 mi
Schools provided by the listing agent
- District: Fairfax County Public Schools
Source: Bright MLS. This data may not be complete. We recommend contacting the local school district to confirm school assignments for this home.
Get a cash offer in 3 minutes
Find out how much your home could sell for in as little as 3 minutes with a no-obligation cash offer.
Estimated market value
$3,118,800
Get a cash offer in 3 minutes
Find out how much your home could sell for in as little as 3 minutes with a no-obligation cash offer.
Estimated market value
$3,118,800
- Virginia
- Fairfax County
- Vienna
- 22181
- 2400 Sunny Meadow Ln
Nearby cities
Nearby zip codes
Other Vienna Topics
