Nestled on 2.5 acres in the sought-after Hunters Valley community, this exceptional property offers a rare blend of privacy, natural beauty, and convenience. Surrounded by scenic trails and open green space, the setting provides a peaceful, rural atmosphere just minutes from the Town of Vienna and a short drive to Tysons Corner. With over 4,000 square feet of living space, this contemporary home features 4 bedrooms, including a spacious primary suite with two attached full baths. The open floor plan is highlighted by soaring two-level ceilings, creating an airy, light-filled environment with views overlooking the main living area from the upper level. The lower-level family room offers an expansive gathering space centered around a cozy fireplace, along with additional room perfect for games, recreation, and entertainment. Outdoors, the wooded lot gently slopes to a tranquil stream, enhancing the home’s serene setting. A large deck provides the ideal space for outdoor entertainment, offering ultimate privacy and beautiful views of the surrounding landscape. Completing the home is an oversized two-car garage with a dedicated workshop area, perfect for hobbies or projects. Residents enjoy access to nearby trails through Gabrielson Park, connecting to the Cross County Trail and the W&OD Trail for miles of outdoor recreation. This is a unique opportunity to enjoy spacious living in a picturesque community while remaining close to everything Northern Virginia has to offer.
Sold for $1,575,000
$1,575,000
2416 Sunny Meadow Ln, Vienna, VA 22181
4beds
4,191sqft
Single Family Residence
Built in 1974
2.49 Acres Lot
$1,580,600 Zestimate®
$376/sqft
$6,683 Estimated rent
Home value
$1,580,600
$1.49M - $1.68M
$6,683/mo
Zestimate® history
Owner options
List your home for rent
$6,683/mo
Rent Zestimate®
Find your next renter with Zillow Rental Manager. Plus, with online applications, you can quickly screen prospective tenants – for free.
$6,683/mo
Rent Zestimate®
Refinance and save
$9,815/mo
Est. payment
Refinancing to a lower rate could help reduce your monthly payments and save thousands over the life of the loan.
$9,815/mo
Est. payment
Explore your selling options
Work with a Zillow partner agent
Leverage their expertise and Zillow's premium Showcase listings to get your home seen by more buyers.
Get startedList with your own agent
Get your home in front of millions of buyers by listing it on Zillow.
Learn how to do itSell it yourself
Take full control of how buyers see your home on Zillow by listing For Sale by Owner (FSBO).
List your homeWhat's special
Zillow last checked:
Listing updated:
Listed by:
Chip Smith 202-431-7550,
CENTURY 21 New Millennium
Bought with:
NON MEMBER, 0225194075
Non Subscribing Office
Source: Bright MLS,MLS#: VAFX2304188
Facts & features
Interior
Bedrooms & bathrooms
- Bedrooms: 4
- Bathrooms: 5
- Full bathrooms: 5
Rooms
- Room types: Living Room, Dining Room, Primary Bedroom, Bedroom 2, Bedroom 3, Bedroom 4, Kitchen, Family Room, Den, Breakfast Room, Sun/Florida Room, Utility Room, Bonus Room
Primary bedroom
- Features: Flooring - Carpet, Lighting - Ceiling, Walk-In Closet(s), Window Treatments
- Level: Upper
- Area: 221 Square Feet
- Dimensions: 13 X 17
Bedroom 2
- Features: Flooring - Carpet
- Level: Upper
- Area: 140 Square Feet
- Dimensions: 10 X 14
Bedroom 3
- Features: Ceiling Fan(s), Flooring - Carpet
- Level: Upper
- Area: 168 Square Feet
- Dimensions: 12 X 14
Bedroom 4
- Features: Flooring - Carpet
- Level: Upper
- Area: 180 Square Feet
- Dimensions: 12 X 15
Bonus room
- Features: Flooring - Carpet
- Level: Lower
- Area: 168 Square Feet
- Dimensions: 14 X 12
Breakfast room
- Features: Flooring - Ceramic Tile
- Level: Main
- Area: 168 Square Feet
- Dimensions: 12 X 14
Den
- Features: Fireplace - Wood Burning, Flooring - Carpet, Lighting - Ceiling
- Level: Main
- Area: 204 Square Feet
- Dimensions: 12 X 17
Dining room
- Features: Flooring - Carpet, Lighting - Ceiling
- Level: Main
- Area: 204 Square Feet
- Dimensions: 12 X 17
Family room
- Features: Fireplace - Wood Burning, Flooring - Carpet
- Level: Lower
- Area: 1155 Square Feet
- Dimensions: 35 X 33
Kitchen
- Features: Granite Counters, Flooring - Ceramic Tile, Kitchen Island, Kitchen - Electric Cooking, Recessed Lighting, Pantry
- Level: Main
- Area: 192 Square Feet
- Dimensions: 12 X 16
Living room
- Features: Flooring - Carpet, Track Lighting
- Level: Main
- Area: 340 Square Feet
- Dimensions: 20 X 17
Other
- Features: Ceiling Fan(s), Flooring - Carpet
- Level: Main
- Area: 156 Square Feet
- Dimensions: 12 X 13
Utility room
- Level: Lower
- Area: 280 Square Feet
- Dimensions: 20 X 14
Utility room
- Level: Lower
- Area: 374 Square Feet
- Dimensions: 22 X 17
Utility room
- Level: Lower
- Area: 90 Square Feet
- Dimensions: 9 X 10
Heating
- Forced Air, Electric
Cooling
- Central Air, Ceiling Fan(s), Electric
Appliances
- Included: Microwave, Cooktop, Dishwasher, Disposal, Dryer, Exhaust Fan, Extra Refrigerator/Freezer, Ice Maker, Double Oven, Refrigerator, Washer, Stainless Steel Appliance(s), Water Heater
Features
- 2 Story Ceilings
- Flooring: Carpet, Ceramic Tile, Tile/Brick
- Has basement: No
- Number of fireplaces: 2
- Fireplace features: Brick, Mantel(s), Wood Burning
Interior area
- Total structure area: 4,191
- Total interior livable area: 4,191 sqft
- Finished area above ground: 4,191
- Finished area below ground: 0
Property
Parking
- Total spaces: 4
- Parking features: Garage Faces Front, Garage Door Opener, Inside Entrance, Oversized, Attached, Driveway, On Street
- Attached garage spaces: 2
- Uncovered spaces: 2
Accessibility
- Accessibility features: None
Features
- Levels: Three
- Stories: 3
- Pool features: None
Lot
- Size: 2.49 Acres
- Features: No Thru Street, Cul-De-Sac, Stream/Creek
Details
- Additional structures: Above Grade, Below Grade
- Parcel number: 0372 03 0009B
- Zoning: 100
- Special conditions: Standard
Construction
Type & style
- Home type: SingleFamily
- Architectural style: Contemporary
- Property subtype: Single Family Residence
Materials
- Cedar
- Foundation: Slab
Condition
- Excellent
- New construction: No
- Year built: 1974
Utilities & green energy
- Sewer: No Sewer System
- Water: None
Community & HOA
Community
- Subdivision: Hunters Valley
HOA
- Has HOA: No
Location
- Region: Vienna
Financial & listing details
- Price per square foot: $376/sqft
- Tax assessed value: $1,356,090
- Annual tax amount: $15,676
- Date on market: 4/17/2026
- Listing agreement: Exclusive Right To Sell
- Ownership: Fee Simple
Price history
| Date | Event | Price |
|---|---|---|
| 5/21/2026 | Sold | $1,575,000-12.5%$376/sqft |
Source:  Bright MLS #VAFX2304188 Report a problem Bright MLS #VAFX2304188 Report a problem | ||
| 5/1/2026 | Pending sale | $1,800,000$429/sqft |
Source: Bright MLS #VAFX2304188 Report a problem | ||
| 4/18/2026 | Listed for sale | $1,800,000$429/sqft |
Source: Bright MLS #VAFX2304188 Report a problem | ||
Public tax history
| Year | Property taxes | Tax assessment |
|---|---|---|
| 2025 | $15,676 +4.4% | $1,356,090 +4.6% |
| 2024 | $15,015 +11.5% | $1,296,110 +8.6% |
| 2023 | $13,464 +6.6% | $1,193,130 +8% |
| 2022 | $12,633 | $1,104,760 +11.8% |
| 2021 | -- | $988,450 +2.5% |
| 2020 | $11,414 | $964,460 |
| 2019 | $11,414 +9% | $964,460 +9% |
| 2018 | $10,468 -1.4% | $884,460 -3.3% |
| 2017 | $10,618 +1.8% | $914,530 +1.6% |
| 2016 | $10,432 +3.8% | $900,480 |
| 2015 | $10,049 +0.2% | $900,480 |
| 2014 | $10,027 | $900,480 +10% |
| 2013 | -- | $818,900 +4.2% |
| 2012 | -- | $785,990 |
| 2011 | -- | $785,990 |
| 2010 | -- | $785,990 -18.5% |
| 2009 | -- | $964,620 -7.5% |
| 2008 | -- | $1,042,440 |
| 2007 | -- | $1,042,440 +56.9% |
| 2003 | -- | $664,265 +11.6% |
| 2002 | -- | $595,265 +25% |
| 2001 | -- | $476,210 |
Find assessor info on the county website
Neighborhood: 22181
Nearby homes
- $1,521,0004 bd4 ba3k sqft2420 Sunny Meadow Ln, Vienna, VA 22181Off Market
- $2,998,5806 bd7 ba7k sqft2400 Sunny Meadow Ln, Vienna, VA 22181Sold
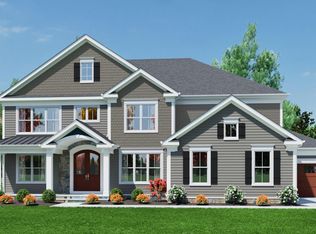
- $1,913,3004 bd3 ba3.8k sqft2417 Sunny Meadow Ln, Vienna, VA 22181Off Market
- $868,0002 Acres2401 Sunny Meadow Ln, Vienna, VA 22181Off Market
- $896,0002.524 Acres2417 Little Fox Ln, Vienna, VA 22181Off Market
- $2,083,7005 bd5 ba7k sqft10505 Hunters Valley Rd, Vienna, VA 22181Off Market
- $1,615,0005 bd4 ba4k sqft2429 Sunny Meadow Ln, Vienna, VA 22181Sold
- $3,568,7006 bd7 ba14k sqft2424 Sunny Meadow Ln, Vienna, VA 22181Off Market
Nearby schools
GreatSchools rating
- 10/10Oakton Elementary SchoolGrades: PK-6Distance: 2 mi
- 9/10Thoreau Middle SchoolGrades: 7-8Distance: 3.9 mi
- 9/10Madison High SchoolGrades: 9-12Distance: 1.8 mi
Schools provided by the listing agent
- Elementary: Oakton
- Middle: Thoreau
- High: Madison
- District: Fairfax County Public Schools
Source: Bright MLS. This data may not be complete. We recommend contacting the local school district to confirm school assignments for this home.
Get a cash offer in 3 minutes
Find out how much your home could sell for in as little as 3 minutes with a no-obligation cash offer.
Estimated market value
$1,580,600
Get a cash offer in 3 minutes
Find out how much your home could sell for in as little as 3 minutes with a no-obligation cash offer.
Estimated market value
$1,580,600
- Virginia
- Fairfax County
- Vienna
- 22181
- 2416 Sunny Meadow Ln
Nearby cities
Nearby zip codes
Other Vienna Topics
