This beautiful home has 2 bedrooms 2 baths is located in a very private cul-de-sac area of the community. It is a rare find with great curb appeal. This home features many upgrades. Large, covered side porch open to a beautiful landscape yard. Home has 2 bedrooms 2 bath, formal living, family room with glass slider that opens to the porch. Formal dining room with built in hutch. The kitchen and bonus room are drywalled. The remodeled kitchen has a center island with storage below and seating for 3 people. Quartz counter tops, double stainless-steel sink, upgraded wood cabinets, large pantry. All appliances included large stainless-steel refrigerator and dishwasher, built in stove top and wall oven. Bright and cheerful extra-large formal living room. Master bedroom is large and roomy wall to wall closet. Master bath has sunken garden tub, shower. double vanity his and her sinks and sitting area. The guess bedroom is good size with 2 closets, has its own private bathroom. Separate laundry room includes washer, dryer and overhead storage. There is a nice shed and large covered carport for 3 car parking. Lot rent is only $1295.00 property taxes only $106 a year. The home is move in ready just waiting for a new homeowner. There are financing options available call for details. Call for a private showing.
For sale
$199,900
24001 Muirlands Blvd Space 16, Lake Forest, CA 92630
2beds
1,440sqft
Manufactured Home
Built in 1973
-- sqft lot
$197,400 Zestimate®
$139/sqft
$-- HOA
What's special
All appliances includedQuartz countertopsDouble stainless-steel sinkGreat curb appealUpgraded wood cabinetsBeautiful landscape yardRemodeled kitchen
- 39 days
- 301
- 14
Zillow last checked:
Listing updated:
Listed by:
Clara Swegles 714-448-5968,
Enchanted Homes
Source: My State MLS,MLS#: 11966782
Facts & features
Interior
Bedrooms & bathrooms
- Bedrooms: 2
- Bathrooms: 2
- Full bathrooms: 2
Rooms
- Room types: Dining Room, En Suite, First Floor Bathroom, First Floor Master Bedroom, Formal Room, Kitchen, Laundry Room, Living Room, Master Bedroom, Private Guest Room, Walk-in Closet
Kitchen
- Features: Open
Basement
- Area: 0
Heating
- Gas, Forced Air
Cooling
- Central
Appliances
- Included: Dishwasher, Disposal, Dryer, Refrigerator, Microwave, Oven, Washer, Water Heater, Stainless Steel Appliances
Features
- Central Vacuum, Ground Floor, Laundry
- Flooring: Carpet
- Doors: Doorman
- Has basement: No
- Has fireplace: No
Interior area
- Total structure area: 1,440
- Total interior livable area: 1,440 sqft
- Finished area above ground: 1,440
Property
Parking
- Parking features: Driveway
- Has carport: Yes
- Has uncovered spaces: Yes
Features
- Stories: 1
- Patio & porch: Patio, Covered Porch, Open Porch, Deck
- Exterior features: Garden, Utilities
- Fencing: Fenced
Lot
- Features: Cul de Sac, Trees, Near Bus, Near Train
Details
- Additional structures: Shed(s), Carport
- Parcel number: 89227016
- On leased land: Yes
- Lease amount: $1,295
Construction
Type & style
- Home type: MobileManufactured
- Property subtype: Manufactured Home
Materials
- Aluminum Siding
- Roof: Asphalt
Condition
- New construction: No
- Year built: 1973
Utilities & green energy
- Electric: Amps(0)
- Utilities for property: Naturl Gas Available
Community & HOA
Community
- Features: Gym, Pool, 55 and Over, Clubhouse, Laundry, Recreation Room, Storage
- Senior community: Yes
HOA
- Has HOA: No
- Amenities included: Gym, Pool, 55 and Over, Clubhouse, Laundry, Pets Allowed, Recreation Room, Storage
Location
- Region: Lake Forest
Financial & listing details
- Price per square foot: $139/sqft
- Tax assessed value: $10,625
- Annual tax amount: $106
- Date on market: 9/5/2026
- Date available: 09/04/2026
- Listing agreement: Exclusive
Estimated market value
$197,400
$188,000 - $207,000
Not available
Price history
| Date | Event | Price |
|---|---|---|
| 9/5/2026 | Listed for sale | $199,900-6.9%$139/sqft |
Source: My State MLS #11966782 Report a problem | ||
| 9/1/2026 | Listing removed | $214,800$149/sqft |
Source: My State MLS #11715951 Report a problem | ||
| 8/20/2026 | Price change | $214,800-6.6%$149/sqft |
Source: My State MLS #11715951 Report a problem | ||
| 4/21/2026 | Listed for sale | $229,900$160/sqft |
Source: My State MLS #11715951 Report a problem | ||
Public tax history
| Year | Property taxes | Tax assessment |
|---|---|---|
| 2026 | -- | $10,625 |
| 2025 | $108 | $10,625 |
| 2024 | $108 -0.4% | $10,625 |
| 2023 | $108 | $10,625 |
| 2022 | -- | $10,625 |
| 2021 | $37 -0.1% | $10,625 |
| 2020 | $37 | $10,625 |
| 2019 | $37 | $10,625 |
| 2018 | $37 -0.1% | $10,625 |
| 2017 | $37 | $10,625 |
| 2016 | $37 -0.3% | $10,625 |
| 2015 | $37 -0.1% | $10,625 |
| 2014 | $37 | $10,625 |
| 2013 | -- | $10,625 |
| 2012 | -- | $10,625 -3.4% |
| 2011 | -- | $10,998 -3.7% |
| 2010 | -- | $11,425 -0.2% |
| 2009 | -- | $11,453 +2% |
| 2008 | -- | $11,229 +2% |
| 2007 | -- | $11,009 +4% |
| 2006 | -- | $10,583 |
| 2005 | -- | -- |
| 2004 | -- | -- |
| 2003 | -- | -- |
| 2002 | -- | -- |
| 2001 | $62 -58.7% | -- |
| 2000 | $150 | -- |
Find assessor info on the county website
Monthly payment
Climate risks
Neighborhood: 92630
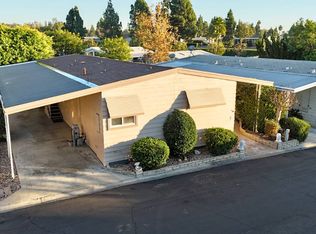
- $275,0002 bd2 ba1.4k sqft24001 Muirlands Blvd SPACE 115, Lake Forest, CA 92630Sold

- $279,0002 bd2 ba1.3k sqft24001 Muirlands Blvd SPC 396, Lake Forest, CA 92630For Sale

- $449,9003 bd2 ba1.6k sqft24001 Muirlands Blvd SPACE 397, Lake Forest, CA 92630New Construction

- $239,0002 bd2 ba1.4k sqft24001 Muirlands Blvd SPACE 457, Lake Forest, CA 92630Sold
Similar homes
- $279,0002 bd2 ba1.3k sqft24001 Muirlands Blvd Spc 396, Lake Forest, CA 92630For SaleMLS ID #11935684, James Sims, South Coast Mobile Homes, LLC. My State MLS
- $250,0002 bd2 ba1.7k sqft24701 Raymond Way Space 195, Lake Forest, CA 92630For Sale
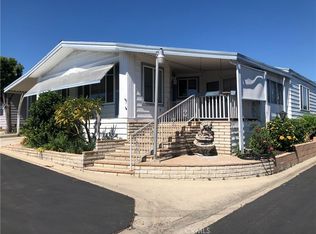 MLS ID #PW26190190, Gloria Hernandez, Realty One Group West. CRMLS
 - $159,0002 bd2 ba1.4k sqft24921 Muirlands Blvd Space 267, Lake Forest, CA 92630For Sale
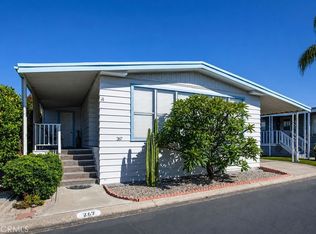 MLS ID #OC26148443, Emmett Dalton, Dalton Real Estate. CRMLS
 - $200,0003 bd2 ba1.4k sqft23301 Ridge Route Dr Space 175, Laguna Hills, CA 92653For Sale
 MLS ID #PW25251412, Arthur Cervantes, Arthur Cervantes Properties Inc. CRMLS