Welcome to resort-style senior living at Space 200 in Forest Gardens, a premier 5-Star, 55+ mobile home community in Lake Forest with exceptional amenities, organized activities, and some of the lowest space rents in Orange County! This pristine 2003 Hallmark home-built by one of the industry's finest manufacturers-spans 1,620 square feet of meticulously maintained, move-in-ready luxury. The exterior impresses with a newly installed 2026 roof, a beautiful wraparound covered porch with durable Trex composite decking, and an incredible covered back patio overlooking one of five peaceful lakes. Inside, the bright, airy floor plan features vaulted ceilings, laminate flooring throughout, vinyl double-paned windows, a cozy gas fireplace, and an updated HVAC system (installed 1.5 years ago) along with a two-year-old water heater for complete peace of mind. Designed for modern comfort and seamless indoor-outdoor entertainment, the heart of the home highlights a recently remodeled kitchen featuring painted white cabinetry, sleek granite countertops, stainless steel appliances including a double wall oven and microwave, a skylight that floods the space with natural light, and two large patio doors creating effortless access to the views. The flexible 3-bedroom, 2-bathroom layout includes a versatile third bedroom that opens to the main great room-ideal for a den, home office, or hobby space. Relax in the grand primary suite, complete with a wall-to-wall mirrored closet and an ensuite bath featuring a double-sink vanity, step-in shower, and a luxurious jacuzzi-style jetted tub. Additional conveniences include an indoor laundry room with a front-load washer/dryer and storage, a guest bath with a step-in shower, a versatile cabana room, and a two-car covered carport with custom curved supports that widen the driveway for easier car door access. All this, and unlimited use of the Forest Gardens community facilities, including a newly remodeled ballroom, heated pool and spa, fitness center, tennis court, and gorgeous community center!
For sale
$429,000
24001 Muirlands Blvd Space 200, Lake Forest, CA 92630
3beds
1,620sqft
Manufactured Home
Built in 2003
-- sqft lot
$419,000 Zestimate®
$265/sqft
$-- HOA
What's special
Cozy gas fireplaceGrand primary suiteSleek granite countertopsRecently remodeled kitchenLaminate flooring throughoutPainted white cabinetryWall-to-wall mirrored closet
- 45 days
- 224
- 7
Zillow last checked:
Listing updated:
Listed by:
James Sims 949-290-2590,
South Coast Mobile Homes, LLC
Source: My State MLS,MLS#: 12011799
Facts & features
Interior
Bedrooms & bathrooms
- Bedrooms: 3
- Bathrooms: 2
- Full bathrooms: 2
Rooms
- Room types: Dining Room, En Suite, Kitchen, Laundry Room, Living Room, Master Bedroom, Private Guest Room
Kitchen
- Features: Galley, Granite Counters
Basement
- Area: 0
Heating
- Gas, Forced Air
Cooling
- Central
Appliances
- Included: Dishwasher, Disposal, Dryer, Refrigerator, Microwave, Oven, Washer, Stainless Steel Appliances
Features
- Flooring: Laminate
- Has basement: No
- Has fireplace: No
Interior area
- Total structure area: 1,620
- Total interior livable area: 1,620 sqft
- Finished area above ground: 1,620
Property
Parking
- Parking features: Carport
- Has carport: Yes
Features
- Patio & porch: Patio, Covered Porch
- Has view: Yes
- View description: Pond
- Has water view: Yes
- Water view: Pond
Details
- Additional structures: Shed(s), Carport
- Parcel number: 89227916
- On leased land: Yes
- Lease amount: $1,490
Construction
Type & style
- Home type: MobileManufactured
- Property subtype: Manufactured Home
Materials
- Wood Siding
- Roof: Asphalt
Condition
- New construction: No
- Year built: 2003
Utilities & green energy
- Electric: Amps(0)
- Sewer: Municipal
- Water: Municipal
Community & HOA
Community
- Features: Gym, Pool, 55 and Over, Clubhouse, Recreation Room, Tennis Court
- Senior community: Yes
HOA
- Has HOA: No
- Amenities included: Gym, Pool, 55 and Over, Clubhouse, Recreation Room, Tennis Court
Location
- Region: Lake Forest
Financial & listing details
- Price per square foot: $265/sqft
- Tax assessed value: $50,226
- Date on market: 10/3/2026
- Date available: 10/02/2026
- Listing agreement: Exclusive
Estimated market value
$419,000
$398,000 - $440,000
Not available
Price history
| Date | Event | Price |
|---|---|---|
| 10/3/2026 | Listed for sale | $429,000+125.8%$265/sqft |
Source: My State MLS #12011799 Report a problem | ||
| 5/21/2014 | Listing removed | $190,000$117/sqft |
Source: Wallace Home Sales #OC14050100 Report a problem | ||
| 3/22/2014 | Pending sale | $190,000$117/sqft |
Source: Wallace Home Sales #OC14050100 Report a problem | ||
| 3/12/2014 | Listed for sale | $190,000$117/sqft |
Source: Wallace Home Sales #OC14050100 Report a problem | ||
Public tax history
| Year | Property taxes | Tax assessment |
|---|---|---|
| 2026 | -- | $50,226 |
| 2025 | $440 | $50,226 |
| 2024 | $440 -0.2% | $50,226 |
| 2023 | $441 -0.2% | $50,226 |
| 2022 | $442 +0% | $50,226 |
| 2021 | $442 -4.8% | $50,226 -4.1% |
| 2020 | $464 | $52,361 -4.2% |
| 2019 | $464 -4.7% | $54,633 -3.9% |
| 2018 | $487 -6.6% | $56,860 -1.9% |
| 2017 | $522 | $57,990 |
| 2016 | $522 -0.3% | $57,990 |
| 2015 | $524 -6% | $57,990 -5.2% |
| 2014 | $557 | $61,181 -2.6% |
| 2013 | -- | $62,791 -3.5% |
| 2012 | -- | $65,095 -6.9% |
| 2011 | -- | $69,917 -10% |
| 2010 | -- | $77,653 -8.5% |
| 2009 | -- | $84,829 -7.7% |
| 2008 | -- | $91,934 -7.5% |
| 2007 | -- | $99,354 -0.1% |
| 2006 | -- | $99,501 |
| 2005 | -- | -- |
| 2004 | -- | -- |
Find assessor info on the county website
Monthly payment
Climate risks
Neighborhood: 92630
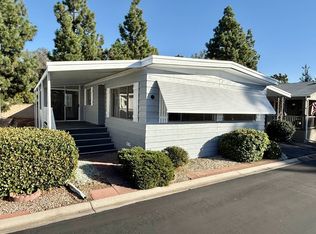
- $179,9002 bd2 ba1.4k sqft24001 Muirlands Blvd SPACE 108, Lake Forest, CA 92630For Sale
- $275,0002 bd2 ba1.4k sqft24001 Muirlands Blvd SPACE 115, Lake Forest, CA 92630Sold

- $280,0002 bd2 ba1.4k sqft24001 Muirlands Blvd SPACE 156, Lake Forest, CA 92630Sold
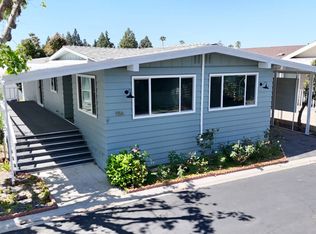
- $279,0002 bd2 ba1.3k sqft24001 Muirlands Blvd SPC 396, Lake Forest, CA 92630For Sale

Similar homes
- $339,9002 bd2 ba1.4k sqftCommunity Center, Lake Forest, CA 92630For Sale
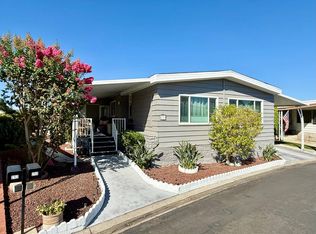 MLS ID #11947518, Peter Jorde, South Coast Mobile Homes, LLC. My State MLS
- $449,9003 bd2 ba1.6k sqft24001 Muirlands Blvd Space 397, Lake Forest, CA 92630New Construction
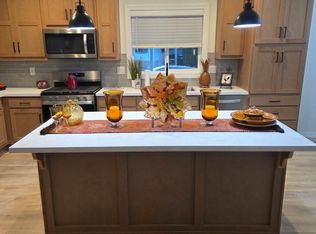 MLS ID #11866805, Clara Swegles, Enchanted Homes. My State MLS
- $279,0002 bd2 ba1.3k sqft24001 Muirlands Blvd Spc 396, Lake Forest, CA 92630For SaleMLS ID #11935684, James Sims, South Coast Mobile Homes, LLC. My State MLS
- $325,0003 bd2 ba1.3k sqft24701 Raymond Way Space 229, Lake Forest, CA 92630For Sale
 MLS ID #11902236, Jim Gladd, South Coast Mobile Homes, LLC. My State MLS
Local buyer's agents are ready to help
