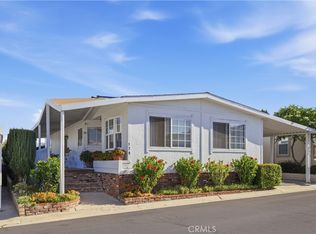
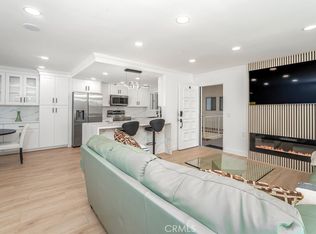
Embrace the beauty of this newer, single-level, beach-inspired cottage located in the highly desirable Laguna Hills Estates. This move-in-ready home offers 3 bedrooms, 2 bathrooms, an exceptional floor plan, spacious living areas, and numerous upgrades throughout. Step onto the charming front porch and into a thoughtfully designed interior featuring a spacious family room that flows seamlessly into the separate dining area. The open-concept kitchen is ideally situated and showcases a large center island, quartz countertops, and newer stainless steel appliances. Expansive windows throughout the main living spaces fill the home with an abundance of natural light. The private Primary Suite is perfectly positioned within the home and features a spacious en-suite bathroom with dual sinks and a walk-in shower. Two additional bedrooms offer large windows and generous closet space. A separate laundry room includes custom cabinetry and convenient exterior access to the two-car carport. Additional highlights include: Wood-plank flooring throughout, Recessed lighting, Custom-fitted window blinds, generously sized storage shed, Modern finishes and thoughtful upgrades Residents enjoy access to community amenities, including a pool and clubhouse. Conveniently located near the 5 and 405 freeways, top-rated schools, the library, shopping, and dining, this home offers the perfect combination of comfort, style, and location.
For sale
Listed by: Innovate Realty, Inc. • Daniel Finder • Contact: 949.424.6633
Price cut: $20K (9/28)
$449,000
23301 Ridge Route Dr Spc 111, Laguna Hills, CA 92653
3beds
1,700sqft
Manufactured Home
Built in 2024
2,500 Square Feet Lot
$449,100 Zestimate®
$264/sqft
$-- HOA
What's special
Charming front porchModern finishesOpen-concept kitchenPrivate primary suiteSpacious en-suite bathroomLarge center islandAbundance of natural light
- 49 days
- 384
- 20
Zillow last checked:
Listing updated:
Listed by:
Daniel Finder DRE #01894085 949.424.6633,
Innovate Realty, Inc.,
Gina Knickerbocker DRE #02199587,
Innovate Realty, Inc.
Source: CRMLS,MLS#: OC26187843 Originating MLS: California Regional MLS
Originating MLS: California Regional MLSFacts & features
Interior
Bedrooms & bathrooms
- Bedrooms: 3
- Bathrooms: 2
- Full bathrooms: 2
Rooms
- Room types: Bedroom, Family Room, Kitchen, Living Room, Primary Bedroom
Primary bedroom
- Features: Main Level Primary
Bedroom
- Features: All Bedrooms Down
Bedroom
- Features: Bedroom on Main Level
Bathroom
- Features: Closet, Dual Sinks, Full Bath on Main Level, Quartz Counters, Separate Shower, Tub Shower
Kitchen
- Features: Kitchen Island, Kitchen/Family Room Combo, Quartz Counters, Walk-In Pantry
Heating
- Central
Cooling
- Central Air
Appliances
- Included: Dishwasher, Disposal, Refrigerator
- Laundry: Inside, Laundry Room
Features
- Open Floorplan, Quartz Counters, Recessed Lighting, All Bedrooms Down, Bedroom on Main Level, Main Level Primary
Interior area
- Total interior livable area: 1,700 sqft
Property
Parking
- Parking features: Attached Carport, Driveway
- Has carport: Yes
Features
- Levels: One
- Stories: 1
- Entry location: Front of the home
- Patio & porch: Front Porch, Porch
- Pool features: Community, Association
- Has spa: Yes
- Spa features: Association, Community
- Park: Laguna Hills Estates
Lot
- Size: 2,500 Square Feet
- Features: Close to Clubhouse
Details
- Additional structures: Shed(s)
- On leased land: Yes
- Lease amount: $1,935
- Special conditions: Standard
Construction
Type & style
- Home type: MobileManufactured
- Property subtype: Manufactured Home
Condition
- Turnkey
- Year built: 2024
Utilities & green energy
- Sewer: Public Sewer
- Water: Public
Community & HOA
Community
- Features: Street Lights, Pool
- Security: Resident Manager
- Subdivision: Laguna Hills Estates
HOA
- Amenities included: Pool, Spa/Hot Tub
Location
- Region: Laguna Hills
Financial & listing details
- Price per square foot: $264/sqft
- Date on market: 8/27/2026
- Cumulative days on market: 49 days
- Listing terms: Cash,Cash to New Loan,Conventional,Submit
Estimated market value
$449,100
$427,000 - $472,000
Not available
Price history
| Date | Event | Price |
|---|---|---|
| 9/28/2026 | Price change | $449,000-4.3%$264/sqft |
Source:  CRMLS #OC26187843 Report a problem CRMLS #OC26187843 Report a problem | ||
| 8/27/2026 | Listed for sale | $469,000+877.1%$276/sqft |
Source: CRMLS #OC26187843 Report a problem | ||
| 10/5/2010 | Listing removed | $48,000$28/sqft |
Source: Shell Real Estate, Dan #S566887 Report a problem | ||
| 9/17/2010 | Listed for sale | $48,000$28/sqft |
Source: Shell Real Estate, Dan #S566887 Report a problem | ||
| 7/16/2010 | Listing removed | $48,000$28/sqft |
Source: Shell Real Estate, Dan #S566887 Report a problem | ||
| 2/27/2010 | Listed for sale | $48,000$28/sqft |
Source: Shell Real Estate, Dan #S566887 Report a problem | ||
| 12/3/2009 | Listing removed | $48,000$28/sqft |
Source: Shell Real Estate, Dan #S566887 Report a problem | ||
| 10/31/2009 | Listed for sale | $48,000$28/sqft |
Source: Shell Real Estate, Dan #S566887 Report a problem | ||
| 7/25/2009 | Listing removed | $48,000$28/sqft |
Source: Shell Real Estate, Dan #S566887 Report a problem | ||
| 3/14/2009 | Listed for sale | $48,000$28/sqft |
Source: Listhub #S566887 Report a problem | ||
Public tax history
Tax history is unavailable.
Monthly payment
Climate risks
Neighborhood: 92653
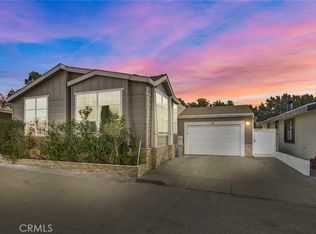
- $395,0003 bd2 ba1.6k sqft23301 Ridge Route Dr SPC 32, Laguna Hills, CA 92653Sold
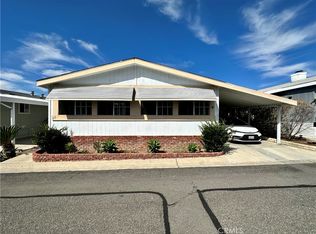
- $268,0003 bd2 ba1.6k sqft23301 Ridge Route Dr SPC 44, Laguna Hills, CA 92653Sold
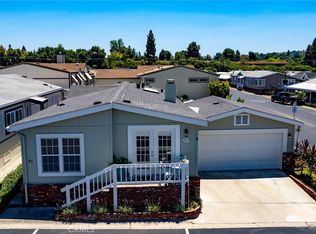
- $350,0003 bd2 ba1.4k sqft23301 Ridge Route Dr SPC 81, Laguna Hills, CA 92653Sold
- $325,0003 bd2 ba2k sqft23301 Ridge Route Dr SPACE 91, Laguna Hills, CA 92653Sold

Similar homes
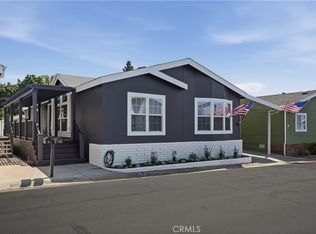
- $449,9993 bd2 ba1.5k sqft23301 Ridge Rte #35, Laguna Hills, CA 92653For Sale
 MLS ID #OC26170983, Kristina Garruba, LPT Realty, Inc. CRMLS
 - $275,0003 bd2 ba1.4k sqft23301 Ridge Rte #179, Laguna Hills, CA 92653For Sale
 MLS ID #OC26194124, Paul Muner, eXp Realty of California, Inc.. CRMLS
 - $539,9002 bd1 ba1k sqft2383 Via Mariposa W Unit C, Laguna Woods, CA 92637For Sale
 MLS ID #OC26223031, Eric Hudes, Keller Williams Realty. CRMLS
 - $445,0002 bd2 ba1k sqft2122 Ronda Granada Unit Q, Laguna Woods, CA 92637New Construction
 MLS ID #OC26121402, Bob DePew, Laguna Premier Realty Inc.. CRMLS
Local buyer's agents are ready to help
