Welcome to this beautifully remodeled 2-bedroom, 2-bath home in desirable Prothero Mobile Estates! This turnkey home has been extensively upgraded inside and out, offering the perfect blend of modern style, comfort, and functionality. Major improvements include a new roof, new plumbing, a new electrical panel, a new furnace, new LVP flooring, new drywall ceiling/walls, fresh interior and exterior paint, and new lighting, ceiling fans, and an electric fireplace.
The remodeled kitchen features beautiful Alder wood cabinetry, soft-close drawers, quartz countertops, a center island, new appliances, and a downdraft cooktop. The spacious primary bathroom has been completely updated with a large shower, freestanding soaking tub, new vanity, vessel sinks, and beautiful tile. The second bathroom has also been thoughtfully remodeled with a tiled shower, new vanity, and updated fixtures.
Additional improvements include replaced plywood subflooring, reinforced beams and joists, a new porch and railing, new landscaping, brick accents, two storage sheds, and surround-sound ceiling speakers. The property offers plenty of parking and no home directly in front, creating a more open and private setting.
Conveniently located within walking distance to restaurants, shopping, and everyday conveniences. A true turnkey home with extensive upgrades throughout; move in and enjoy.
For sale
Listed by: Realty One Group West • Laura England • Contact: 949-395-6652
$387,500
24701 Raymond Way Space 135, Lake Forest, CA 92630
2beds
1,632sqft
Manufactured Home
Built in 1977
-- sqft lot
$383,900 Zestimate®
$237/sqft
$-- HOA
What's special
- 1 day
- 74
- 8
Zillow last checked:
Listing updated:
Listed by:
Laura England DRE #01988059 949-395-6652,
Realty One Group West
Source: CRMLS,MLS#: OC26205980 Originating MLS: California Regional MLS
Originating MLS: California Regional MLSFacts & features
Interior
Bedrooms & bathrooms
- Bedrooms: 2
- Bathrooms: 2
- Full bathrooms: 2
Rooms
- Room types: Bedroom, Family Room, Kitchen, Living Room, Primary Bedroom, Other
Primary bedroom
- Features: Main Level Primary
Bedroom
- Features: All Bedrooms Down
Bathroom
- Features: Bathtub, Dual Sinks, Multiple Shower Heads, Quartz Counters, Remodeled, Separate Shower, Upgraded, Walk-In Shower
Family room
- Features: Separate Family Room
Kitchen
- Features: Kitchen Island, Kitchen/Family Room Combo, Pots & Pan Drawers, Quartz Counters, Remodeled, Self-closing Cabinet Doors, Self-closing Drawers, Updated Kitchen
Other
- Features: Walk-In Closet(s)
Heating
- Forced Air, Natural Gas
Cooling
- Central Air, Gas
Appliances
- Included: Built-In Range, Convection Oven, Dishwasher, Gas Cooktop, Gas Oven, Gas Range, Ice Maker, Microwave, Refrigerator, Self Cleaning Oven
- Laundry: Electric Dryer Hookup, Gas Dryer Hookup, Inside
Features
- Beamed Ceilings, Wet Bar, Ceiling Fan(s), Furnished, High Ceilings, Quartz Counters, Recessed Lighting, Storage, Wired for Sound, All Bedrooms Down, Main Level Primary, Walk-In Closet(s)
- Flooring: Vinyl
- Windows: Double Pane Windows
- Furnished: Yes
Interior area
- Total interior livable area: 1,632 sqft
Video & virtual tour
Property
Parking
- Parking features: Attached Carport
- Has carport: Yes
Features
- Levels: One
- Stories: 1
- Entry location: Fronnt Door
- Patio & porch: Front Porch
- Has private pool: Yes
- Pool features: Community, Fenced, Heated, In Ground, Private
- Has spa: Yes
- Spa features: Community, In Ground
- Has view: Yes
- View description: Hills, Mountain(s), Neighborhood
- Park: Prothero Mobile Estates
Lot
- Features: Close to Clubhouse
Details
- Parcel number: 89225135
- On leased land: Yes
- Lease amount: $1,275
- Special conditions: Standard
Construction
Type & style
- Home type: MobileManufactured
- Property subtype: Manufactured Home
Materials
- Roof: Composition
Condition
- Year built: 1977
Utilities & green energy
- Sewer: Public Sewer
- Water: Public
- Utilities for property: Natural Gas Available, Sewer Connected, Water Connected
Community & HOA
Community
- Features: Foothills, Sidewalks, Gated, Pool
- Security: Gated Community
- Senior community: Yes
- Subdivision: Prothero Mobile Estates
Location
- Region: Lake Forest
Financial & listing details
- Price per square foot: $237/sqft
- Tax assessed value: $9,812
- Date on market: 10/6/2026
- Listing terms: Cash,Cash to New Loan
- Inclusions: All Furniture
- Body type: Double Wide
Estimated market value
$383,900
$365,000 - $403,000
Not available
Price history
| Date | Event | Price |
|---|---|---|
| 10/6/2026 | Listed for sale | $387,500$237/sqft |
Source:  CRMLS #OC26205980 Report a problem CRMLS #OC26205980 Report a problem | ||
Public tax history
| Year | Property taxes | Tax assessment |
|---|---|---|
| 2026 | -- | $9,812 |
| 2025 | $100 | $9,812 |
| 2024 | $100 -0.1% | $9,812 |
| 2023 | $100 -0.2% | $9,812 |
| 2022 | $100 +0% | $9,812 |
| 2021 | $100 -0.1% | $9,812 |
| 2020 | $100 | $9,812 |
| 2019 | $100 +0% | $9,812 |
| 2018 | $100 -0.1% | $9,812 |
| 2017 | $100 | $9,812 |
| 2016 | $100 -0.3% | $9,812 |
| 2015 | $101 -0.1% | $9,812 |
| 2014 | $101 | $9,812 -9.9% |
| 2013 | -- | $10,893 |
| 2012 | -- | $10,893 |
Find assessor info on the county website
Monthly payment
Climate risks
Neighborhood: 92630
Nearby schools
Schools provided by the listing agent
- High: El Toro
Source: CRMLS. This data may not be complete. We recommend contacting the local school district to confirm school assignments for this home.

- $333,0003 bd2 ba1.6k sqft24701 Raymond Way SPACE 81, Lake Forest, CA 92630Sold
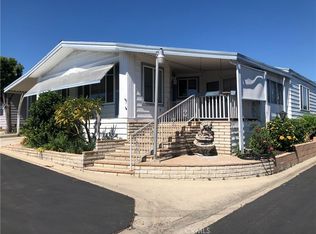
- $250,0002 bd2 ba1.7k sqft24701 Raymond Way SPACE 195, Lake Forest, CA 92630For Sale
- $225,0002 bd2 ba1.7k sqft24701 Raymond Way SPACE 252, Lake Forest, CA 92630Sold

- $210,0002 bd2 ba1.6k sqft24701 Raymond Way SPACE 34, Lake Forest, CA 92630Sold

Similar homes
- $329,0002 bd2 ba1.8k sqft24701 Raymond Way Space 13, Lake Forest, CA 92630For Sale
 MLS ID #11997399, Jim Gladd, South Coast Mobile Homes, LLC. My State MLS
 - $250,0002 bd2 ba1.7k sqft24701 Raymond Way Space 195, Lake Forest, CA 92630For SaleMLS ID #PW26190190, Gloria Hernandez, Realty One Group West. CRMLS
- $325,0003 bd2 ba1.3k sqft24701 Raymond Way Space 229, Lake Forest, CA 92630For Sale
 MLS ID #11902236, Jim Gladd, South Coast Mobile Homes, LLC. My State MLS
 - $440,0002 bd2 ba1k sqft23282 Orange Ave APT 6, Lake Forest, CA 92630For Sale
 MLS ID #OC26147284, Hugo Barron, Re/Max First Class. CRMLS
Local buyer's agents are ready to help
