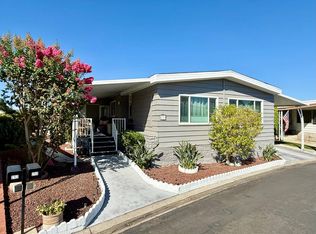
NEW 2026 HOME! - 55+ Community, 2+DEN highly upgraded new manufactured home, is a outstanding opportunity to own a new home at a very reasonable price. Featuring a wonderful open floor plan with lots of natural light. 2 bedrooms PLUS Den/Office, 2 bathrooms, Master bedroom has a walk-in closet and the Master bathroom features a large walk-in shower. The gorgeous kitchen includes a large island, stainless steel high end amenities. Perfect for entertaining, the dining nook and living room are open to the kitchen making a large great room when you enter. The floor coverings are beautiful laminate. The exterior has very low maintenance landscaping. This is a great opportunity to own a new 2026 upgraded home with 1 year manufacture's warranty. BUYER MUST BE APPROVED BY PARK MANAGEMENT - Criteria is 3x the monthly rent in net income per month + 680 credit score using Vantage 3.0. All applicants must be named on escrow title.
For sale
Listed by: West States Homes, Inc. • Dan Olsen • dano@meadows2.com
$325,000
24921 Muirlands Blvd Space 44, Lake Forest, CA 92630
2beds
1,566sqft
Manufactured Home
Built in 2026
-- sqft lot
$324,200 Zestimate®
$208/sqft
$-- HOA
What's special
- 45 days
- 250
- 11
Zillow last checked:
Listing updated:
Listed by:
Dan Olsen DRE #00906492 dano@meadows2.com,
West States Homes, Inc.
Source: CRMLS,MLS#: NP26214972 Originating MLS: California Regional MLS
Facts & features
Interior
Bedrooms & bathrooms
- Bedrooms: 2
- Bathrooms: 2
- Full bathrooms: 2
Rooms
- Room types: Den, Laundry, Living Room, Primary Bathroom, Primary Bedroom, Office, Other
Bathroom
- Features: Bathtub, Dual Sinks, Tub Shower, Walk-In Shower
Other
- Features: Walk-In Closet(s)
Heating
- Central
Cooling
- Central Air
Appliances
- Included: Dishwasher, Free-Standing Range, Disposal, Ice Maker, Microwave, Refrigerator, Water To Refrigerator
- Laundry: Washer Hookup, Electric Dryer Hookup, Gas Dryer Hookup, Inside, Laundry Room
Features
- High Ceilings, Open Floorplan, Recessed Lighting, Walk-In Closet(s)
- Flooring: Laminate
- Windows: Double Pane Windows
Interior area
- Total interior livable area: 1,566 sqft
Property
Parking
- Total spaces: 2
- Parking features: Attached Carport, Covered, Driveway
- Carport spaces: 2
Accessibility
- Accessibility features: Accessible Hallway(s)
Features
- Levels: One
- Stories: 1
- Entry location: Front door
- Patio & porch: Covered, Front Porch
- Pool features: Community, Heated, Association
- Has spa: Yes
- Spa features: Community
- Park: El Toro Estates
Lot
- Features: Landscaped, Level, Near Park, Near Public Transit, Rocks
Details
- Parcel number: 89224044
- On leased land: Yes
- Lease amount: $1,709
- Special conditions: Standard
Construction
Type & style
- Home type: MobileManufactured
- Property subtype: Manufactured Home
Materials
- Foundation: Pier Jacks
- Roof: Composition
Condition
- Turnkey
- Year built: 2026
Utilities & green energy
- Sewer: Public Sewer
- Water: Public
- Utilities for property: Electricity Connected, Natural Gas Connected, Sewer Connected, Water Connected
Community & HOA
Community
- Features: Dog Park, Street Lights, Park, Pool
- Security: Carbon Monoxide Detector(s), Smoke Detector(s)
- Senior community: Yes
HOA
- Amenities included: Billiard Room, Call for Rules, Clubhouse, Fitness Center, Fire Pit, Game Room, Meeting Room, Meeting/Banquet/Party Room, Outdoor Cooking Area, Barbecue, Pool, Pet Restrictions, Recreation Room, Sauna, Spa/Hot Tub
Location
- Region: Lake Forest
Financial & listing details
- Price per square foot: $208/sqft
- Tax assessed value: $8,154
- Date on market: 10/2/2026
- Cumulative days on market: 46 days
- Listing terms: Cash,Cash to New Loan
- Road surface type: Paved
- Body type: Double Wide
Estimated market value
$324,200
$308,000 - $340,000
Not available
Price history
| Date | Event | Price |
|---|---|---|
| 10/2/2026 | Listed for sale | $325,000$208/sqft |
Source:  CRMLS #NP26214972 Report a problem | ||
Public tax history
| Year | Property taxes | Tax assessment |
|---|---|---|
| 2026 | -- | $8,154 |
| 2025 | $82 | $8,154 |
| 2024 | $82 -1.4% | $8,154 |
| 2023 | $83 -0.2% | $8,154 |
| 2022 | $83 +0% | $8,154 |
| 2021 | $83 -0.1% | $8,154 |
| 2020 | $83 | $8,154 |
| 2019 | $83 +0% | $8,154 |
| 2018 | $83 -0.1% | $8,154 |
| 2017 | $83 | $8,154 |
| 2016 | $83 -0.3% | $8,154 |
| 2015 | $84 +605.9% | $8,154 |
| 2014 | $12 | $8,154 |
| 2013 | -- | $8,154 |
| 2012 | -- | $8,154 -4.1% |
| 2011 | -- | $8,499 -5% |
| 2010 | -- | $8,951 +20.9% |
| 2009 | -- | $7,404 +0% |
| 2008 | -- | $7,402 |
| 2007 | -- | $7,402 +8.8% |
| 2006 | -- | $6,804 |
| 2005 | -- | -- |
| 2004 | -- | -- |
| 2003 | -- | -- |
| 2002 | -- | -- |
| 2001 | $35 -15.9% | -- |
| 2000 | $42 | -- |
Find assessor info on the county website
Monthly payment
Climate risks
Neighborhood: 92630
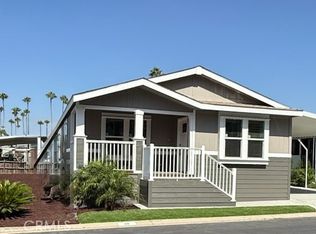
- $325,0002 bd2 ba1.5k sqft24921 Muirlands Blvd SPC 52, Lake Forest, CA 92630Pending
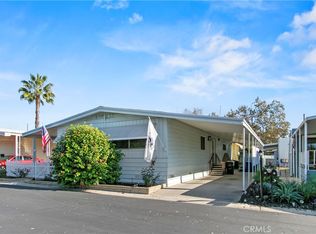
- $224,0002 bd2 ba1.5k sqft24921 Muirlands Blvd SPACE 78, Lake Forest, CA 92630Sold
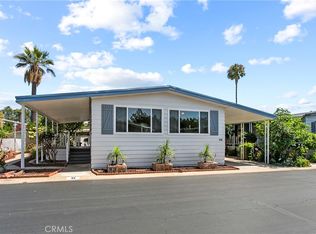
- $207,0002 bd2 ba1.4k sqft24921 Muirlands Blvd SPACE 114, Lake Forest, CA 92630Sold
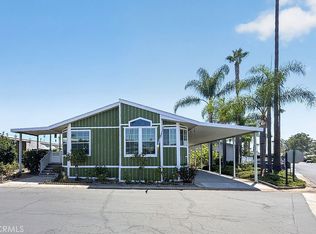
- $275,0002 bd2 ba1.4k sqft24921 Muirlands Blvd SPC 109, Lake Forest, CA 92630Sold

Similar homes
- $299,0002 bd2 ba1.6k sqft24921 Muirlands Blvd Space 276, Lake Forest, CA 92630For Sale
 MLS ID #OC26181737, Emmett Dalton, Dalton Real Estate. CRMLS
- $285,0002 bd2 ba1.4k sqft24921 Muirlands Blvd Space 326, Lake Forest, CA 92630For Sale
 MLS ID #PW26173246, Angela Black, Angela Black, Broker. CRMLS
- $387,5002 bd2 ba1.6k sqft24701 Raymond Way Space 135, Lake Forest, CA 92630For Sale
 MLS ID #OC26205980, Laura England, Realty One Group West. CRMLS
- $339,9002 bd2 ba1.4k sqftCommunity Center, Lake Forest, CA 92630For Sale
 MLS ID #11947518, Peter Jorde, South Coast Mobile Homes, LLC. My State MLS
Local buyer's agents are ready to help
