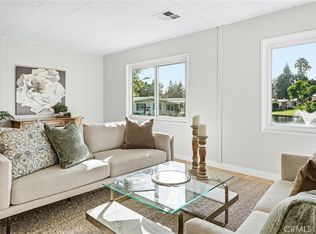
Located in the highly desirable Forest Gardens 55+ gated community. This bright and spacious home boasts ample natural light, fresh interior and exterior paint, new vinyl plank flooring and new carpet throughout. Enjoy the great Southern California weather year-round on the large, covered patio. Inside the layout provides multiple opportunities. The front living room has a cozy fireplace. The dining room has built in display cabinets. An updated kitchen that opens to both the dining space and the bonus area making entertaining a breeze. The bonus room is an ideal flex space that can be utilized in countless ways such as an additional family room, office, guest space or work out area, etc. The generously sized primary bedroom offers extensive closet space and a big ensuite bathroom with handrails in the shower and toilet room. The secondary bedroom has a walk in closet and en-suite bathroom. The laundry room is conveniently located off the carport entry, has access to the secondary bathroom and has a storage closet. Parking made easy with the covered carport and a storage shed/ workspace. The community amenities include a pool, spa, tennis court, clubhouse, gym, billiards room, library and so much more! Immaculately maintained grounds and located close to restaurants, shops and freeways. This is one you won't want to miss!
For sale
Listed by: Seven Gables Real Estate • Megan O'Connor • Contact: 714-614-5872
$224,999
24001 Muirlands Blvd Space 440, Lake Forest, CA 92630
2beds
1,488sqft
Manufactured Home
Built in 1974
-- sqft lot
$224,100 Zestimate®
$151/sqft
$-- HOA
What's special
- 14 days
- 231
- 16
Zillow last checked:
Listing updated:
Listed by:
Megan O'Connor DRE #02017997 714-614-5872,
Seven Gables Real Estate
Source: CRMLS,MLS#: OC26214271 Originating MLS: California Regional MLS
Originating MLS: California Regional MLSFacts & features
Interior
Bedrooms & bathrooms
- Bedrooms: 2
- Bathrooms: 2
- 3/4 bathrooms: 2
Rooms
- Room types: Bonus Room, Bedroom, Other
Bedroom
- Features: All Bedrooms Down
Bathroom
- Features: Bathtub, Separate Shower
Kitchen
- Features: Kitchen Island
Other
- Features: Walk-In Closet(s)
Heating
- Central
Cooling
- Central Air
Appliances
- Included: Dishwasher
- Laundry: Laundry Room
Features
- Ceiling Fan(s), All Bedrooms Down, Walk-In Closet(s)
- Flooring: Carpet, Vinyl
Interior area
- Total interior livable area: 1,488 sqft
Property
Accessibility
- Accessibility features: Grab Bars
Features
- Levels: One
- Stories: 1
- Entry location: front or side door
- Patio & porch: Covered
- Pool features: Community
- Has spa: Yes
- Spa features: Community
- Park: Forest Gardens
Lot
- Features: 0-1 Unit/Acre
Details
- Additional structures: Shed(s)
- On leased land: Yes
- Lease amount: $1,450
- Special conditions: Trust
Construction
Type & style
- Home type: MobileManufactured
- Property subtype: Manufactured Home
Materials
- Foundation: None
Condition
- Year built: 1974
Utilities & green energy
- Electric: 220 Volts in Laundry
- Sewer: Unknown
- Water: Public
- Utilities for property: Electricity Connected, Water Connected
Community & HOA
Community
- Features: Suburban, Pool
- Senior community: Yes
Location
- Region: Lake Forest
Financial & listing details
- Price per square foot: $151/sqft
- Date on market: 10/1/2026
- Cumulative days on market: 14 days
- Listing terms: Cash,Conventional
- Body type: Double Wide
Estimated market value
$224,100
$213,000 - $235,000
Not available
Price history
| Date | Event | Price |
|---|---|---|
| 10/2/2026 | Listed for sale | $224,999+2.7%$151/sqft |
Source:  CRMLS #OC26214271 Report a problem CRMLS #OC26214271 Report a problem | ||
| 8/18/2026 | Listing removed | $219,000$147/sqft |
Source: My State MLS #11680588 Report a problem | ||
| 6/12/2026 | Price change | $219,000-2.7%$147/sqft |
Source: My State MLS #11680588 Report a problem | ||
| 3/27/2026 | Listed for sale | $225,000$151/sqft |
Source: My State MLS #11680588 Report a problem | ||
Public tax history
Tax history is unavailable.
Monthly payment
Climate risks
Neighborhood: 92630
- $359,0002 bd2 ba1.4k sqft24001 Muirlands Blvd SPACE 147, Lake Forest, CA 92630Sold
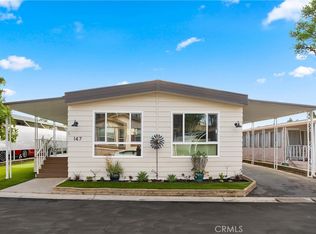
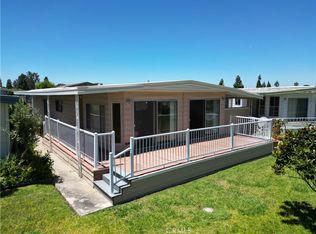
- $199,0002 bd2 ba1.4k sqft24001 Muirlands Blvd SPACE 246, Lake Forest, CA 92630For Sale
- $449,0003 bd2 ba1.6k sqft24001 Muirlands Blvd SPACE 62, Lake Forest, CA 92630Sold

- $120,0002 bd2 ba1.3k sqft24001 Muirlands Blvd SPACE 168, Lake Forest, CA 92630For Sale

Similar homes
- $214,9002 bd2 ba1.4k sqft24001 Muirlands Blvd Space 153, Lake Forest, CA 92630For Sale
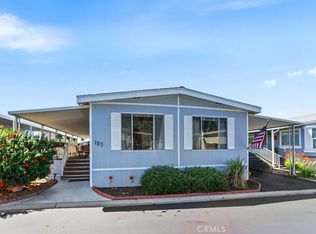 MLS ID #OC26157923, Emmett Dalton, Dalton Real Estate. CRMLS
 - $199,0002 bd2 ba1.4k sqft24001 Muirlands Blvd Space 246, Lake Forest, CA 92630For SaleMLS ID #OC26147900, Josh Lukasiewicz, Premiere Housing Group. CRMLS
- $250,0002 bd2 ba1.7k sqft24701 Raymond Way Space 195, Lake Forest, CA 92630For Sale
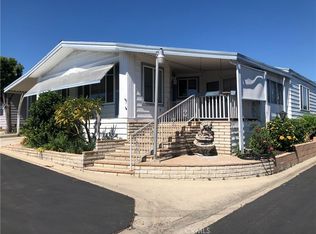 MLS ID #PW26190190, Gloria Hernandez, Realty One Group West. CRMLS
 - $299,0002 bd2 ba1.4k sqft24001 Muirlands Blvd #64, Lake Forest, CA 92630For Sale
 MLS ID #OC26190422, Stefani Howorth, H & M Realty Group. CRMLS
Local buyer's agents are ready to help
