NEWLY RENOVATED! Let me RE-INTRODUCE you to #64 Mosscreek!
Perfectly positioned in the heart of Forest Gardens 55+ Community, this home offers premier water views and a tranquil lifestyle. The exceptionally situated residence is located on a rare water view lot inside the neighborhood on a single loaded street.
Interior features a beautifully renovated open-concept kitchen, thoughtfully designed with coffered ceilings, granite countertops, and custom cabinetry, all professionally crafted by a skilled carpenter with an emphasis on quality and detail. Sink includes Tyent Water Ionizer to save on bottled water.
The seamless flow of the kitchen into the light & bright living spaces create an inviting atmosphere perfect for both everyday living and entertaining. Furnishings are available, as well.
Additional highlights include two hardscaped side yards, offering ample parking and curb appeal, as well as an additional multipurpose sunroom that adds versatile living space filled with natural light.
Residents enjoy access to a well-appointed clubhouse and resort-style amenities, including sauna, pool, tennis courts, a fully equipped gym, and more, enhancing the community’s vibrant and active lifestyle.
With nearby stores and restaurants, plus John Wayne Airport conveniently close by, this home is the ideal location for an active lifestyle.
Imagine living fully in Lake Forest’s most desirable 55+ neighborhood!
For sale
Listed by: H & M Realty Group • Stefani Howorth • Contact: 949-701-9054
Price cut: $6K (7/20)
$339,000
24001 Muirlands Blvd #64, Lake Forest, CA 92630
2beds
1,440sqft
Manufactured Home
Built in 1972
-- sqft lot
$334,800 Zestimate®
$235/sqft
$-- HOA
What's special
- 129 days |
- 504 |
- 22 |
Zillow last checked:
Listing updated:
Listed by:
Stefani Howorth DRE #02191016 949-701-9054,
H & M Realty Group
Source: CRMLS,MLS#: OC26123625 Originating MLS: California Regional MLS
Originating MLS: California Regional MLSFacts & features
Interior
Bedrooms & bathrooms
- Bedrooms: 2
- Bathrooms: 2
- Full bathrooms: 2
Rooms
- Room types: Bathroom, Family Room, Kitchen, Laundry, Living Room, Primary Bedroom, Sunroom
Primary bedroom
- Features: Primary Suite
Bathroom
- Features: Bathtub, Closet, Dual Sinks, Tub Shower
Bathroom
- Features: Jack and Jill Bath
Kitchen
- Features: Built-in Trash/Recycling, Granite Counters, Kitchen Island, Kitchen/Family Room Combo, Remodeled, Updated Kitchen
Heating
- Central
Cooling
- Central Air
Appliances
- Included: Dishwasher, Microwave, Refrigerator
- Laundry: Inside, Laundry Room
Features
- Coffered Ceiling(s), Granite Counters, Living Room Deck Attached, Open Floorplan, Pantry, Recessed Lighting, Jack and Jill Bath, Primary Suite
- Flooring: Laminate
Interior area
- Total interior livable area: 1,440 sqft
Property
Parking
- Total spaces: 2
- Parking features: Covered, Carport, Driveway
- Carport spaces: 2
Features
- Levels: One
- Stories: 1
- Entry location: east facing porch
- Patio & porch: Brick, Covered, Front Porch, Open, Patio, Terrace
- Pool features: Association
- Has spa: Yes
- Spa features: Association
- Has view: Yes
- View description: Lake, Pond
- Has water view: Yes
- Water view: Lake,Pond
- Waterfront features: Lake, Pond
- Park: Forest Gardens
Lot
- Features: Garden, Greenbelt, Landscaped, Level, Paved, Street Level
Details
- Parcel number: 61731307
- On leased land: Yes
- Lease amount: $1,335
- Special conditions: Standard
Construction
Type & style
- Home type: MobileManufactured
- Architectural style: Patio Home
- Property subtype: Manufactured Home
Materials
- Foundation: Pier Jacks
Condition
- Year built: 1972
Utilities & green energy
- Sewer: Sewer Tap Paid
- Water: Public
- Utilities for property: Sewer Connected
Community & HOA
Community
- Features: Street Lights, Suburban
- Senior community: Yes
HOA
- Amenities included: Clubhouse, Meeting Room, Meeting/Banquet/Party Room, Pool, Sauna, Spa/Hot Tub, Tennis Court(s)
Location
- Region: Lake Forest
Financial & listing details
- Price per square foot: $235/sqft
- Tax assessed value: $10,344
- Annual tax amount: $34
- Date on market: 6/10/2026
- Cumulative days on market: 130 days
- Listing terms: Cash,Cash to New Loan
- Body type: Double Wide
Estimated market value
$334,800
$318,000 - $352,000
$3,894/mo
Price history
| Date | Event | Price |
|---|---|---|
| 7/20/2026 | Price change | $339,000-1.7%$235/sqft |
Source:  CRMLS #OC26123625 Report a problem CRMLS #OC26123625 Report a problem | ||
| 7/13/2026 | Price change | $345,000-2.5%$240/sqft |
Source: CRMLS #OC26123625 Report a problem | ||
| 7/10/2026 | Price change | $354,000-1.4%$246/sqft |
Source: CRMLS #OC26123625 Report a problem | ||
| 7/2/2026 | Price change | $359,000-1.4%$249/sqft |
Source: CRMLS #OC26123625 Report a problem | ||
| 6/11/2026 | Listed for sale | $364,000$253/sqft |
Source: CRMLS #OC26123625 Report a problem | ||
Public tax history
| Year | Property taxes | Tax assessment |
|---|---|---|
| 2025 | $34 | $10,344 |
| 2024 | $34 -0.4% | $10,344 |
| 2023 | $34 | $10,344 |
| 2022 | -- | $10,344 |
| 2021 | $34 -0.2% | $10,344 |
| 2020 | $34 | $10,344 |
| 2019 | $34 +0.1% | $10,344 |
| 2018 | $34 -0.1% | $10,344 |
| 2017 | $34 | $10,344 -20.9% |
| 2016 | $34 -45.2% | $13,078 |
| 2015 | $62 -23.6% | $13,078 -12.5% |
| 2014 | $82 | $14,947 -15.2% |
| 2013 | -- | $17,623 |
Find assessor info on the county website
Monthly payment
Climate risks
Neighborhood: 92630
Nearby schools
GreatSchools rating
- 4/10Olivewood Elementary SchoolGrades: K-6Distance: 1 mi
- 6/10Serrano Intermediate SchoolGrades: 7-8Distance: 0.4 mi
- 8/10El Toro High SchoolGrades: 9-12Distance: 1.3 mi
- $475,0003 bd2 ba1.7k sqft24001 Muirlands Blvd SPACE 74, Lake Forest, CA 92630Sold

- $229,0002 bd2 ba1.4k sqft24001 Muirlands Blvd SPACE 56, Lake Forest, CA 92630For Sale
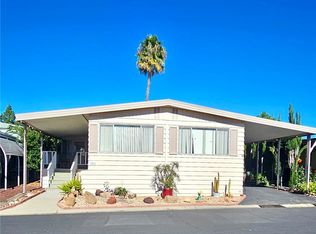
- $259,0002 bd2 ba1.2k sqft24001 Muirlands Blvd SPACE 41, Lake Forest, CA 92630For Sale

- $209,0002 bd2 ba1.3k sqft24001 Muirlands Blvd SPACE 25, Lake Forest, CA 92630Sold
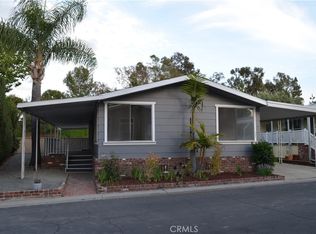
- $195,0002 bd2 ba1.4k sqft24001 Muirlands Blvd SPACE 47, Lake Forest, CA 92630Sold
- $165,0002 bd2 ba1.4k sqft24001 Muirlands Blvd SPACE 11, Lake Forest, CA 92630Sold
- $349,0003 bd2 ba1.5k sqft24001 Muirlands Blvd SPACE 12, Lake Forest, CA 92630For Sale
- $1,250,0004 bd3 ba2k sqft22482 Lake Forest Ln, Lake Forest, CA 92630Sold
A local agent can set up tours, give advice and negotiate with sellers.
Similar homes
- $227,5002 bd2 ba1.4k sqft24001 Muirlands Blvd Space 122, Lake Forest, CA 92630For Sale
 MLS ID #OC26117513, Trevor Wilson, Onyx Homes. CRMLS
 - $309,0003 bd2 ba1.2k sqft24922 Muirlands Blvd Trailer 144, Lake Forest, CA 92630For Sale
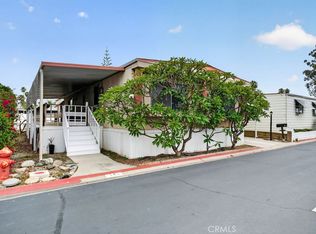 MLS ID #OC26104059, Emmett Dalton, Dalton Real Estate. CRMLS
 - $355,0003 bd2 ba1.4k sqft23301 Ridge Rte #154, Laguna Hills, CA 92653For Sale
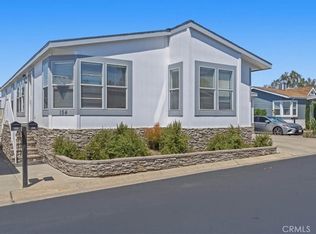 MLS ID #CV26084317, Mariam Aleid- Guzman, ROA California Inc. CRMLS
 - $374,9002 bd2 ba1k sqft2098 Ronda Granada Unit B, Laguna Woods, CA 92637For Sale
 MLS ID #OC26120708, Robert Brandon, JohnHart Real Estate. CRMLS
 - $460,0002 bd2 ba1k sqft23282 Orange Ave APT 6, Lake Forest, CA 92630For SaleMLS ID #OC26147284, Hugo Barron, Re/Max First Class. CRMLS
- $185,0002 bd2 ba1.4k sqft24921 Muirlands Blvd Space 267, Lake Forest, CA 92630For SaleMLS ID #OC26148443, Emmett Dalton, Dalton Real Estate. CRMLS
- $365,0003 bd2 ba1.8k sqft23301 Ridge Route Dr Spc 56, Laguna Hills, CA 92653For SaleMLS ID #OC26042583, Jessica Arias, First Team Real Estate. CRMLS
- $179,0002 bd2 ba1.4k sqft24921 Muirlands Blvd Space 32, Lake Forest, CA 92630For SaleMLS ID #OC26096279, Emmett Dalton, Dalton Real Estate. CRMLS
- $465,0002 bd2 ba947 sqft23278 Orange Ave APT 8, Lake Forest, CA 92630For SaleMLS ID #OC26055986, Dave Munday, Coldwell Banker Realty. CRMLS
- $419,0002 bd2 ba1.1k sqft2389 Via Mariposa W Unit 2A, Laguna Woods, CA 92637For SaleMLS ID #RS26149214, David Sanchez, eXp Realty of Greater L.A. CRMLS
- $395,0002 bd2 ba1.1k sqft3300 Via Carrizo Unit D, Laguna Woods, CA 92637For SaleMLS ID #PW26107350, Jung Kim, Newcastle Realty, Inc.. CRMLS
- $345,0002 bd2 ba1k sqft635 Avenida Sevilla Unit D, Laguna Woods, CA 92637For SaleMLS ID #OC26104986, Ozzie Fazaeli, eXp Realty of California, Inc.. CRMLS
- $349,0002 bd2 ba1.1k sqft114 Yorktown, Newport Beach, CA 92660For SaleMLS ID #OC25197751, Tammy Rood, Ladera Realty. CRMLS
- $329,0002 bd2 ba1k sqft656 Avenida Sevilla Unit O, Laguna Woods, CA 92637For SaleMLS ID #OC26070629, Catherine Mulley, Laguna Premier Realty Inc.. CRMLS
- $399,9003 bd2 ba1.8k sqft23301 Ridge Route Dr Space 160, Laguna Hills, CA 92653For SaleMLS ID #OC26123251, Jennifer Falconer, CENTURY 21 Affiliated. CRMLS
- $359,8882 bd2 ba1k sqft2286 Via Puerta Unit A, Laguna Woods, CA 92637For SaleMLS ID #PW25251631, Stacey Hofmans, T.N.G. Real Estate Consultants. CRMLS
- $425,0002 bd1 ba928 sqft23292 Orange Ave APT 6, Lake Forest, CA 92630For SaleMLS ID #OC26133779, Hugo Barron, Re/Max First Class. CRMLS
- $389,0001 bd1 ba800 sqft23232 Orange Ave APT 2, Lake Forest, CA 92630For SaleMLS ID #OC26148171, Mehdi Yazdi, RE/MAX Connections. CRMLS
- $359,9902 bd2 ba1k sqft637 Avenida Sevilla #C, Laguna Woods, CA 92637For SaleMLS ID #OC26122786, Jennifer Heflin, Laguna Premier Realty Inc.. CRMLS
- $375,0002 bd2 ba1k sqft582 Avenida Majorca Unit Q, Laguna Woods, CA 92637For SaleMLS ID #OC26139328, Donna Empfield, Laguna Premier Realty Inc.. CRMLS
Local buyer's agents are ready to help
