Embrace the charm of coastal living in this inviting single-level 2-bedroom, 2-bathroom cabana home nestled within the desirable waterfront community of Bayside Village. Spanning approximately 1,100 square feet, this delightful retreat is just a short distance from the scenic Back Bay, offering the perfect blend of tranquility and convenience. Step outside to your private patio, an ideal space for unwinding in the refreshing ocean breeze or entertaining friends in a relaxed outdoor setting. A covered carport provides convenient parking, while the community’s resort-style amenities elevate your everyday living experience. Just a short distance away, you’ll find the clubhouse with a pool, jacuzzi, private beach, barbecue area, and dog park, while a second clubhouse on the south side offers another pool, spa, game area, and additional outdoor gathering spaces. Bayside Village also provides direct access to the Back Bay, perfect for kayaking, boating, paddleboarding, and biking with boat slips available through Bayside Village Management for added convenience. Situated in a prime Newport Beach location, this home is just minutes from local shops, top-rated restaurants, and vibrant coastal attractions, allowing you to enjoy the best of Southern California’s lifestyle. Located on leased land, your fees include water, trash, and sewer, making this an exceptional opportunity to experience. New residents are subject to park approval by Bayside Village Management. Please note: the land lease is scheduled to increase effective 1/1/2027. Buyers are encouraged to contact Bayside Village Management directly for current lease terms and projected rates. Experience the Newport Beach lifestyle—resort-style living, coastal charm, and unbeatable location all in one.
Pending
Listed by: Ladera Realty • Tammy Rood • Contact: 949-874-3009
$349,000
114 Yorktown, Newport Beach, CA 92660
2beds
1,100sqft
Manufactured Home
Built in 1960
12.75 Acres Lot
$-- Zestimate®
$317/sqft
$-- HOA
What's special
Private patioCovered carport
- 297 days
- 200
- 0
Zillow last checked:
Listing updated:
Listed by:
Tammy Rood DRE #01881530 949-874-3009,
Ladera Realty
Source: CRMLS,MLS#: OC25197751 Originating MLS: California Regional MLS
Originating MLS: California Regional MLSFacts & features
Interior
Bedrooms & bathrooms
- Bedrooms: 2
- Bathrooms: 2
- 3/4 bathrooms: 2
Rooms
- Room types: Kitchen, Living Room, Primary Bathroom, Primary Bedroom
Primary bedroom
- Features: Main Level Primary
Bathroom
- Features: Bathtub, Closet, Full Bath on Main Level, Laminate Counters, Separate Shower, Walk-In Shower
Heating
- Central
Appliances
- Included: Free-Standing Range, Disposal, Gas Range
- Laundry: Laundry Closet
Features
- High Ceilings, Main Level Primary
- Flooring: Carpet, Tile
Interior area
- Total interior livable area: 1,100 sqft
Property
Parking
- Total spaces: 1
- Parking features: Carport, Permit Required
- Carport spaces: 1
Features
- Levels: One
- Stories: 1
- Entry location: 1
- Patio & porch: Rear Porch, Front Porch, Patio, Stone
- Pool features: Community, Heated, In Ground
- Has spa: Yes
- Spa features: Community, Heated, In Ground
- Fencing: Vinyl,Wood
- Waterfront features: Beach Access, Ocean Access
- Park: Bayside Village
Lot
- Size: 12.75 Acres
- Features: Back Yard, Yard
Details
- Parcel number: 89221114
- On leased land: Yes
- Lease amount: $1,554
- Special conditions: Standard
Construction
Type & style
- Home type: MobileManufactured
- Property subtype: Manufactured Home
Materials
- Foundation: Raised
- Roof: Shingle
Condition
- Year built: 1960
Utilities & green energy
- Electric: 220 Volts in Laundry
- Sewer: Public Sewer
- Water: Public
- Utilities for property: Electricity Connected, Natural Gas Connected, Sewer Connected, Water Connected
Community & HOA
Community
- Features: Biking, Dog Park, Fishing, Pool
- Security: Carbon Monoxide Detector(s), Smoke Detector(s)
- Subdivision: Bayside Village (Bayv)
Location
- Region: Newport Beach
Financial & listing details
- Price per square foot: $317/sqft
- Tax assessed value: $15,297
- Date on market: 9/30/2025
- Cumulative days on market: 297 days
- Listing terms: Cash to New Loan
- Exclusions: Living room display case over the paino and 2 Armoire in 2nd bedroom.
- Road surface type: Paved
- Body type: Expando
Estimated market value
Not available
Estimated sales range
Not available
$5,744/mo
Price history
| Date | Event | Price |
|---|---|---|
| 8/24/2026 | Pending sale | $349,000$317/sqft |
Source:  CRMLS #OC25197751 Report a problem CRMLS #OC25197751 Report a problem | ||
| 7/25/2026 | Contingent | $349,000$317/sqft |
Source: CRMLS #OC25197751 Report a problem | ||
| 5/21/2026 | Price change | $349,000-12.7%$317/sqft |
Source: CRMLS #OC25197751 Report a problem | ||
| 9/30/2025 | Listed for sale | $399,900$364/sqft |
Source: CRMLS #OC25197751 Report a problem | ||
Public tax history
| Year | Property taxes | Tax assessment |
|---|---|---|
| 2026 | -- | $15,297 +2% |
| 2025 | $82 +2.5% | $14,998 +2% |
| 2024 | $80 +2.9% | $14,704 +2% |
| 2023 | $78 +3.6% | $14,416 +2% |
| 2022 | $75 +4% | $14,134 +2% |
| 2021 | $72 +2.1% | $13,857 +1% |
| 2020 | $71 | $13,715 +2% |
| 2019 | $71 +4.3% | $13,447 +2% |
| 2018 | $68 +8.6% | $13,184 +2% |
| 2017 | $62 | $12,926 +2% |
| 2016 | $62 +4.8% | $12,673 +1.5% |
| 2015 | $60 +8.1% | $12,483 +2% |
| 2014 | $55 | $12,239 +0.5% |
| 2013 | -- | $12,184 +2% |
| 2012 | -- | $11,946 |
Find assessor info on the county website
Monthly payment
Climate risks
Neighborhood: 92660
Nearby schools
Schools provided by the listing agent
- Elementary: Harbor View
- Middle: Corona Del Mar
- High: Corona Del Mar
Source: CRMLS. This data may not be complete. We recommend contacting the local school district to confirm school assignments for this home.


Similar homes
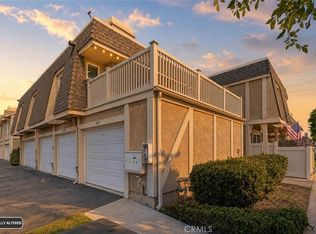
- $398,0002 bd2 ba1k sqft4497 Chase Dr #32, Huntington Beach, CA 92649For Sale
 MLS ID #PW26183066, Travis Ensling, First Team Real Estate. CRMLS
 - $348,9001 bd2 ba837 sqft3364 Punta Alta, Laguna Woods, CA 92637For Sale
 MLS ID #PW26171375, Todd Palmateer, First Team Real Estate. CRMLS
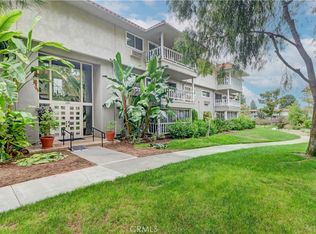
 - $399,0002 bd2 ba1.1k sqft2399 Via Mariposa W Unit 1F, Laguna Woods, CA 92637For Sale
 MLS ID #OC26148383, Bonnie Yune, HomeSmart, Evergreen Realty. CRMLS
 - $350,0003 bd2 ba1.4k sqft2528 N Tustin Ave Unit D, Santa Ana, CA 92705For Sale
 MLS ID #OC26120445, Chi Lan Dang, Frontier Realty Inc. CRMLS
Local buyer's agents are ready to help
